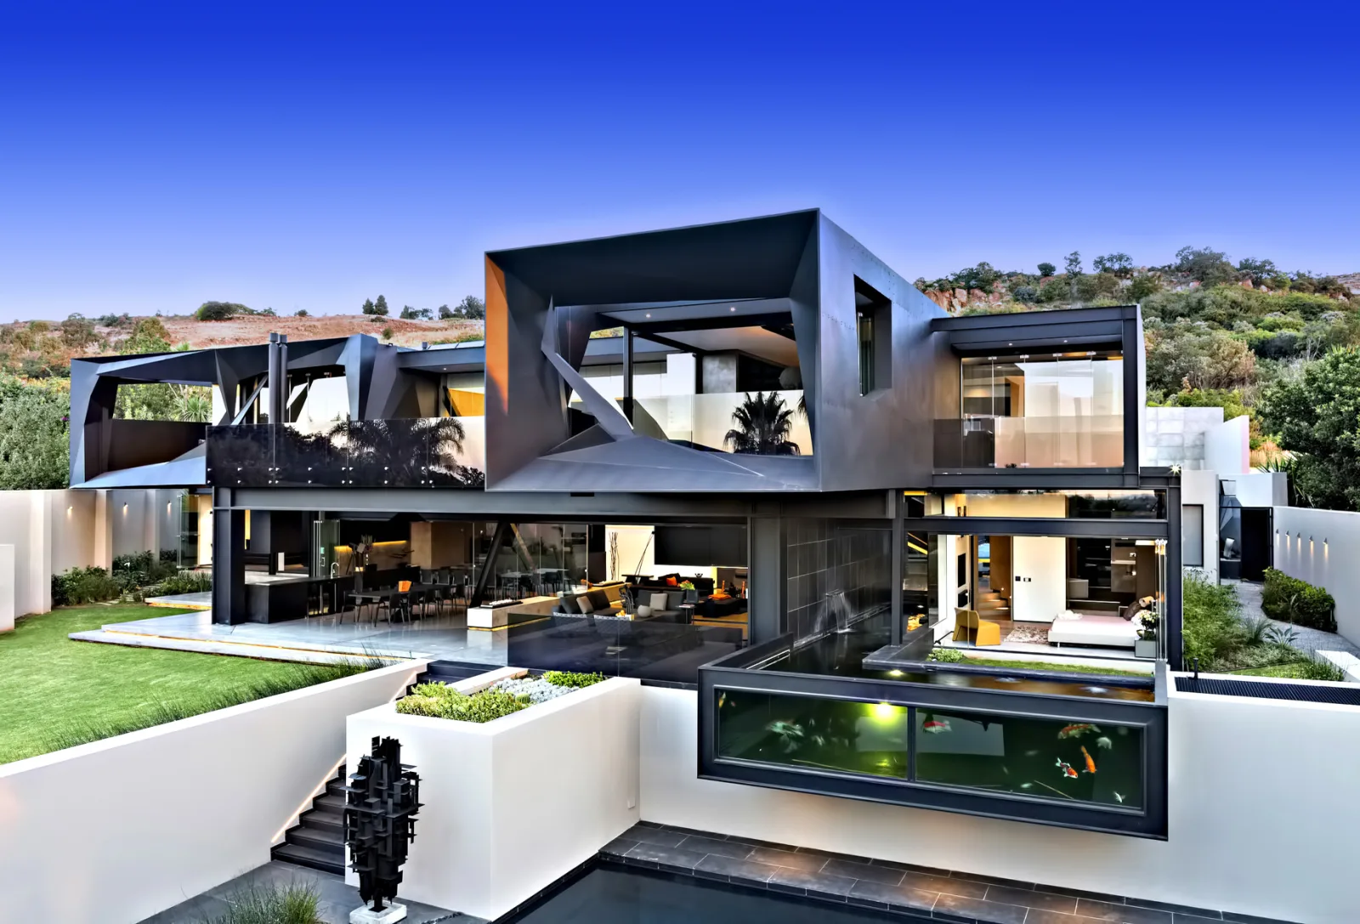
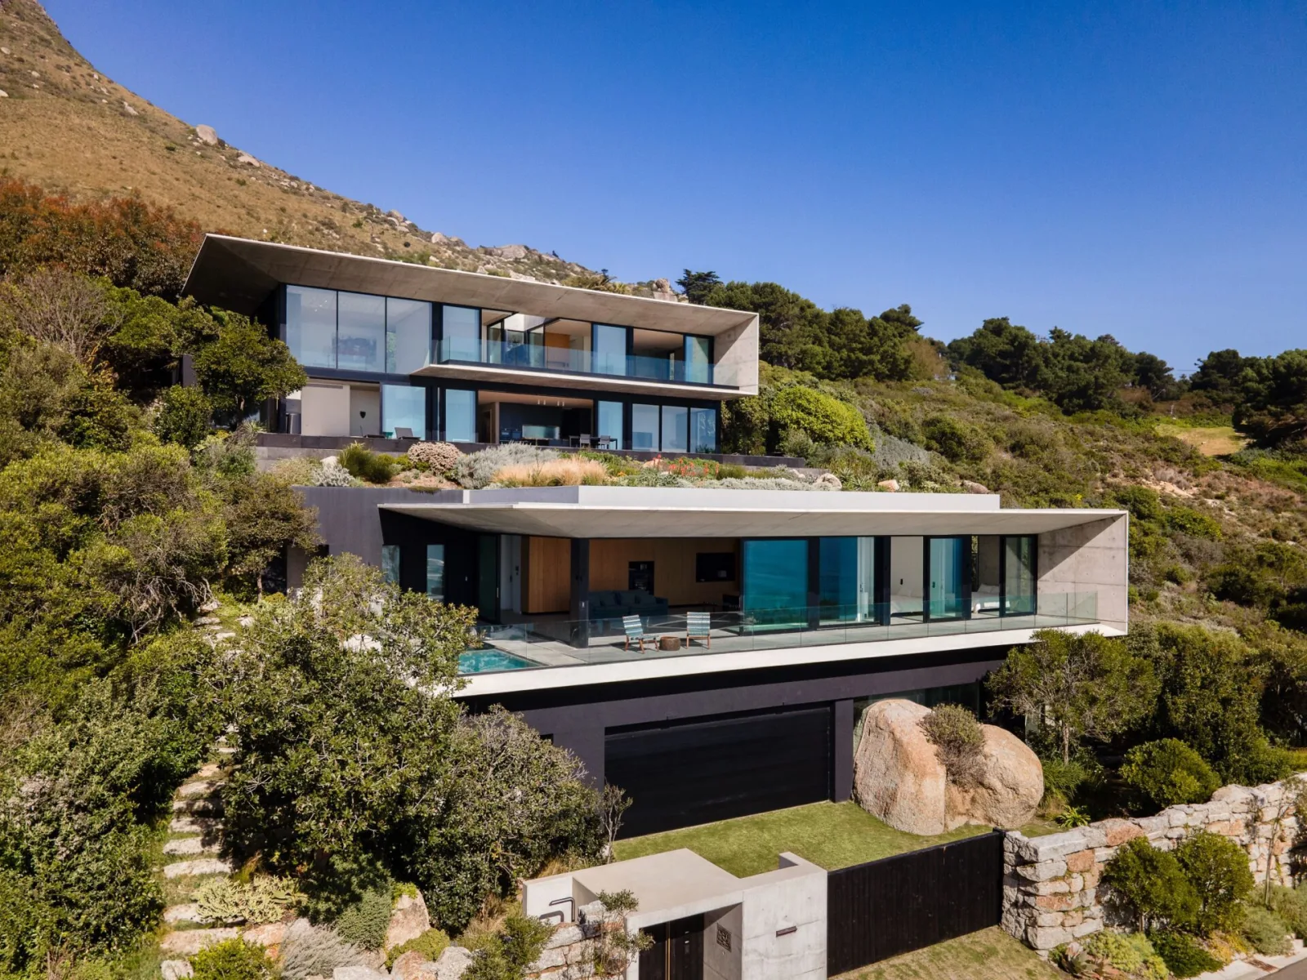
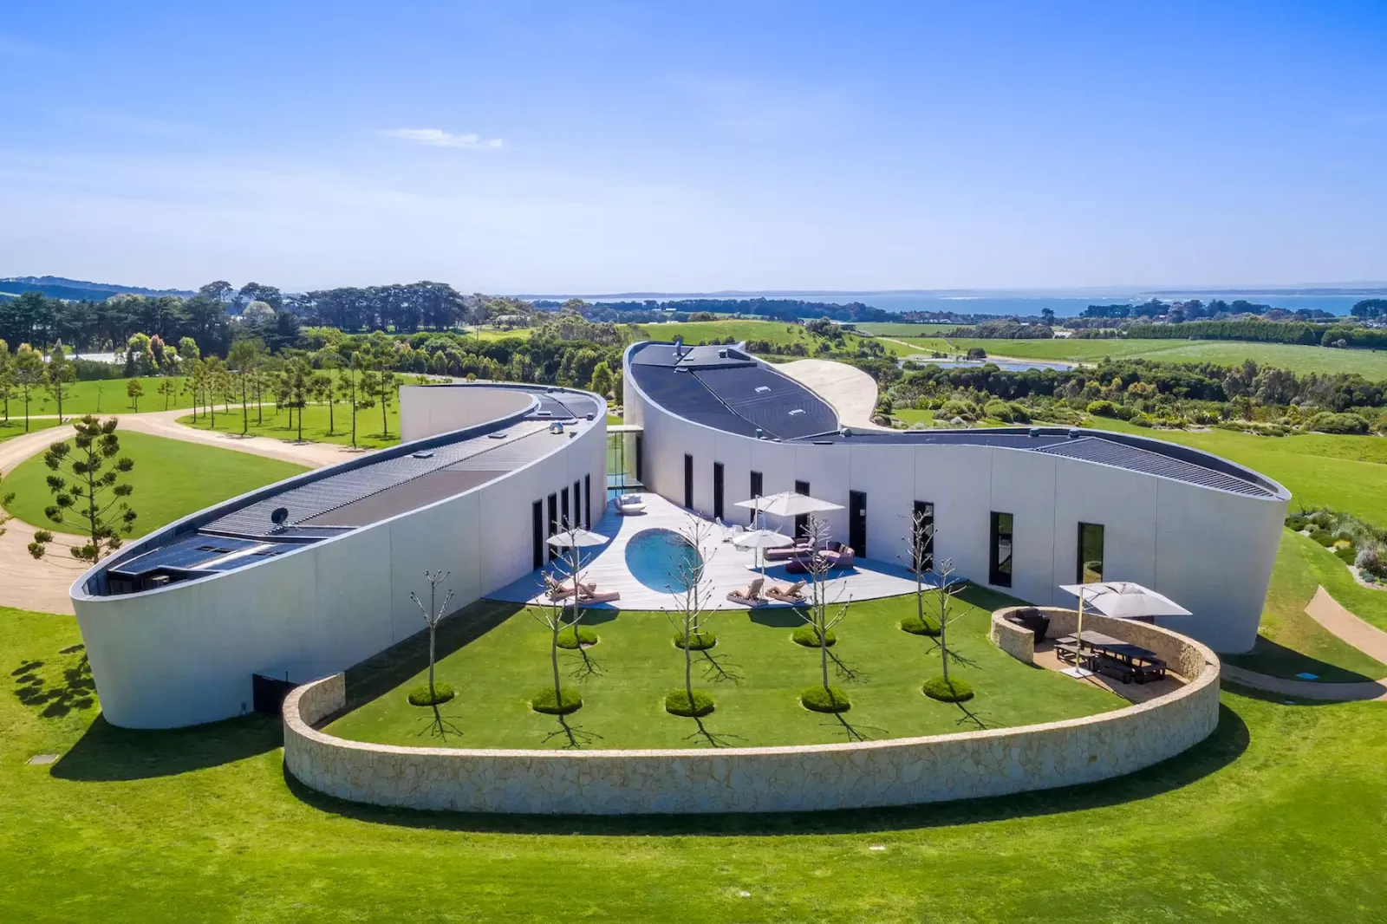
Architectural Review - Hawaan House 5196 Positioned within the exclusive Hawaan Estate in Umhlanga, this contemporary residence is an accomplished demonstration of how architecture can reconcile openness with privacy in one of South Africa's most tightly controlled luxury estates. Conceived as both a family home and a showcase for a prominent local developer, the project successfully transforms restrictive planning regulations into opportuniti...
Architectural Review - Hawaan House 5196 Positioned within the exclusive Hawaan Estate in Umhlanga, this contemporary residence is an accomplished demonstration of how architecture can reconcile openness with privacy in one of South Africa's most tightly controlled luxury estates. Conceived as both a family home and a showcase for a prominent local developer, the project successfully transforms restrictive planning regulations into opportunities for architectural innovation.
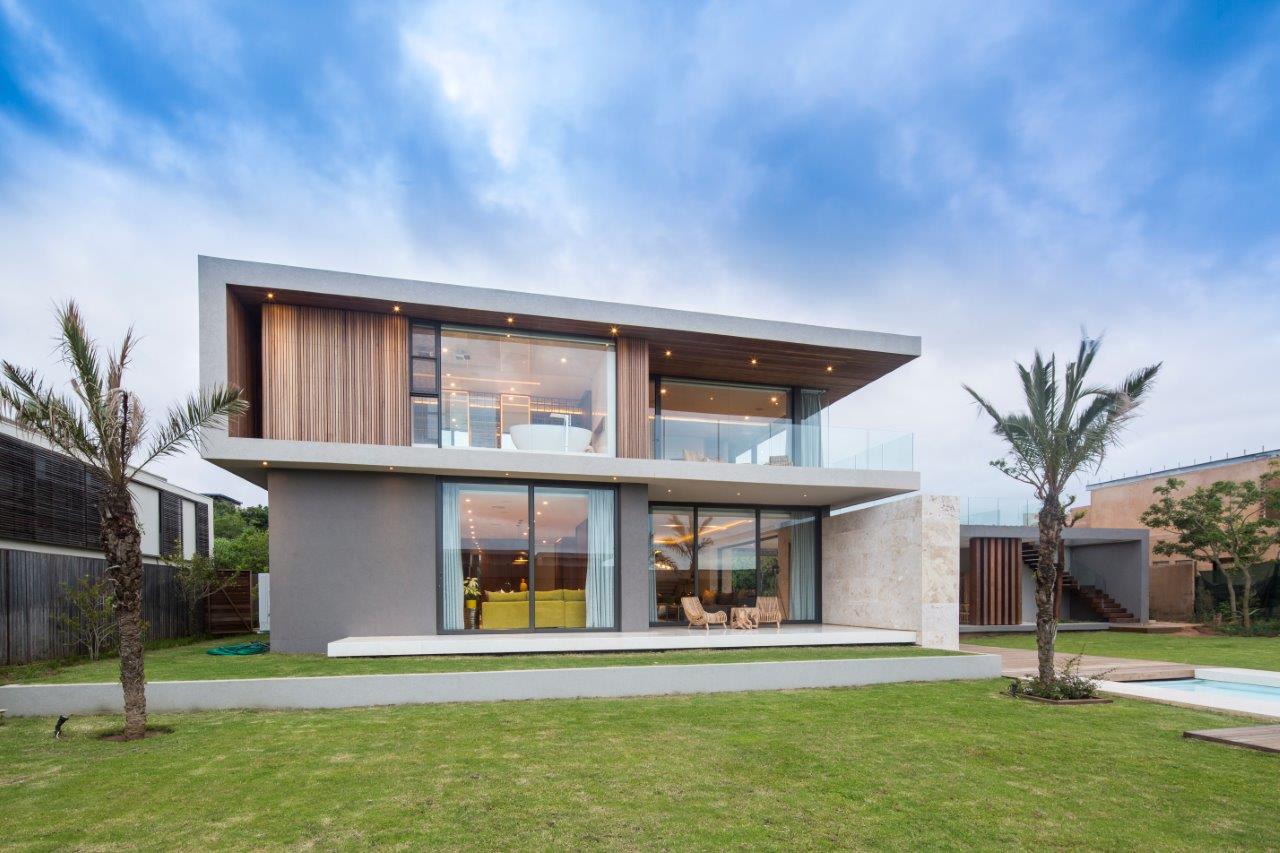
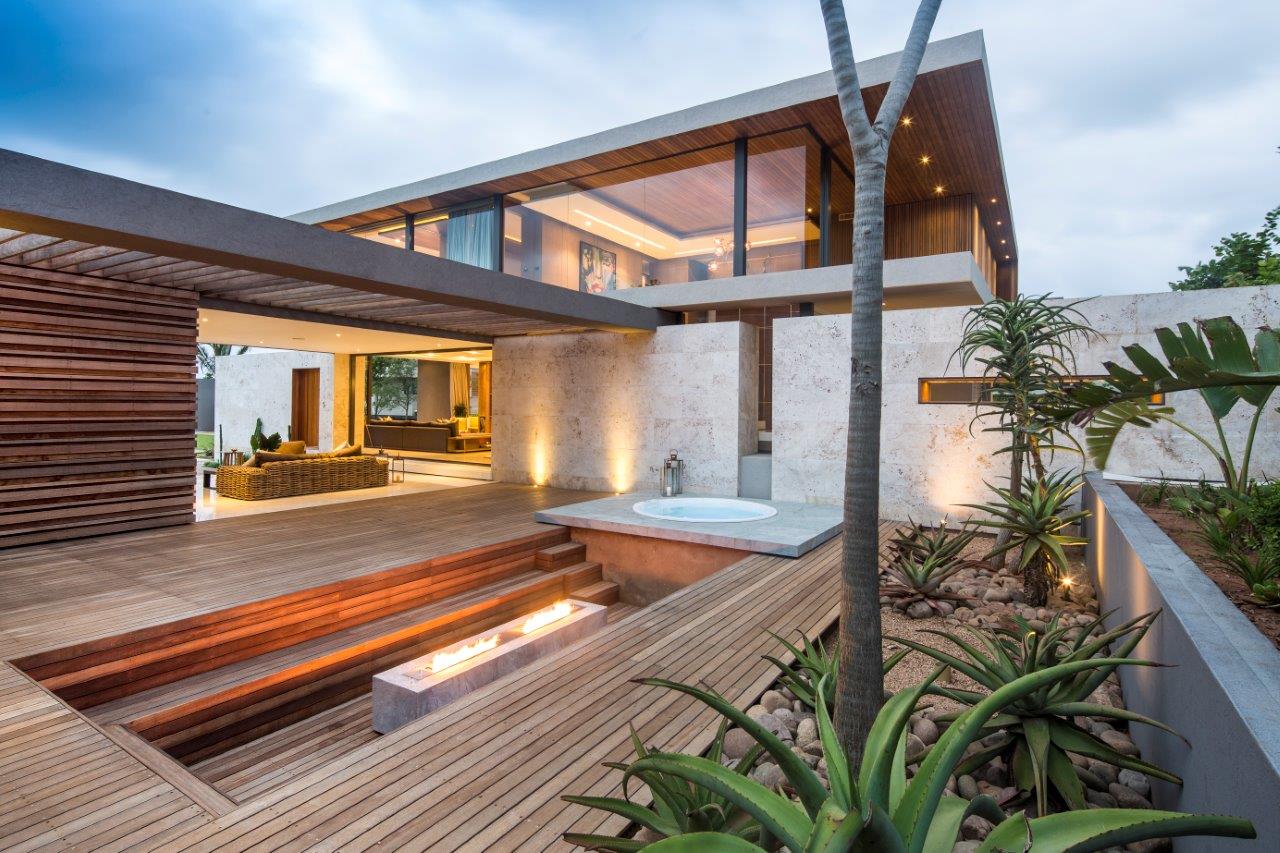
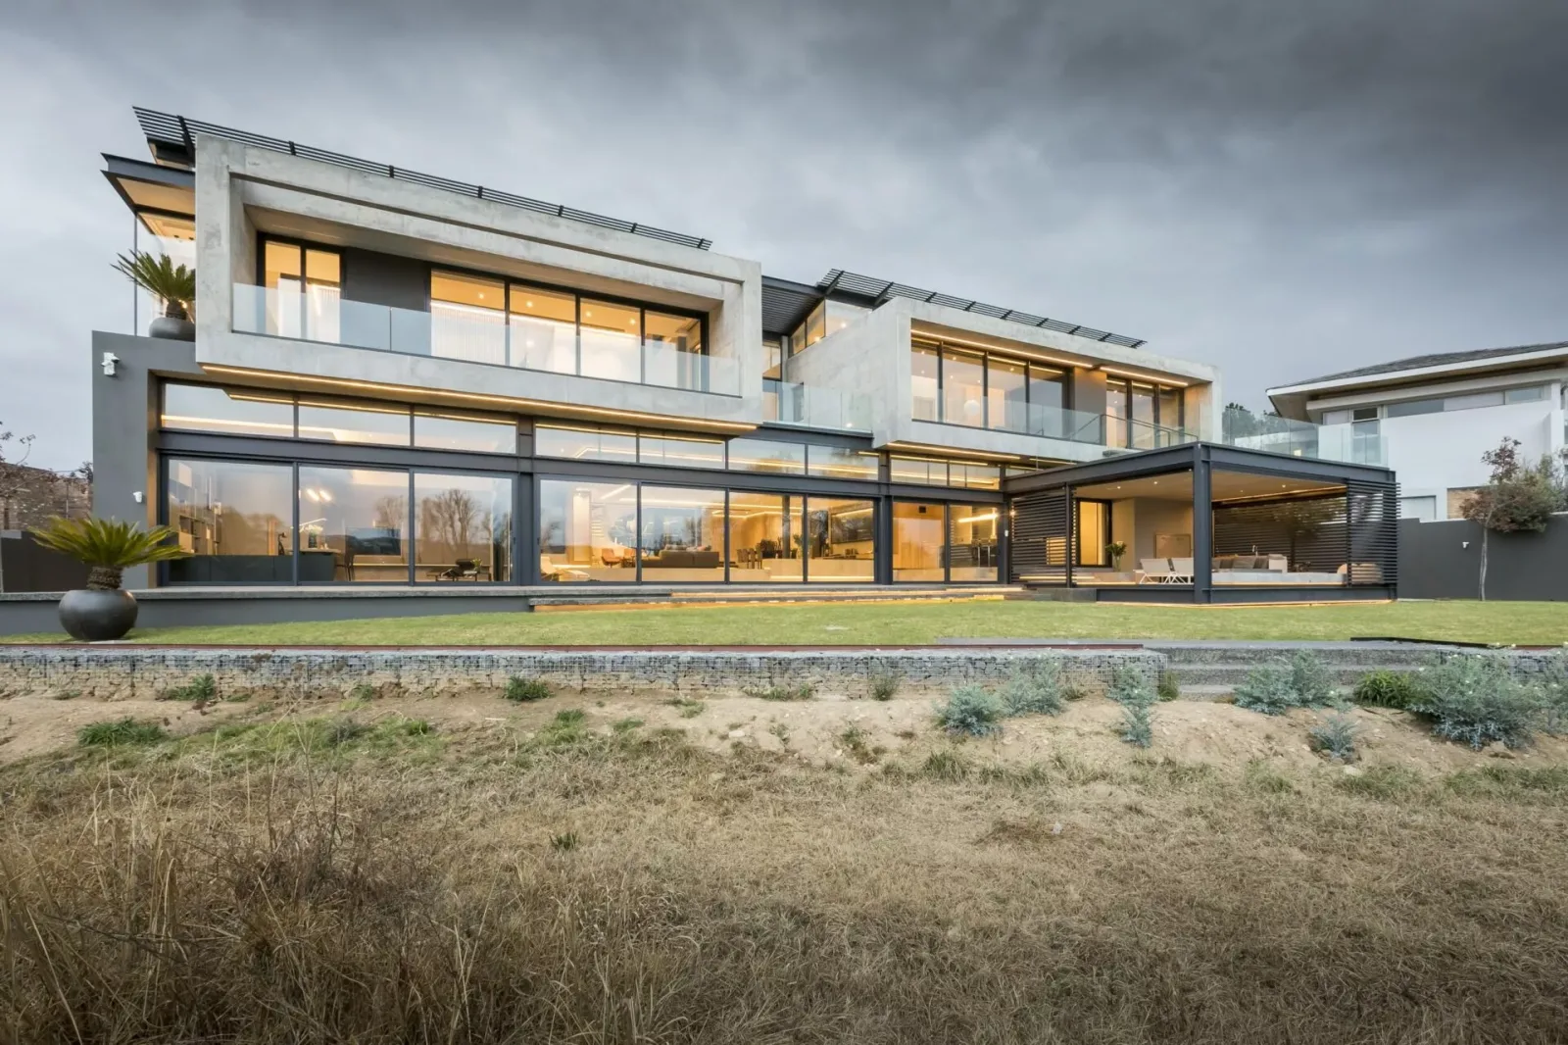
The home's defining characteristic is transparency. Despite neighbouring properties on every side, the design creates an extraordinary sense of openness through expansive frameless glazing, carefully positioned privacy screens, and a disciplined spatial layout. Rather than relying on perimeter walls for seclusion, the architecture uses timber, concrete, and layered landscaping to filter views while preserving natural light and visual connection to the outdoors.
Architect: Kevin Lloyd Architects
Completed: 2016
Published: Habitat Magazine (2016)
Size: 656 m²
Estimated Current Market Value (2026): R24 million – R30 million (based on Hawaan Estate's ultra-prime location, architectural quality, double-site configuration, ocean views, luxury finishes, and current high-end Umhlanga residential market conditions; estimate only, not a formal valuation).
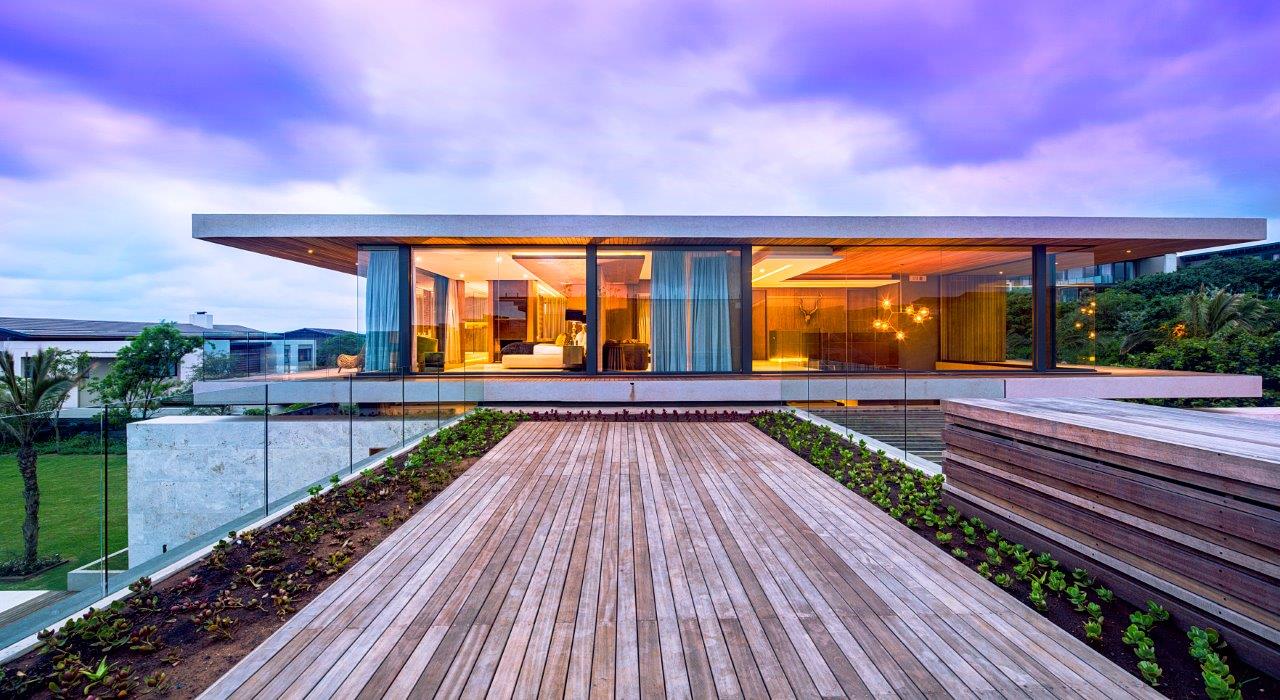
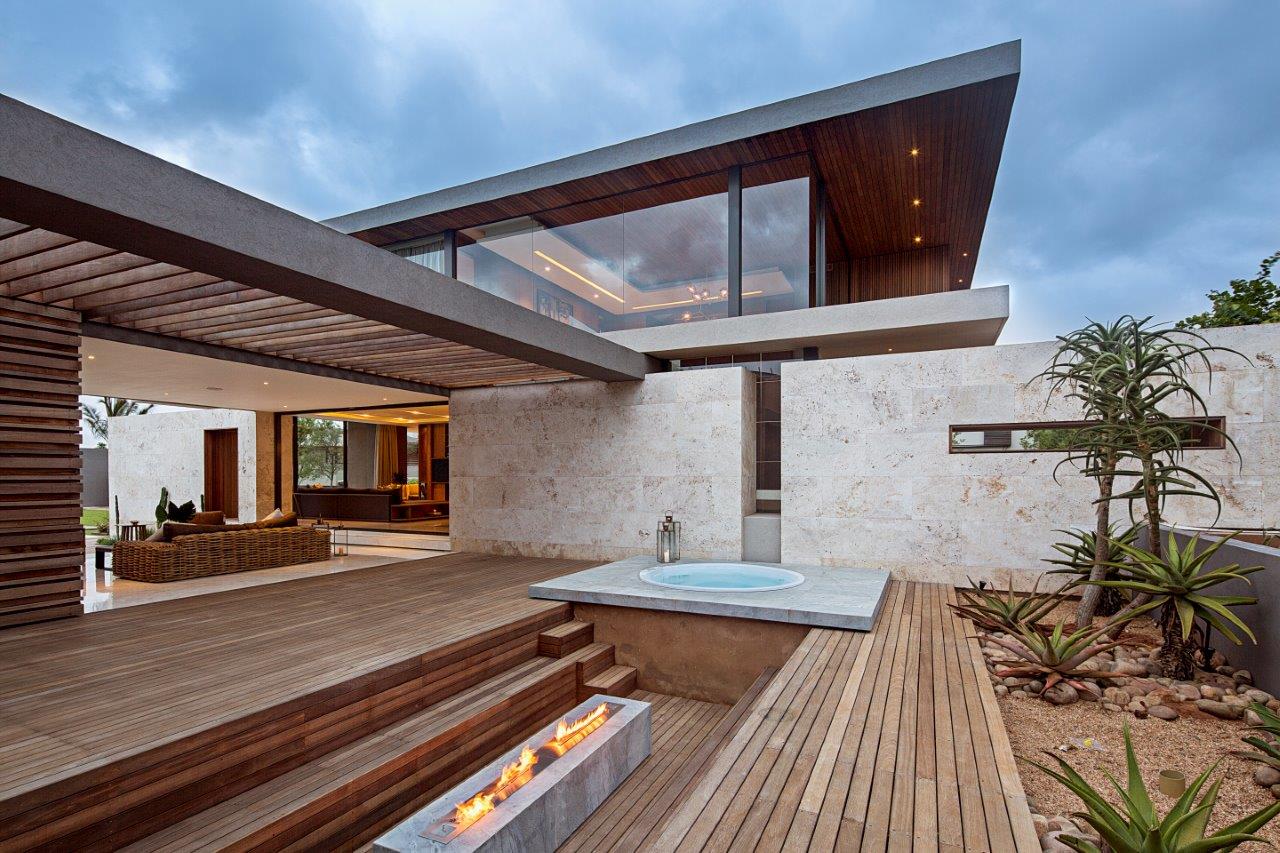
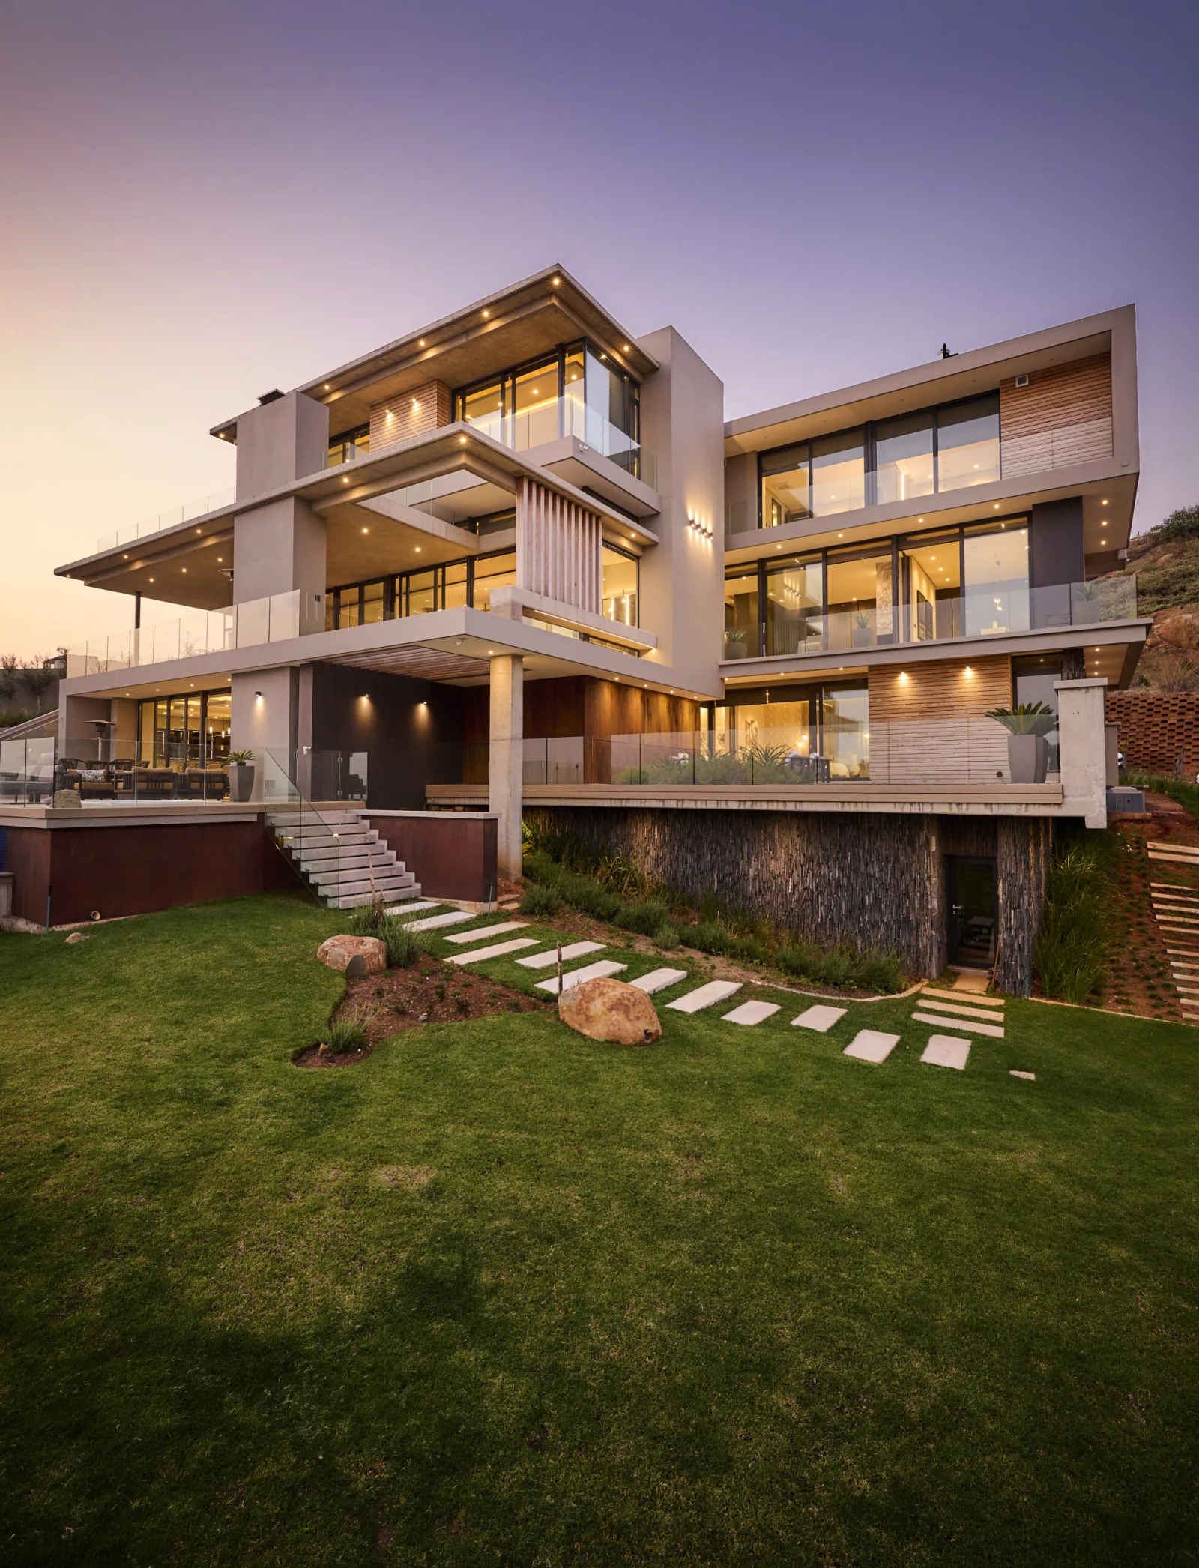
The planning strategy is particularly impressive. A T-shaped ground floor supporting an I-shaped upper level responds intelligently to the estate's strict building regulations governing floor area, height, and width. Instead of appearing constrained by these limitations, the residence achieves a striking floating composition that feels both elegant and purposeful.
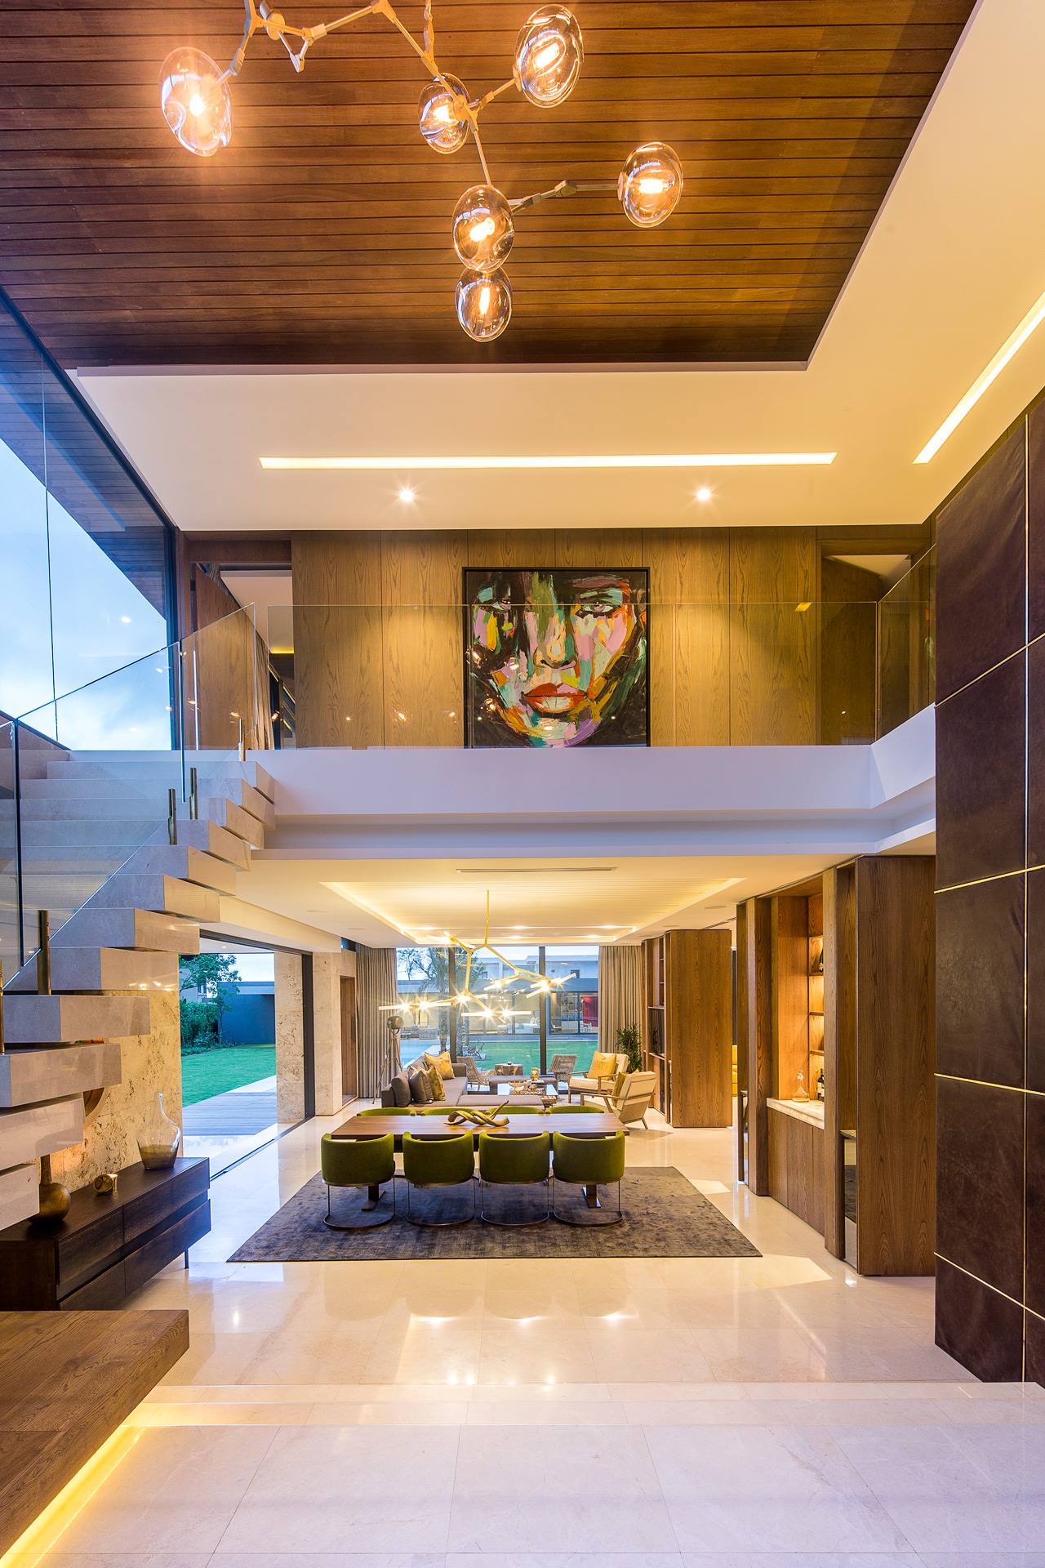
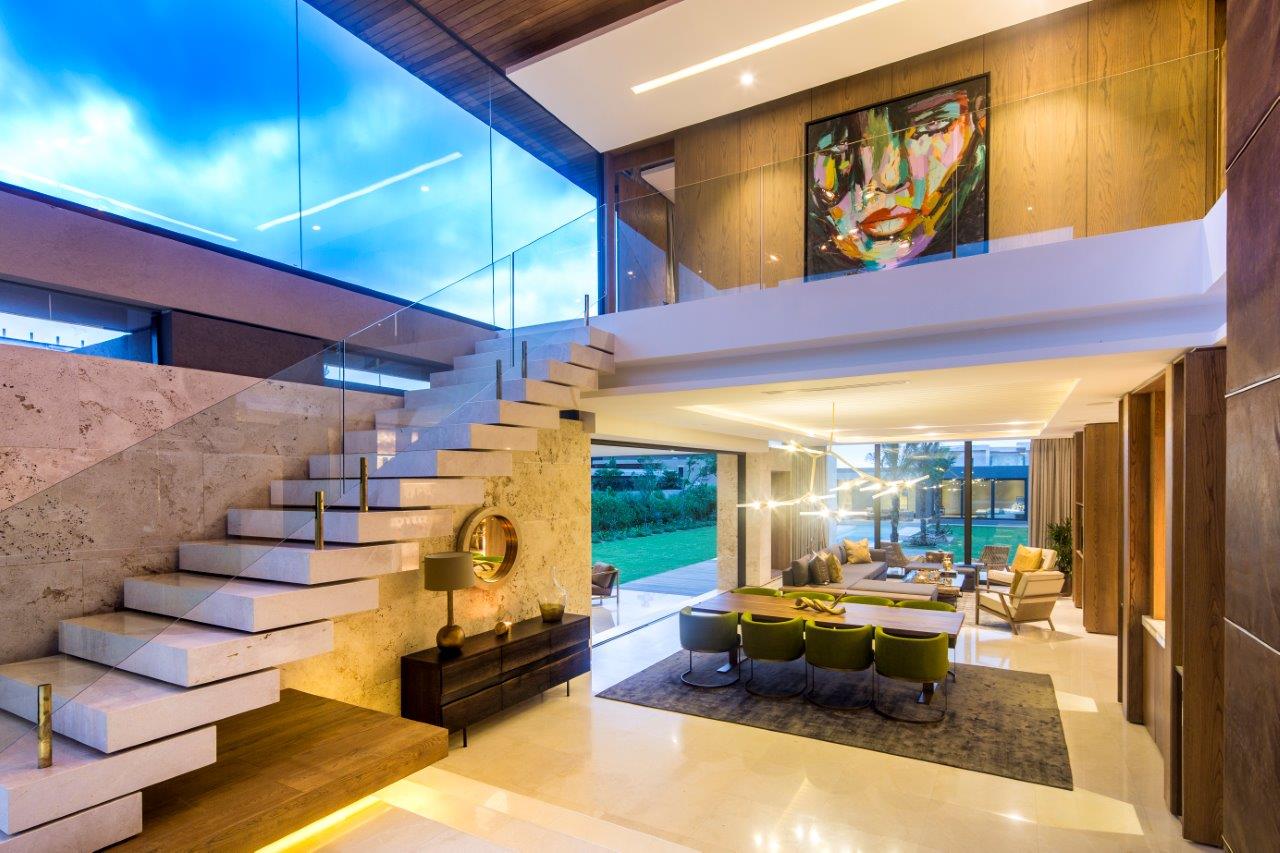
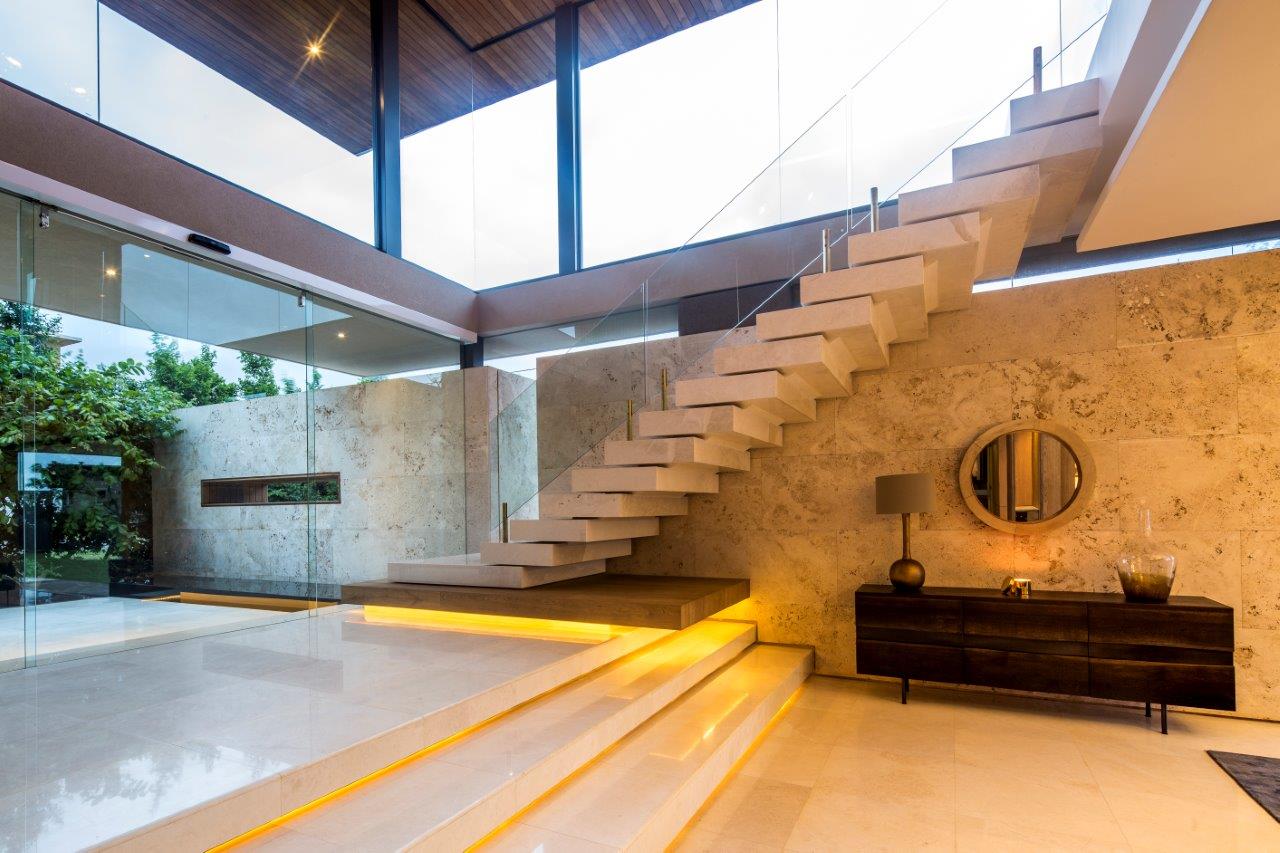
Upon arrival, the house establishes a memorable architectural sequence. A water and fire feature frame the transparent entrance, leading into a dramatic double-volume foyer anchored by a sculptural floating marble staircase. This moment immediately communicates the home's design philosophy—minimal structure, refined materiality, and uninterrupted spatial flow.
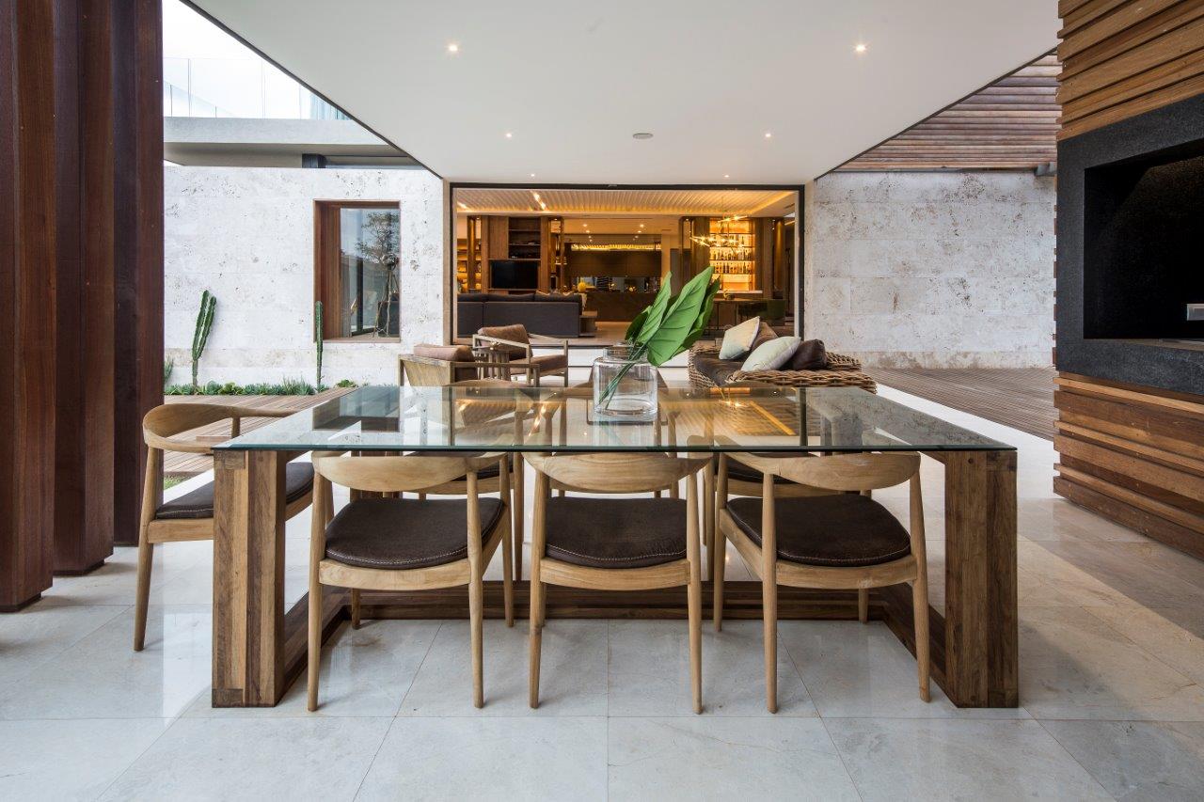
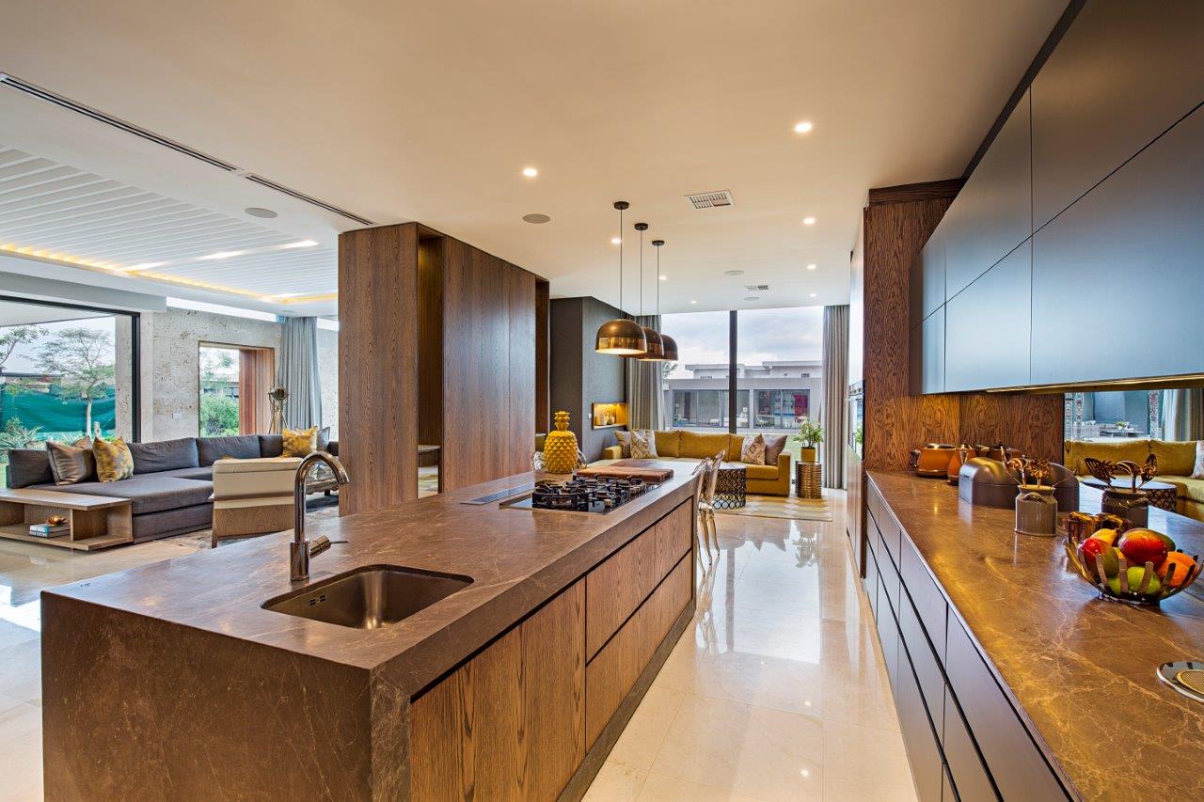
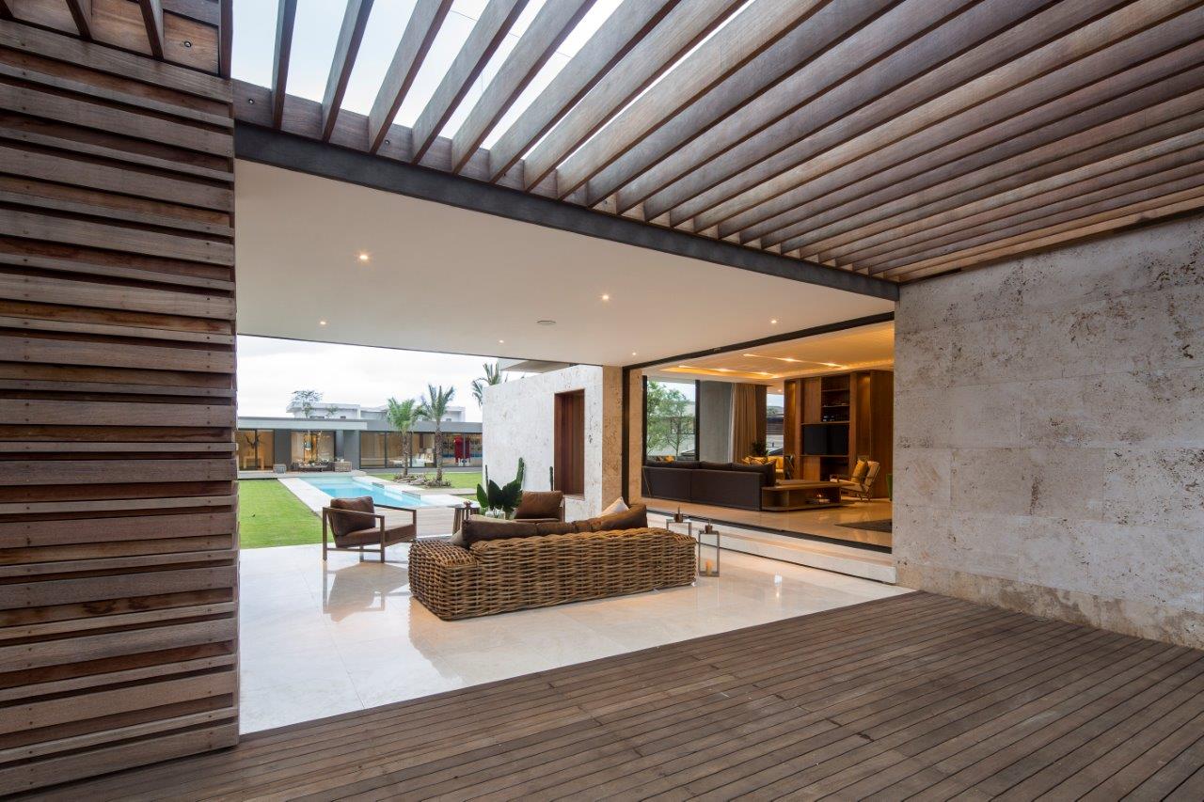
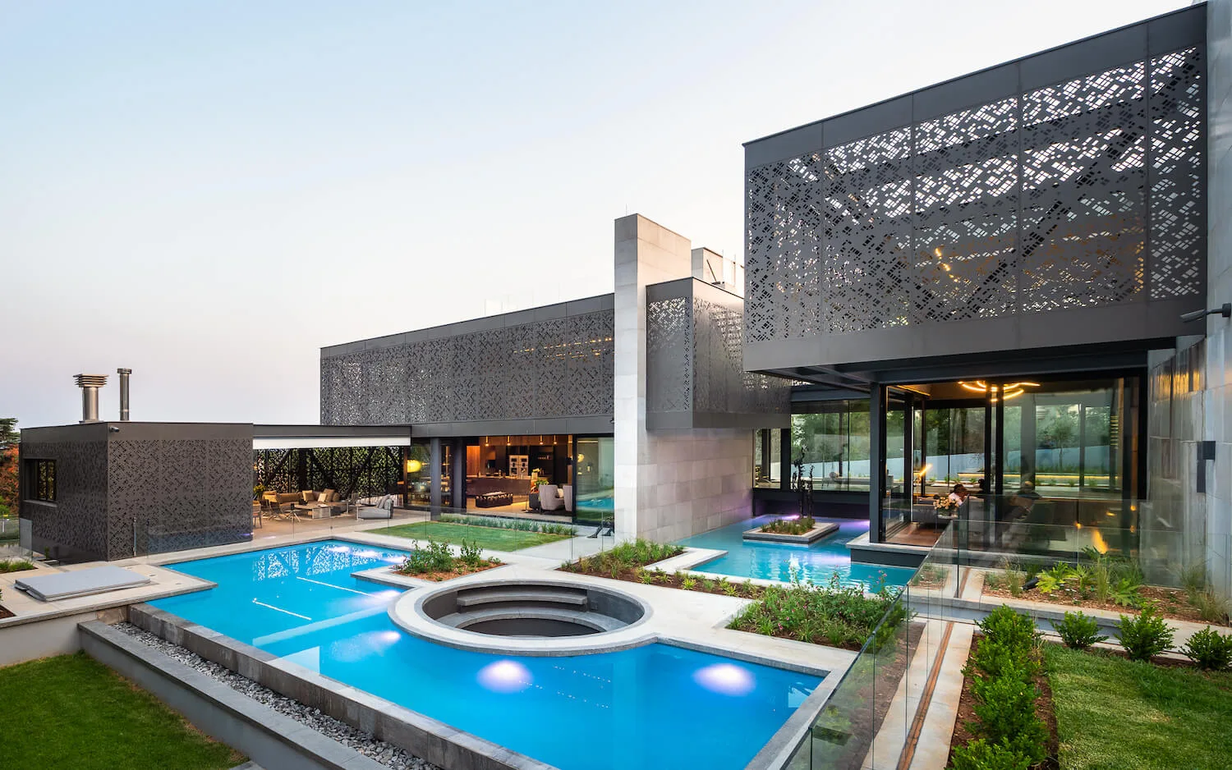
The interior unfolds as a series of interconnected living spaces where boundaries between indoors and outdoors become almost imperceptible. A continuous marble-clad spine wall organizes the plan, separating enclosed functions from entertainment areas while visually extending through the landscape toward the lap pool and garden pavilion. This strong architectural gesture gives the residence a clear sense of order without sacrificing openness.
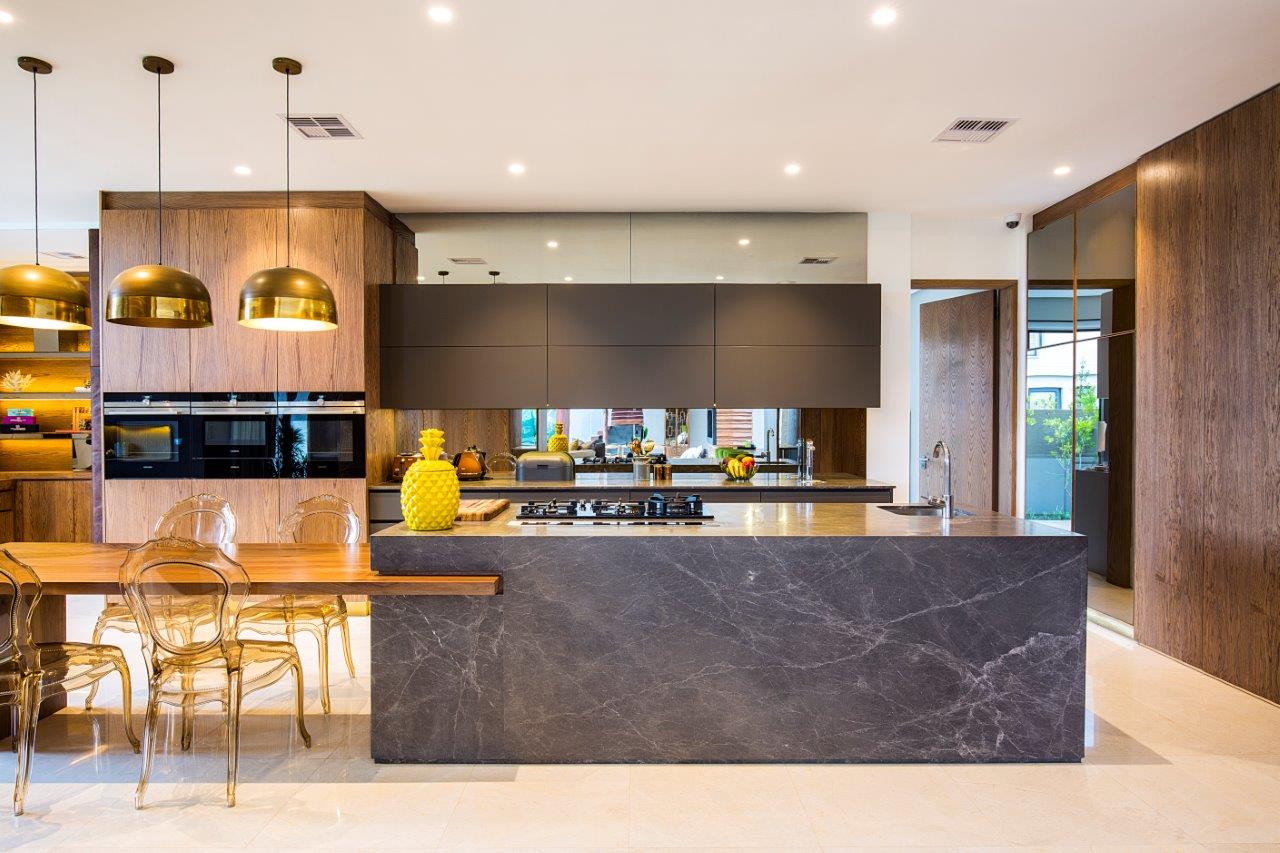
Material selection demonstrates considerable restraint and sophistication. Glass and polished concrete are softened by warm timber cladding, natural stone, marble, leather detailing, and copper accents, creating an interior that balances contemporary precision with tactile richness. The restrained palette ensures that the architecture itself remains the primary focus rather than decorative finishes.
One of the home's greatest successes lies in its relationship with the site. Although positioned behind the coastal dune forest rather than directly overlooking it, the upper level captures expansive panoramic views of the Indian Ocean while maintaining privacy from neighbouring homes. The later acquisition of the adjoining property further elevated the design, allowing the addition of a 20-metre lap pool, generous landscaped gardens, and a detached pavilion containing wellness and entertainment facilities. These additions transform what could have been a compact urban residence into a true private estate.
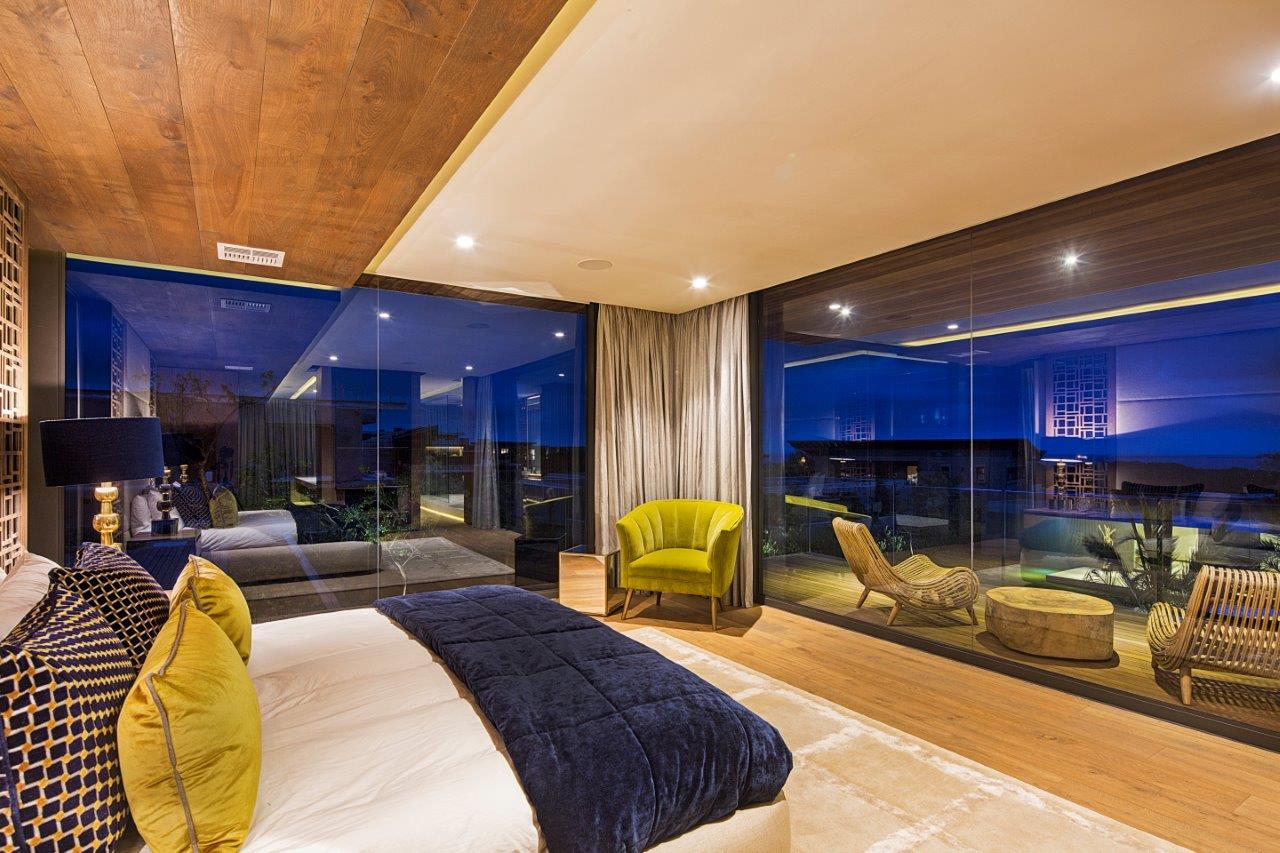
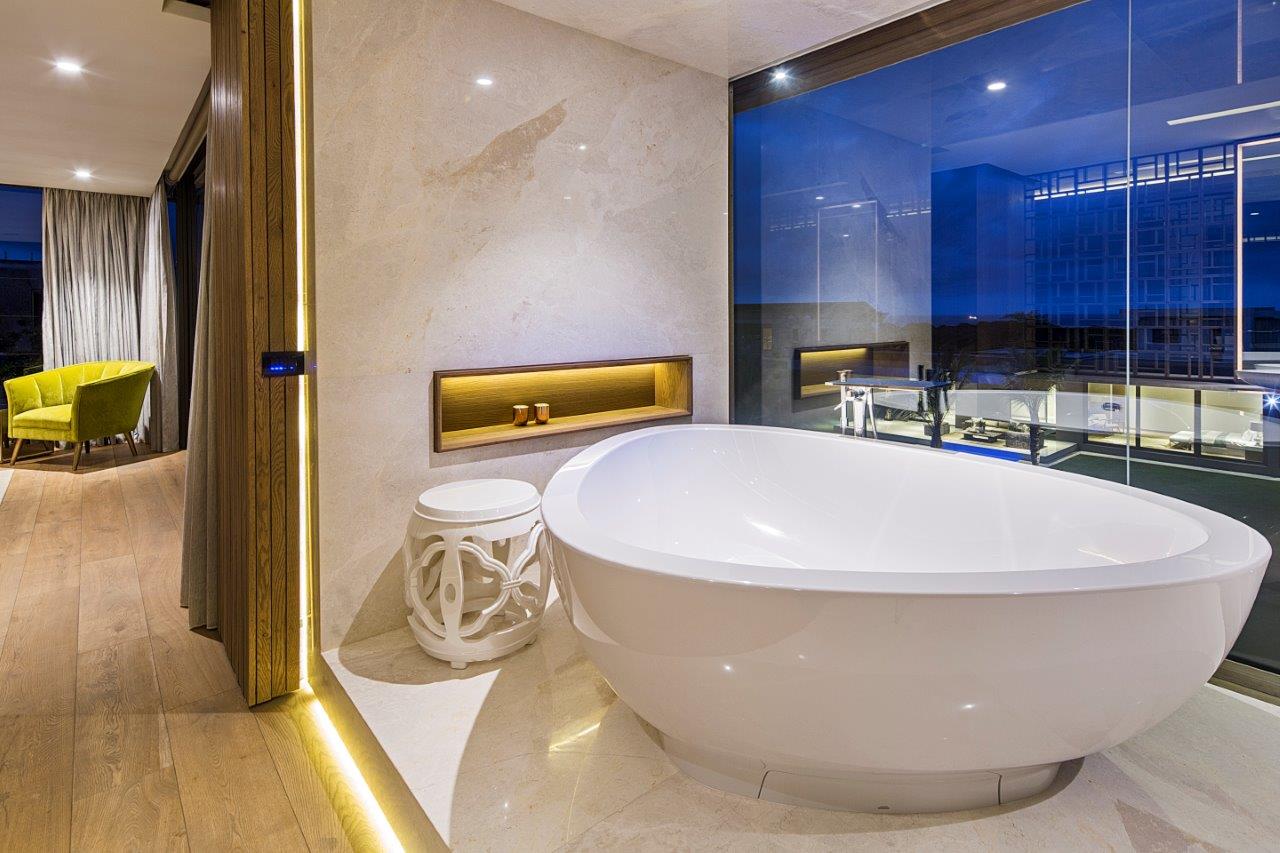
The upper floor continues the home's commitment to luxury through four generously proportioned en-suite bedrooms. The principal suite is particularly noteworthy, combining an open-plan bathroom, dressing room, private lounge, and expansive ocean views into a hotel-quality retreat without feeling excessive.
Beyond its visual appeal, the project succeeds because every architectural decision reinforces the client's original ambition: to create a residence that exemplifies the quality and lifestyle associated with his developments. The home functions equally well as a sophisticated family residence and as a powerful marketing statement, demonstrating that contemporary architecture can achieve both commercial aspiration and genuine residential comfort.
Verdict
Hawaan House 5196 is an outstanding example of contemporary coastal architecture that responds intelligently to planning restrictions, climate, and lifestyle. Through disciplined geometry, exceptional material detailing, and masterful spatial planning, the residence achieves a rare balance between openness, privacy, and luxury. More than a showcase home, it stands as a refined expression of modern South African residential design.
Architectural Rating: ★★★★★ (9.6/10)