Architectural Designation - House M is designated as KeyPrice Signature Architecture in recognition of its exceptional scale, sophisticated contemporary language and highly site-responsive architectural planning. Positioned dramatically on the slopes of Bassonia Estate in Johannesburg, this approximately 1,200 m² private residence transforms a challenging hillside site into an architectural asset. The substantial earthworks required to establi...
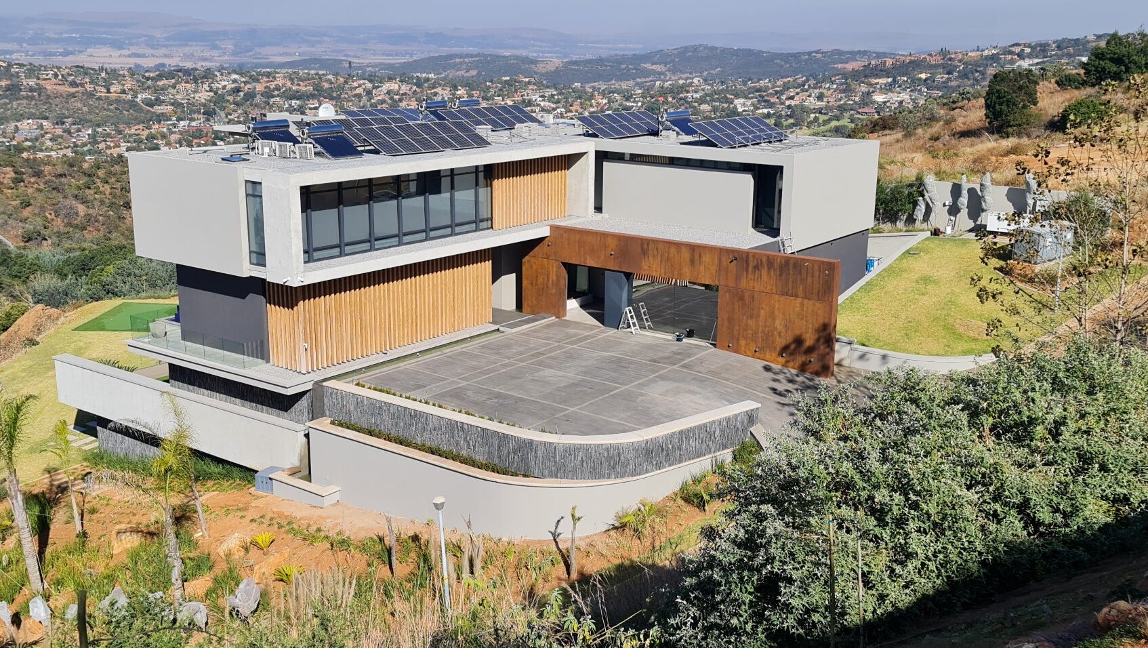
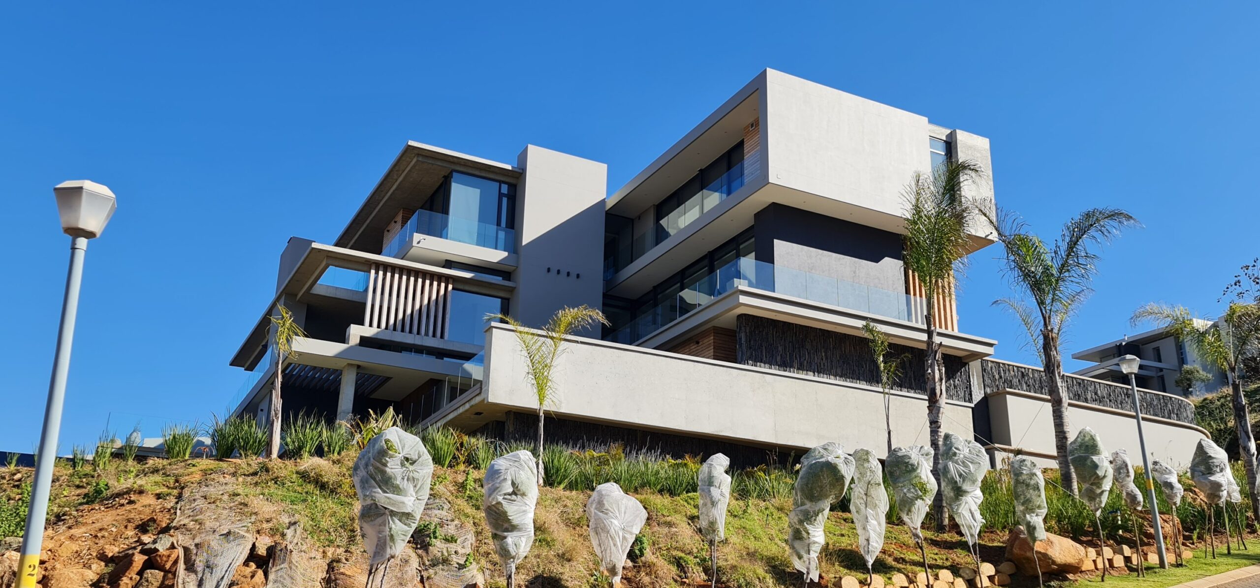
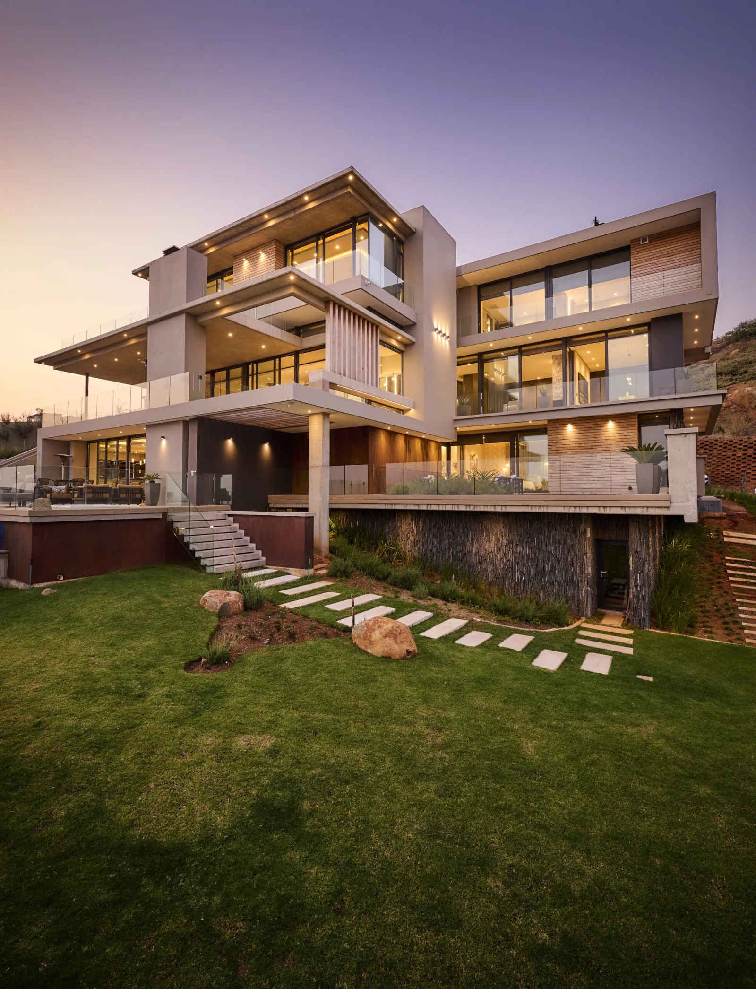
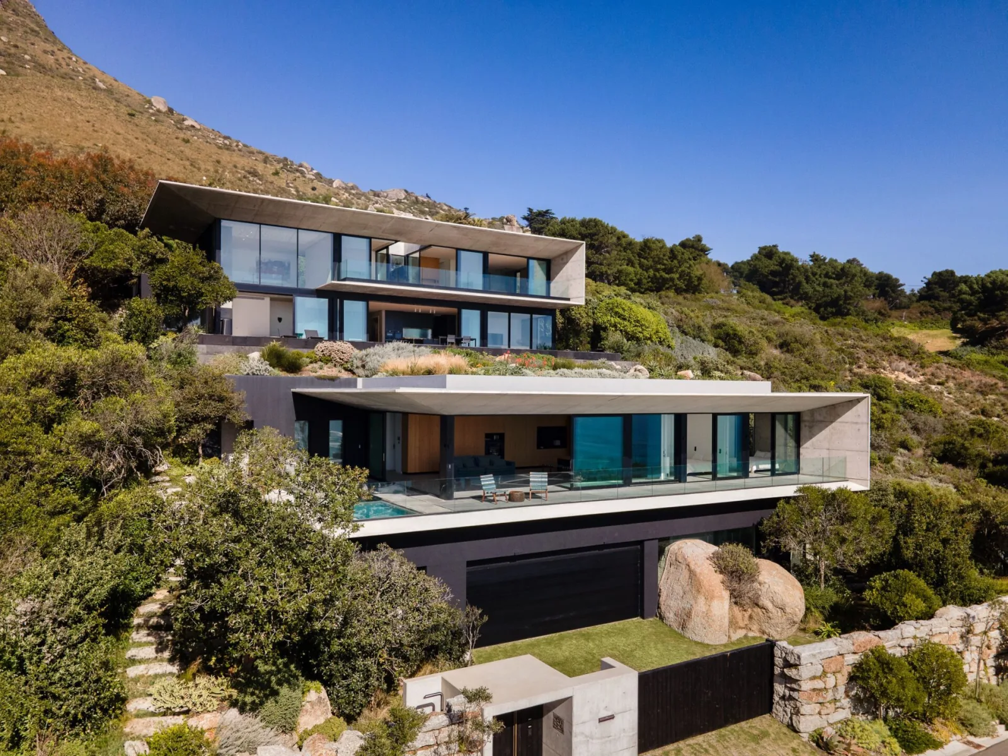
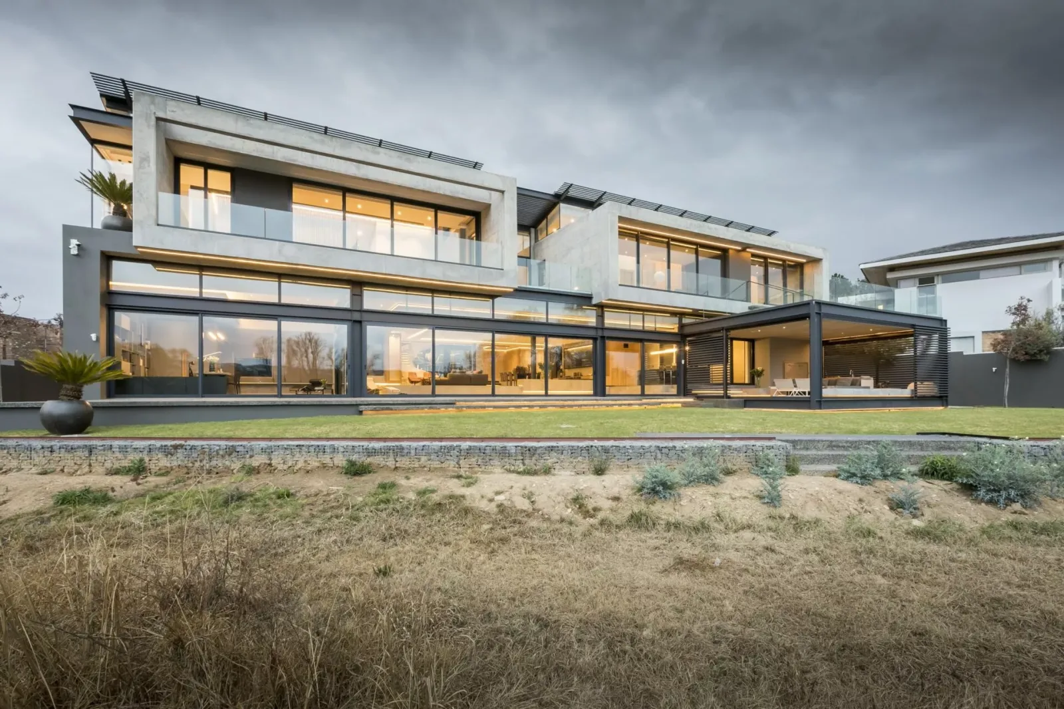
Architectural Designation - House M is designated as KeyPrice Signature Architecture in recognition of its exceptional scale, sophisticated contemporary language and highly site-responsive architectural planning. Positioned dramatically on the slopes of Bassonia Estate in Johannesburg, this approximately 1,200 m² private residence transforms a challenging hillside site into an architectural asset. The substantial earthworks required to establish the project created the foundation for a layered composition of cantilevered volumes, expansive glazing, deep terraces and carefully articulated outdoor spaces, producing a residence that is both monumental in scale and closely connected to its terrain.
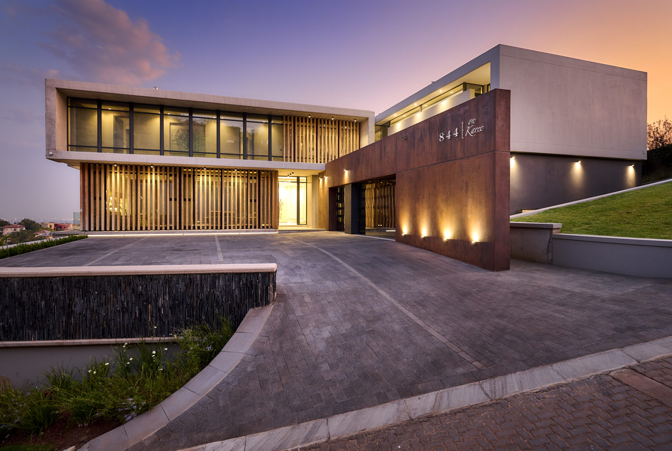
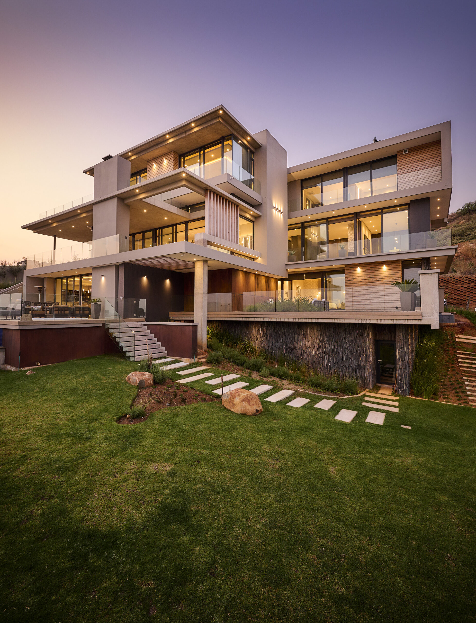
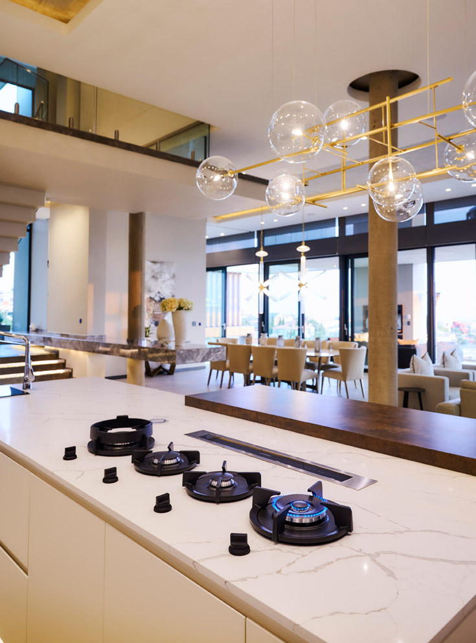
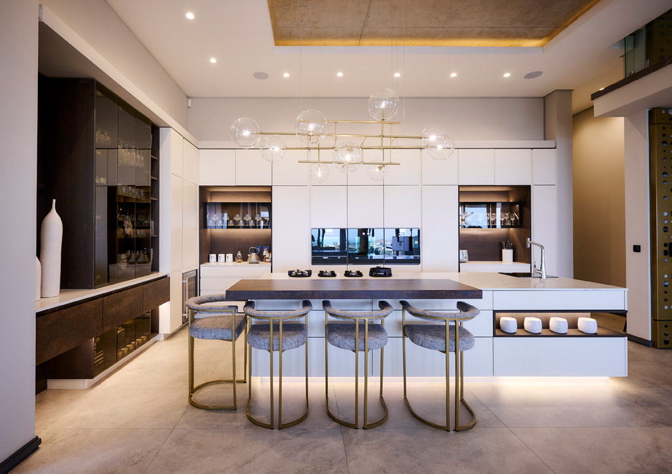
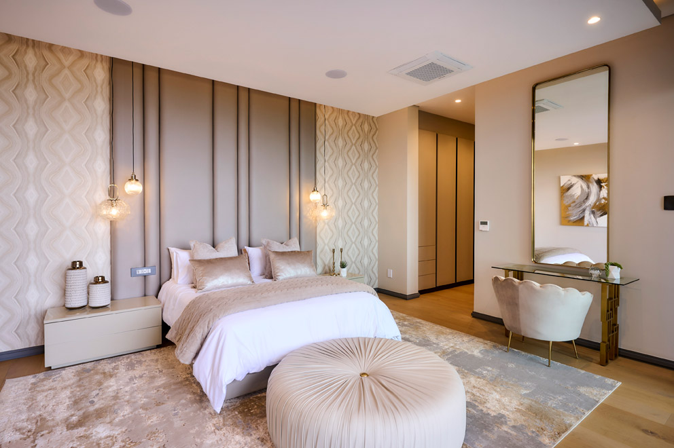
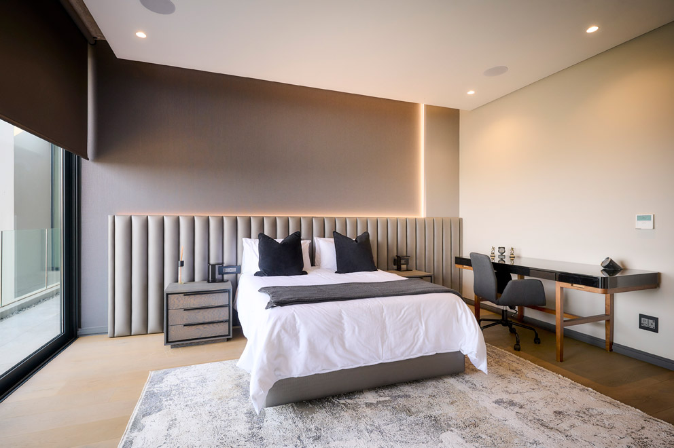
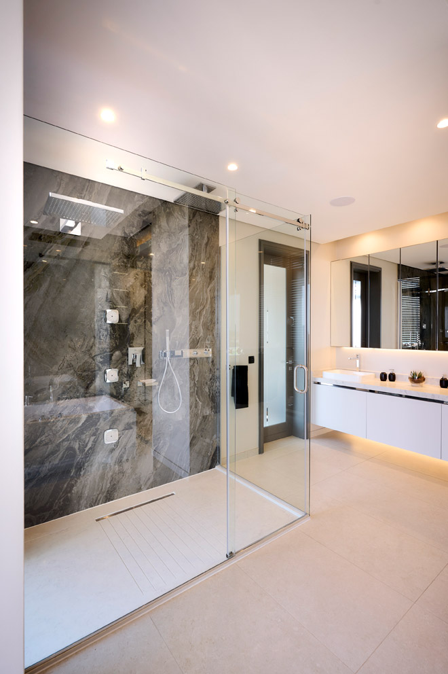
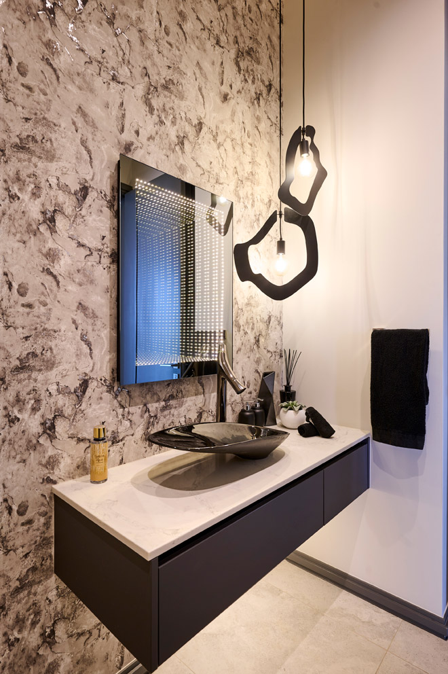
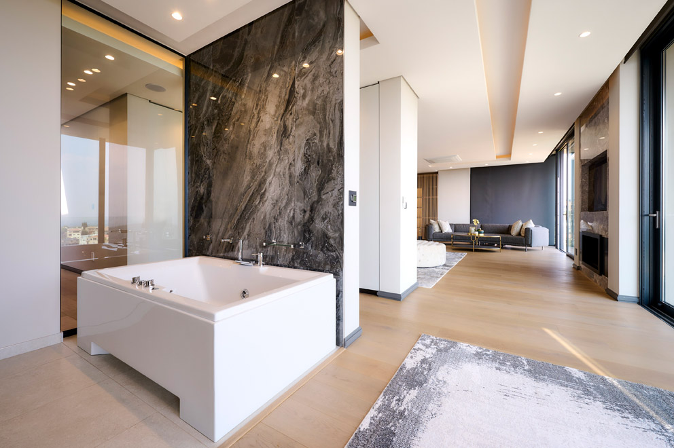
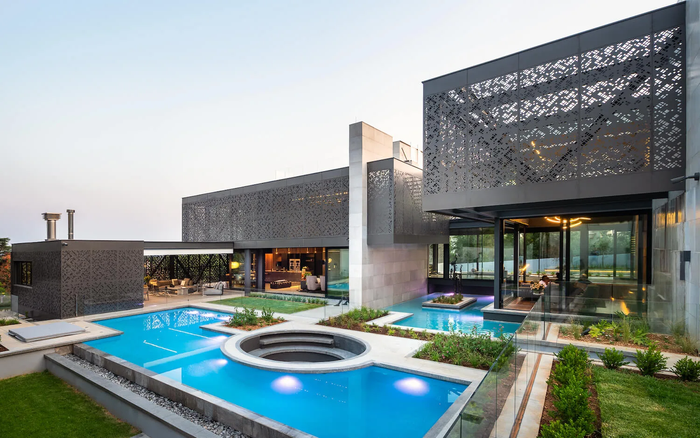
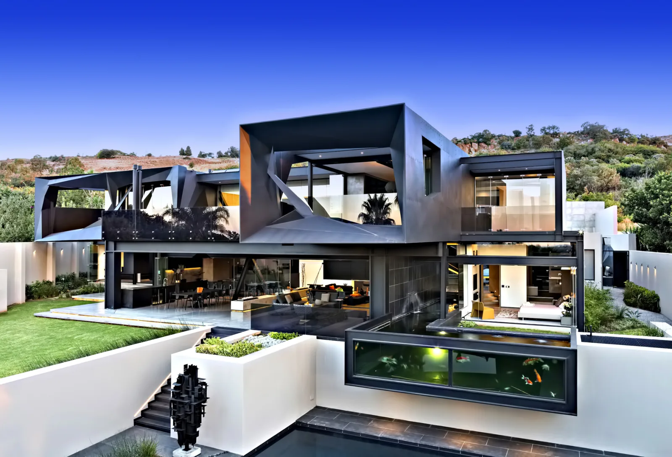
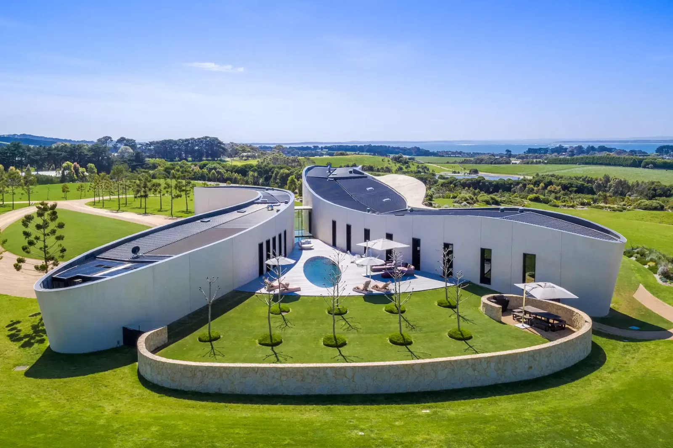
The architecture is defined by strong horizontal planes and interlocking contemporary forms that step naturally with the hillside. Floor-to-ceiling glazing opens the principal living areas toward the surrounding Johannesburg landscape, while generous overhangs, recessed terraces and vertical screening elements provide shade, privacy and visual depth. Warm timber detailing and textured wall finishes soften the otherwise crisp geometry, creating a balance between precision and residential warmth. Across multiple levels, the house establishes a sequence of indoor and outdoor environments, with landscaped terraces, lawns and entertainment spaces becoming extensions of the living architecture. The result is a substantial Johannesburg residence where engineering, topography, contemporary luxury and landscape integration are treated as one architectural composition.
If the data leads—what would you be prepared to invest to secure this property?
Courtesy
Architecture: Contemporary Private Residence
Architect: Coutts Construction - Architecture & Master Planning
Size: Approximately 1,200 m²
Project Players: TMS Cladding, Larger Than Design
KeyPrice Estimated Market Value (2026)
R35 Million – R50 Million
US$2.0 Million – US$2.9 Million (estimated)
€1.7 Million – €2.5 Million (estimated)
Estimated by KeyPrice using the residence's substantial 1,200 m² scale, Bassonia's premium Johannesburg positioning, bespoke architectural specification, hillside construction complexity, extensive glazing, landscaping, contemporary finishes, master planning and the scarcity of architecturally distinctive large-format residences within the Johannesburg luxury market.
This is a KeyPrice architectural-market estimate rather than a formal valuation. The absence of a confirmed current asking or transaction price means the range should be interpreted as an indicative 2026 market positioning.
Architectural Significance
House M represents a particularly strong expression of contemporary Johannesburg hillside architecture, where the physical characteristics of the site directly influence the building's form. Rather than concealing the substantial intervention required to develop the slope, the design uses level changes, retaining structures, terraces and projecting volumes to create a residence that appears to cascade across the terrain.
The project's significance lies in the combination of scale and site engineering. At approximately 1,200 m², the residence operates on a level more commonly associated with Johannesburg's ultra-luxury residential market, yet its architectural identity is not dependent simply on size. Its extensive glazing, layered massing, landscaped transitions and integration of outdoor entertainment areas create a highly composed architectural experience.
Signature Features
- Approximately 1,200 m² of bespoke contemporary residential architecture
- Dramatic hillside positioning within Bassonia Estate
- Significant earthworks undertaken to establish the residence
- Multi-level architectural composition responding directly to the terrain
- Strong cantilevered horizontal planes
- Extensive floor-to-ceiling glazing
- Large indoor-outdoor entertainment environments
- Multiple elevated terraces and landscaped platforms
- Contemporary geometric massing with carefully controlled proportions
- Warm timber detailing contrasting with crisp architectural surfaces
- Textured wall treatments adding depth to the minimalist forms
- Frameless and transparent balustrades reinforcing visual continuity
- Integrated landscaping designed around the architectural volumes
- Sophisticated master planning and site integration
- High-performance contemporary residential envelope
- Architecture designed to maximise Johannesburg's elevated landscape views
- Strong relationship between built form, terrain and outdoor living
Recognition & Publication Profile
Unlike some internationally documented Signature Architecture projects, House M has a comparatively limited publicly available architectural record. The available project information identifies the residence as a major 1,200 m² contemporary Bassonia project undertaken through architectural and master-planning services, with TMS Cladding and Larger Than Design among the project players.
KeyPrice therefore does not attribute unverified awards, international publications or architectural honours to the project. Its Signature Architecture designation is instead based on the qualities evident in the completed work itself: exceptional scale, challenging site conditions, sophisticated contemporary composition, extensive glazing, architectural detailing and the integration of the residence into a dramatic Johannesburg hillside setting.
This distinction is important. Signature Architecture does not require a building to have won awards; it recognises architectural quality, distinction, originality and enduring property significance.
Market Track Record
Development Completion
Private residential project in Bassonia, Johannesburg, with approximately 1,200 m² of architectural development.
Architectural Position
House M occupies the upper end of Johannesburg's bespoke contemporary residential segment, distinguished by its combination of substantial floor area, challenging hillside construction, architectural ambition and highly integrated indoor-outdoor living.
Investment & Prestige Position
Within the Johannesburg luxury market, residences of this scale and architectural specificity are inherently scarce. House M's value proposition extends beyond accommodation: the architecture itself becomes a significant component of the property's identity and market differentiation. Its substantial earthworks, sophisticated structural composition and extensive site development would also make a comparable residence materially more complex and costly to reproduce on another hillside site.
KeyPrice Architectural Assessment
KeyPrice Signature Architecture — Strong Distinction
House M is a compelling example of South African contemporary residential architecture, demonstrating how a difficult hillside site can become the principal generator of architectural character. Its 1,200 m² scale, dramatic cantilevered forms, expansive glazing, layered terraces and refined material palette create a residence with a distinctly architectural presence rather than simply a large luxury home.
While its public documentation and award history are less extensive than those of internationally celebrated architectural landmarks, the completed residence demonstrates sufficient design ambition, site responsiveness, construction complexity and luxury-market distinction to merit inclusion within the KeyPrice Signature Architecture collection. In the context of Johannesburg's premium residential landscape, House M stands as an accomplished contemporary hillside residence where architecture and terrain are inseparable from the property's prestige.