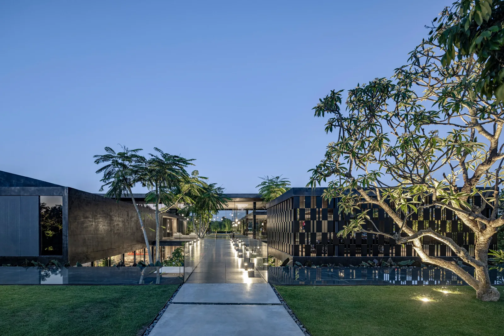
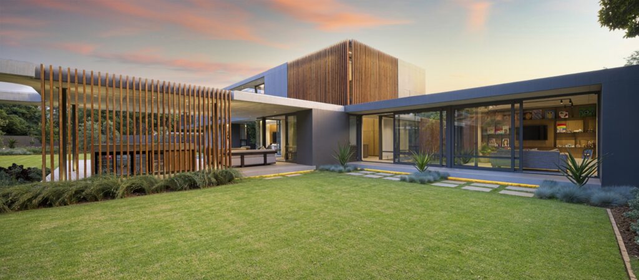
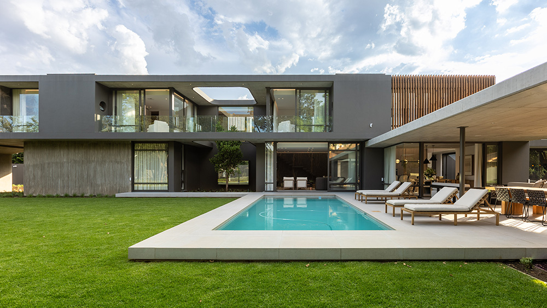
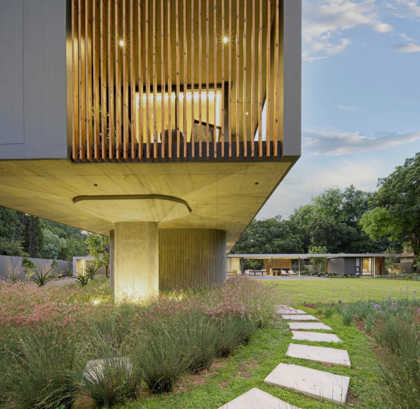
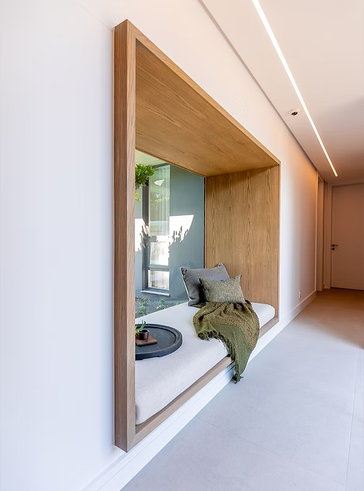
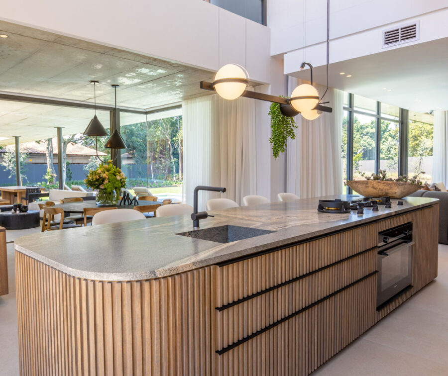
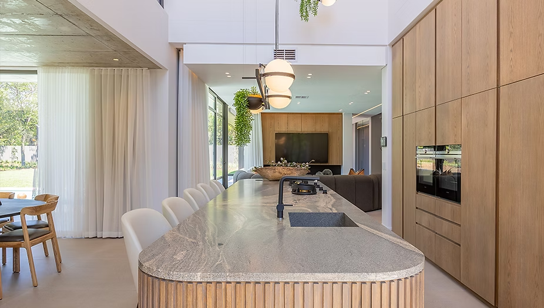
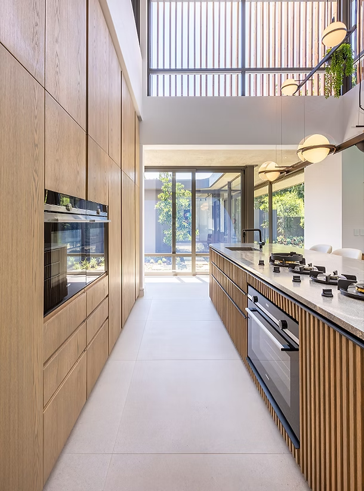
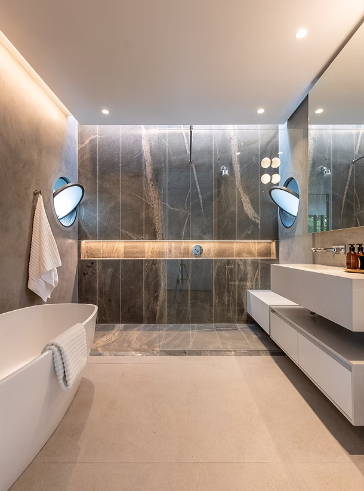
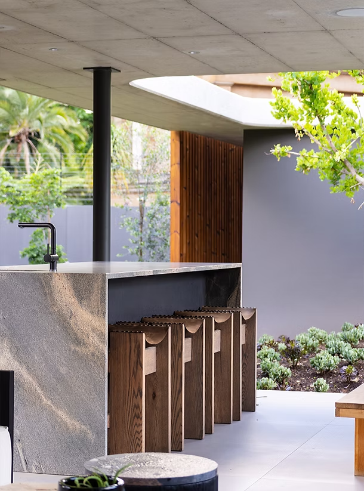
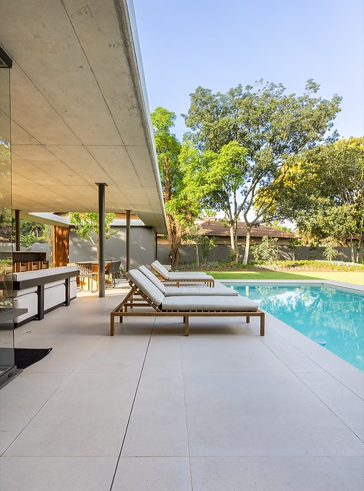
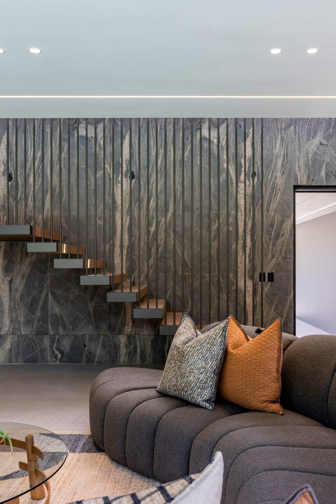
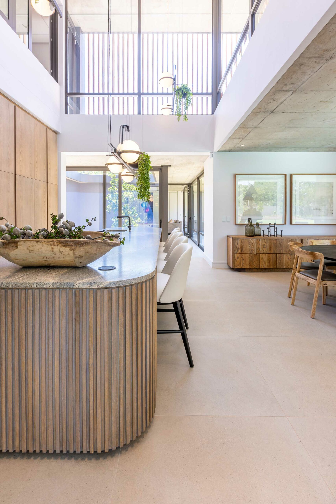
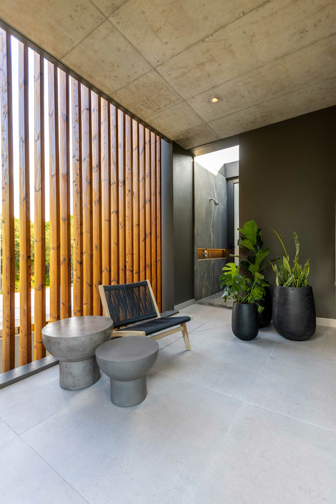
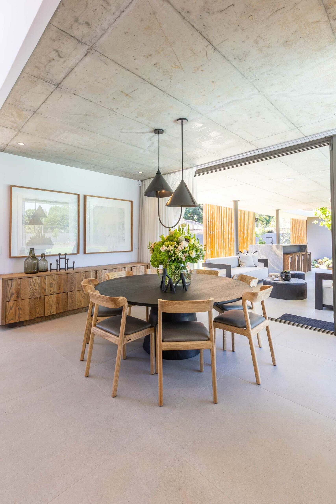
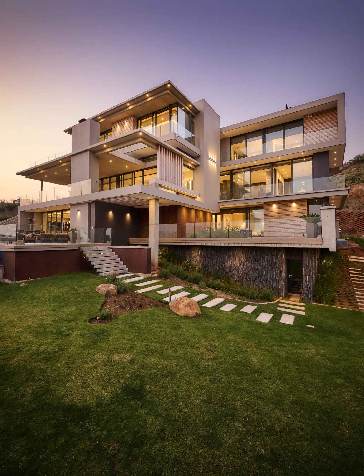
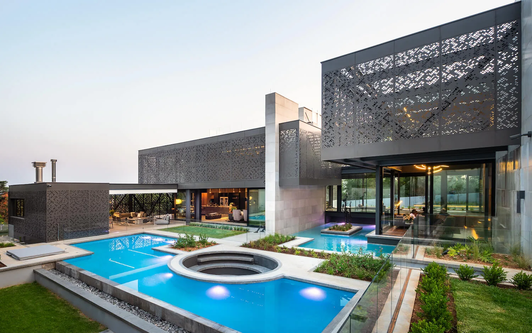
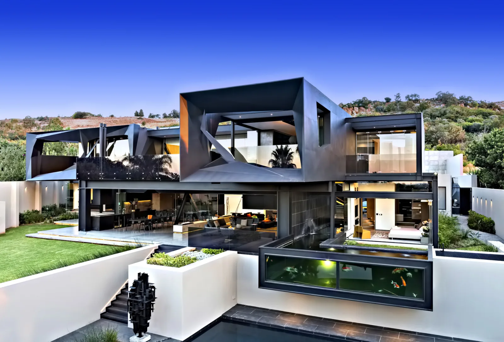
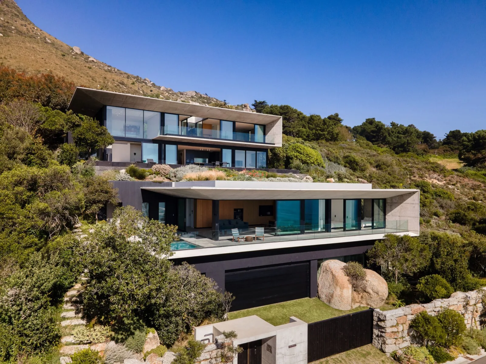
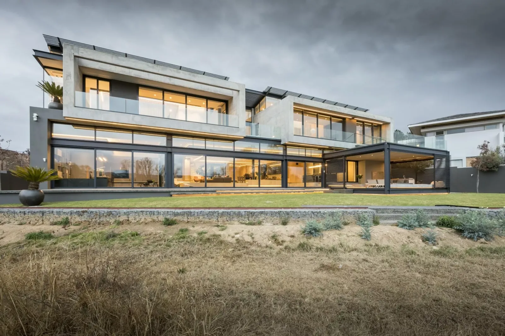
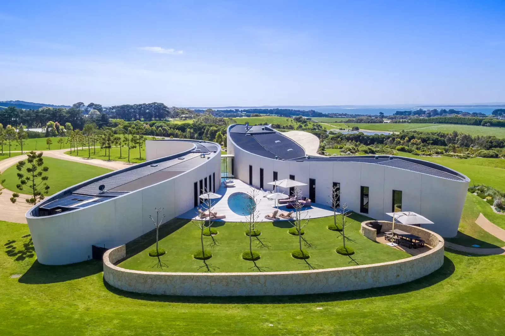
An Architecture of Light, Concrete & Courtyard Living - Atrium House, designed by Drew Architects in Benoni, South Africa, and completed in 2021, explores the relationship between architectural form, natural light and the private residential environment. Photographed by Josh Chisholm, the project forms part of the studio's residential portfolio.
An Architecture of Light, Concrete & Courtyard Living - Atrium House, designed by Drew Architects in Benoni, South Africa, and completed in 2021, explores the relationship between architectural form, natural light and the private residential environment. Photographed by Josh Chisholm, the project forms part of the studio's residential portfolio.
Its defining architectural idea is suggested by its name: the atrium as an organising element of the home.
Rather than treating a house as a collection of enclosed rooms, courtyard-oriented architecture can use an internal void to introduce daylight, create visual connections and establish a more private relationship between interior spaces and the outdoors.
The architectural interest lies in how this central spatial idea can shape the experience of the residence.
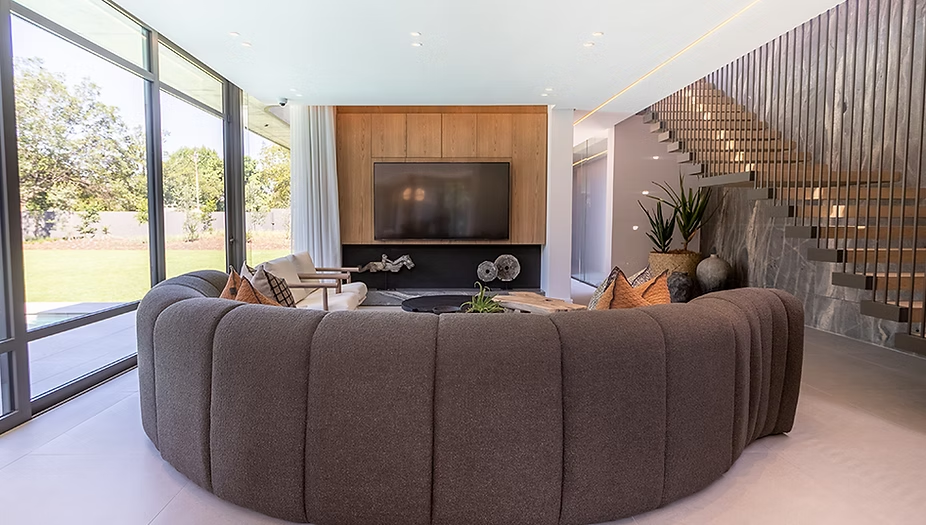
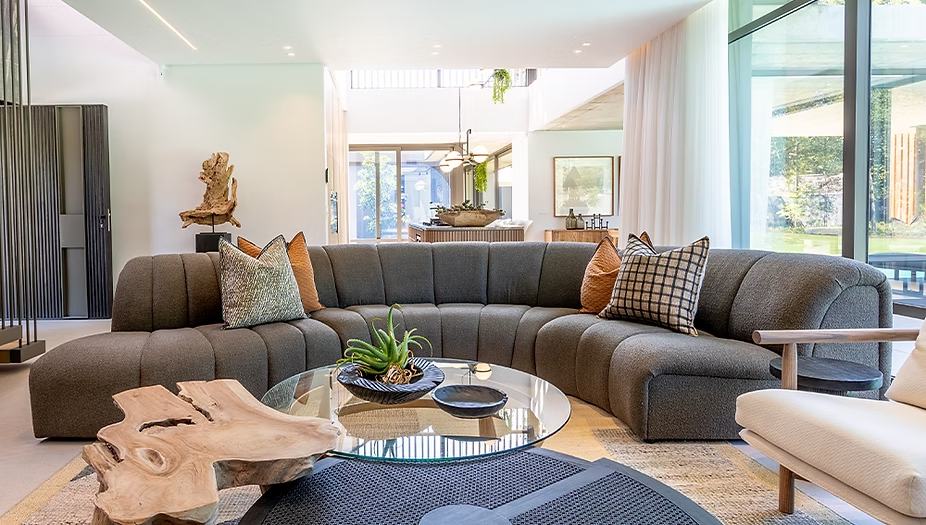
Light becomes part of the composition. Openings establish connections between spaces. Solid architectural elements provide enclosure, while the internal environment offers a more controlled relationship with the surrounding setting.
This is the essence of Atrium House.
Not simply a contemporary residence, but an exploration of how spatial organisation can influence light, privacy and everyday living.
If the architecture is defined by the experience it creates, rather than simply the space it occupies, what makes this residence distinctive?
If the architecture leads — what would you be prepared to invest to secure this property?
EXPERIENCE THE RESIDENCE
For those seeking an architect-designed residence where spatial composition, natural light and private living converge, Atrium House represents a distinctive architectural proposition in Benoni, South Africa.
Designed by Drew Architects and completed in 2021, the residence has received architectural recognition and editorial exposure, including the PIA 2023 Award for Architecture and coverage by Scape Magazine.
KeyPrice Estimated Market Value — 2026
Indicative Architectural-Market Positioning: R9 Million – R19 Million
KeyPrice Indicative Midpoint: R11.5 Million
The KeyPrice assessment considers Atrium House's architectural authorship, award recognition, publication profile, Benoni location, reported site area of approximately 3,000 m² and the potential premium associated with a distinctive architect-designed residence.
The estimate reflects the property's architectural identity and position within the local residential market, rather than relying exclusively on conventional house-price benchmarks.
Its final market position would depend on the verified interior area, construction specification, quality of finishes, condition, exact location and comparable transactions involving substantial architect-designed homes in Benoni and the wider East Rand.
The proposed range is a KeyPrice editorial market estimate, not a formal professional valuation or verified transaction value. The monetary range remains provisional because the available public information does not establish sufficient property-specific data to confirm it independently.
The premium lies not simply in the land or the residence itself.
It lies in the combination of architectural authorship, recognised design, spatial quality and the creation of a distinctive residential environment.
For KeyPrice, this is where architectural value becomes distinct from conventional property value.
Architectural Significance
The atrium is an enduring architectural device, used across different building traditions to bring daylight into the centre of a structure while creating an internal point of orientation.
Its contemporary residential application offers several potential advantages:
- Natural light: Internal openings can bring daylight into spaces that might otherwise depend on perimeter windows.
- Privacy: An inward-facing courtyard can provide an outdoor environment that is less exposed to neighbouring properties.
- Spatial connection: Views between adjoining rooms can establish a stronger sense of continuity.
- Architectural identity: The central void can become the organising feature around which the residence is experienced.
For Atrium House, these principles provide a useful framework for understanding the architectural proposition. The precise performance of each element should be assessed against the published photographs and architectural documentation rather than assumed from the project name alone.
KeyPrice Architectural Assessment
KeyPrice Architecture+ — Contemporary Residential Architecture
Atrium House merits consideration for its documented architectural authorship, completed residential design and exploration of courtyard-oriented living.
Its significance lies in the architectural questions it raises: how a private residence can organise light, create internal relationships and balance enclosure with openness.
For KeyPrice, architectural value extends beyond floor area or construction cost. It also includes the clarity of the design concept, the quality of its execution, the relationship between spaces and the distinctiveness of the resulting residential experience.
Atrium House provides a relevant example of this design-led approach within the South African residential context.
Project Credits
Architects: Drew Architects
Location: Benoni, South Africa
Completion: 2021
Photography: Josh Chisholm
Interior: Cocoa Bean Interiors
Architectural source: Drew Architects — Atrium House
KeyPrice Architecture+ conclusion: Atrium House represents a considered contribution to contemporary South African residential architecture, with its atrium concept providing the starting point for an exploration of light, privacy and spatial connection.