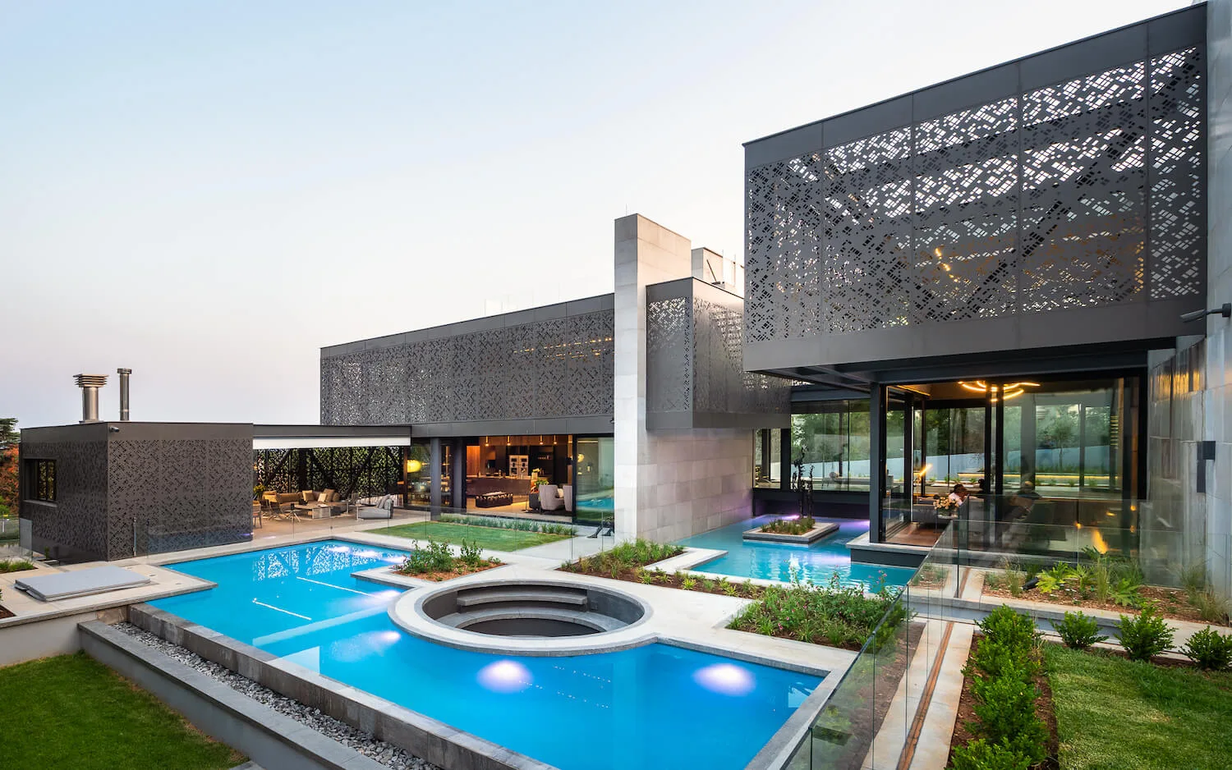
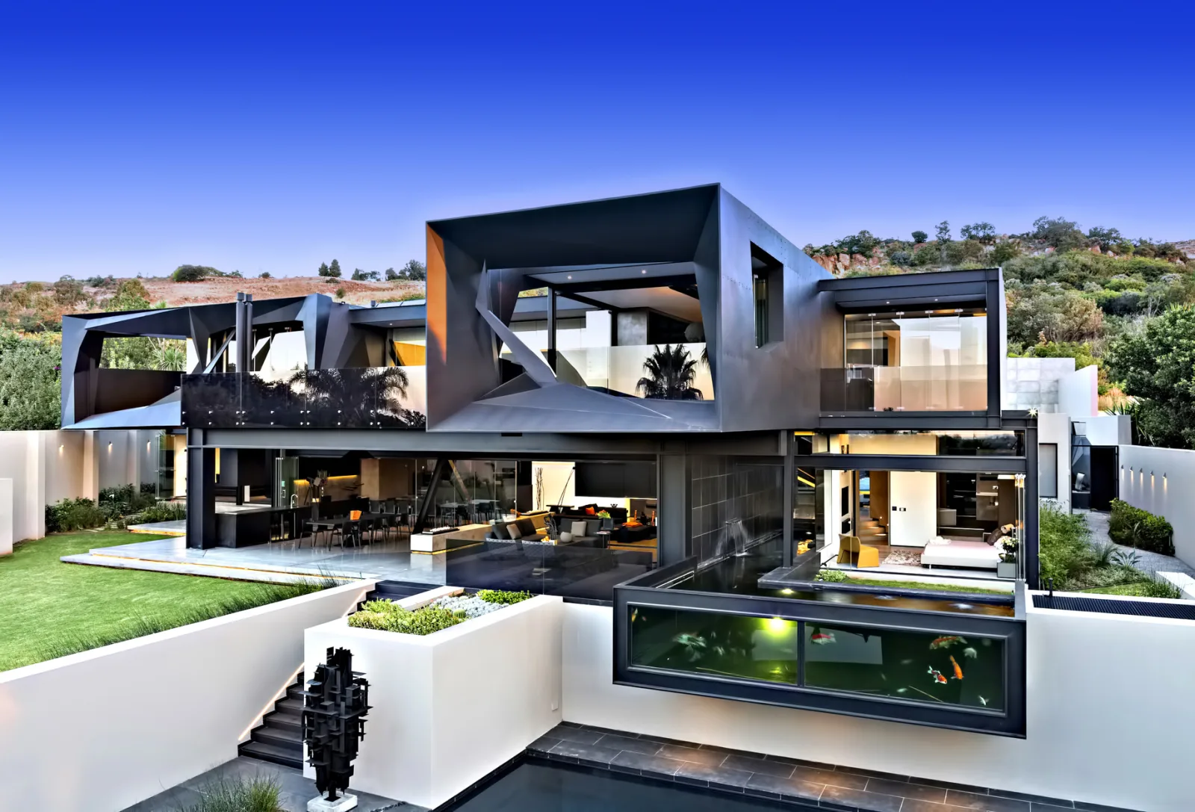
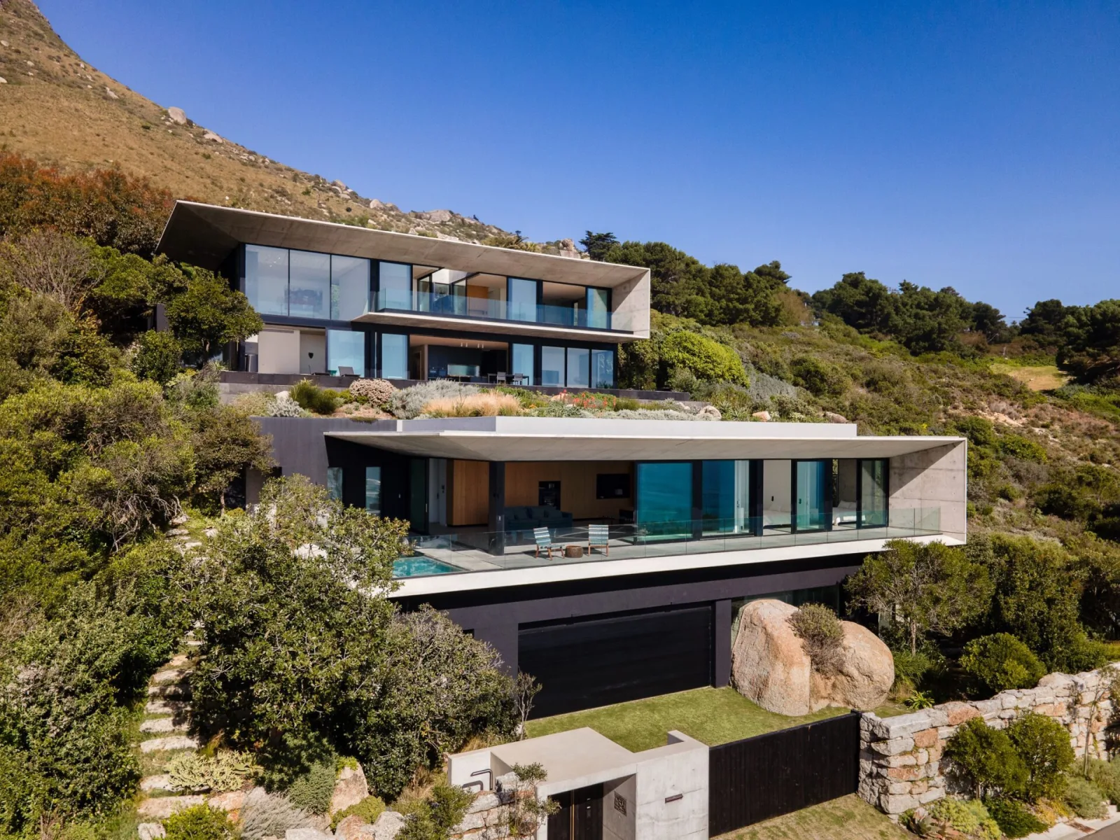
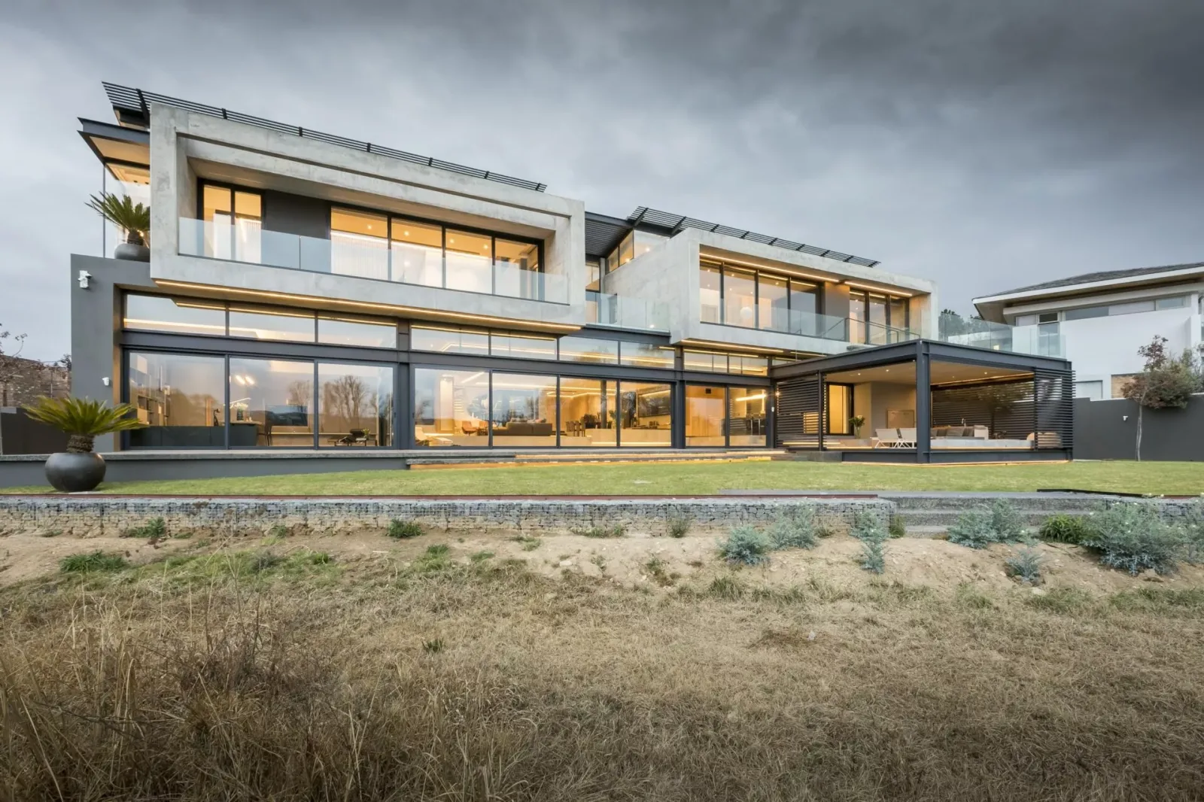
Glen Villa is designated as KeyPrice Signature Interior Design+ in recognition of its sophisticated integration of contemporary architecture, Afro-minimalist interiors, bespoke craftsmanship, dramatic natural materials and the exceptional relationship between the residence and its mountainous Cape Town setting.
Glen Villa is designated as KeyPrice Signature Interior Design+ in recognition of its sophisticated integration of contemporary architecture, Afro-minimalist interiors, bespoke craftsmanship, dramatic natural materials and the exceptional relationship between the residence and its mountainous Cape Town setting.
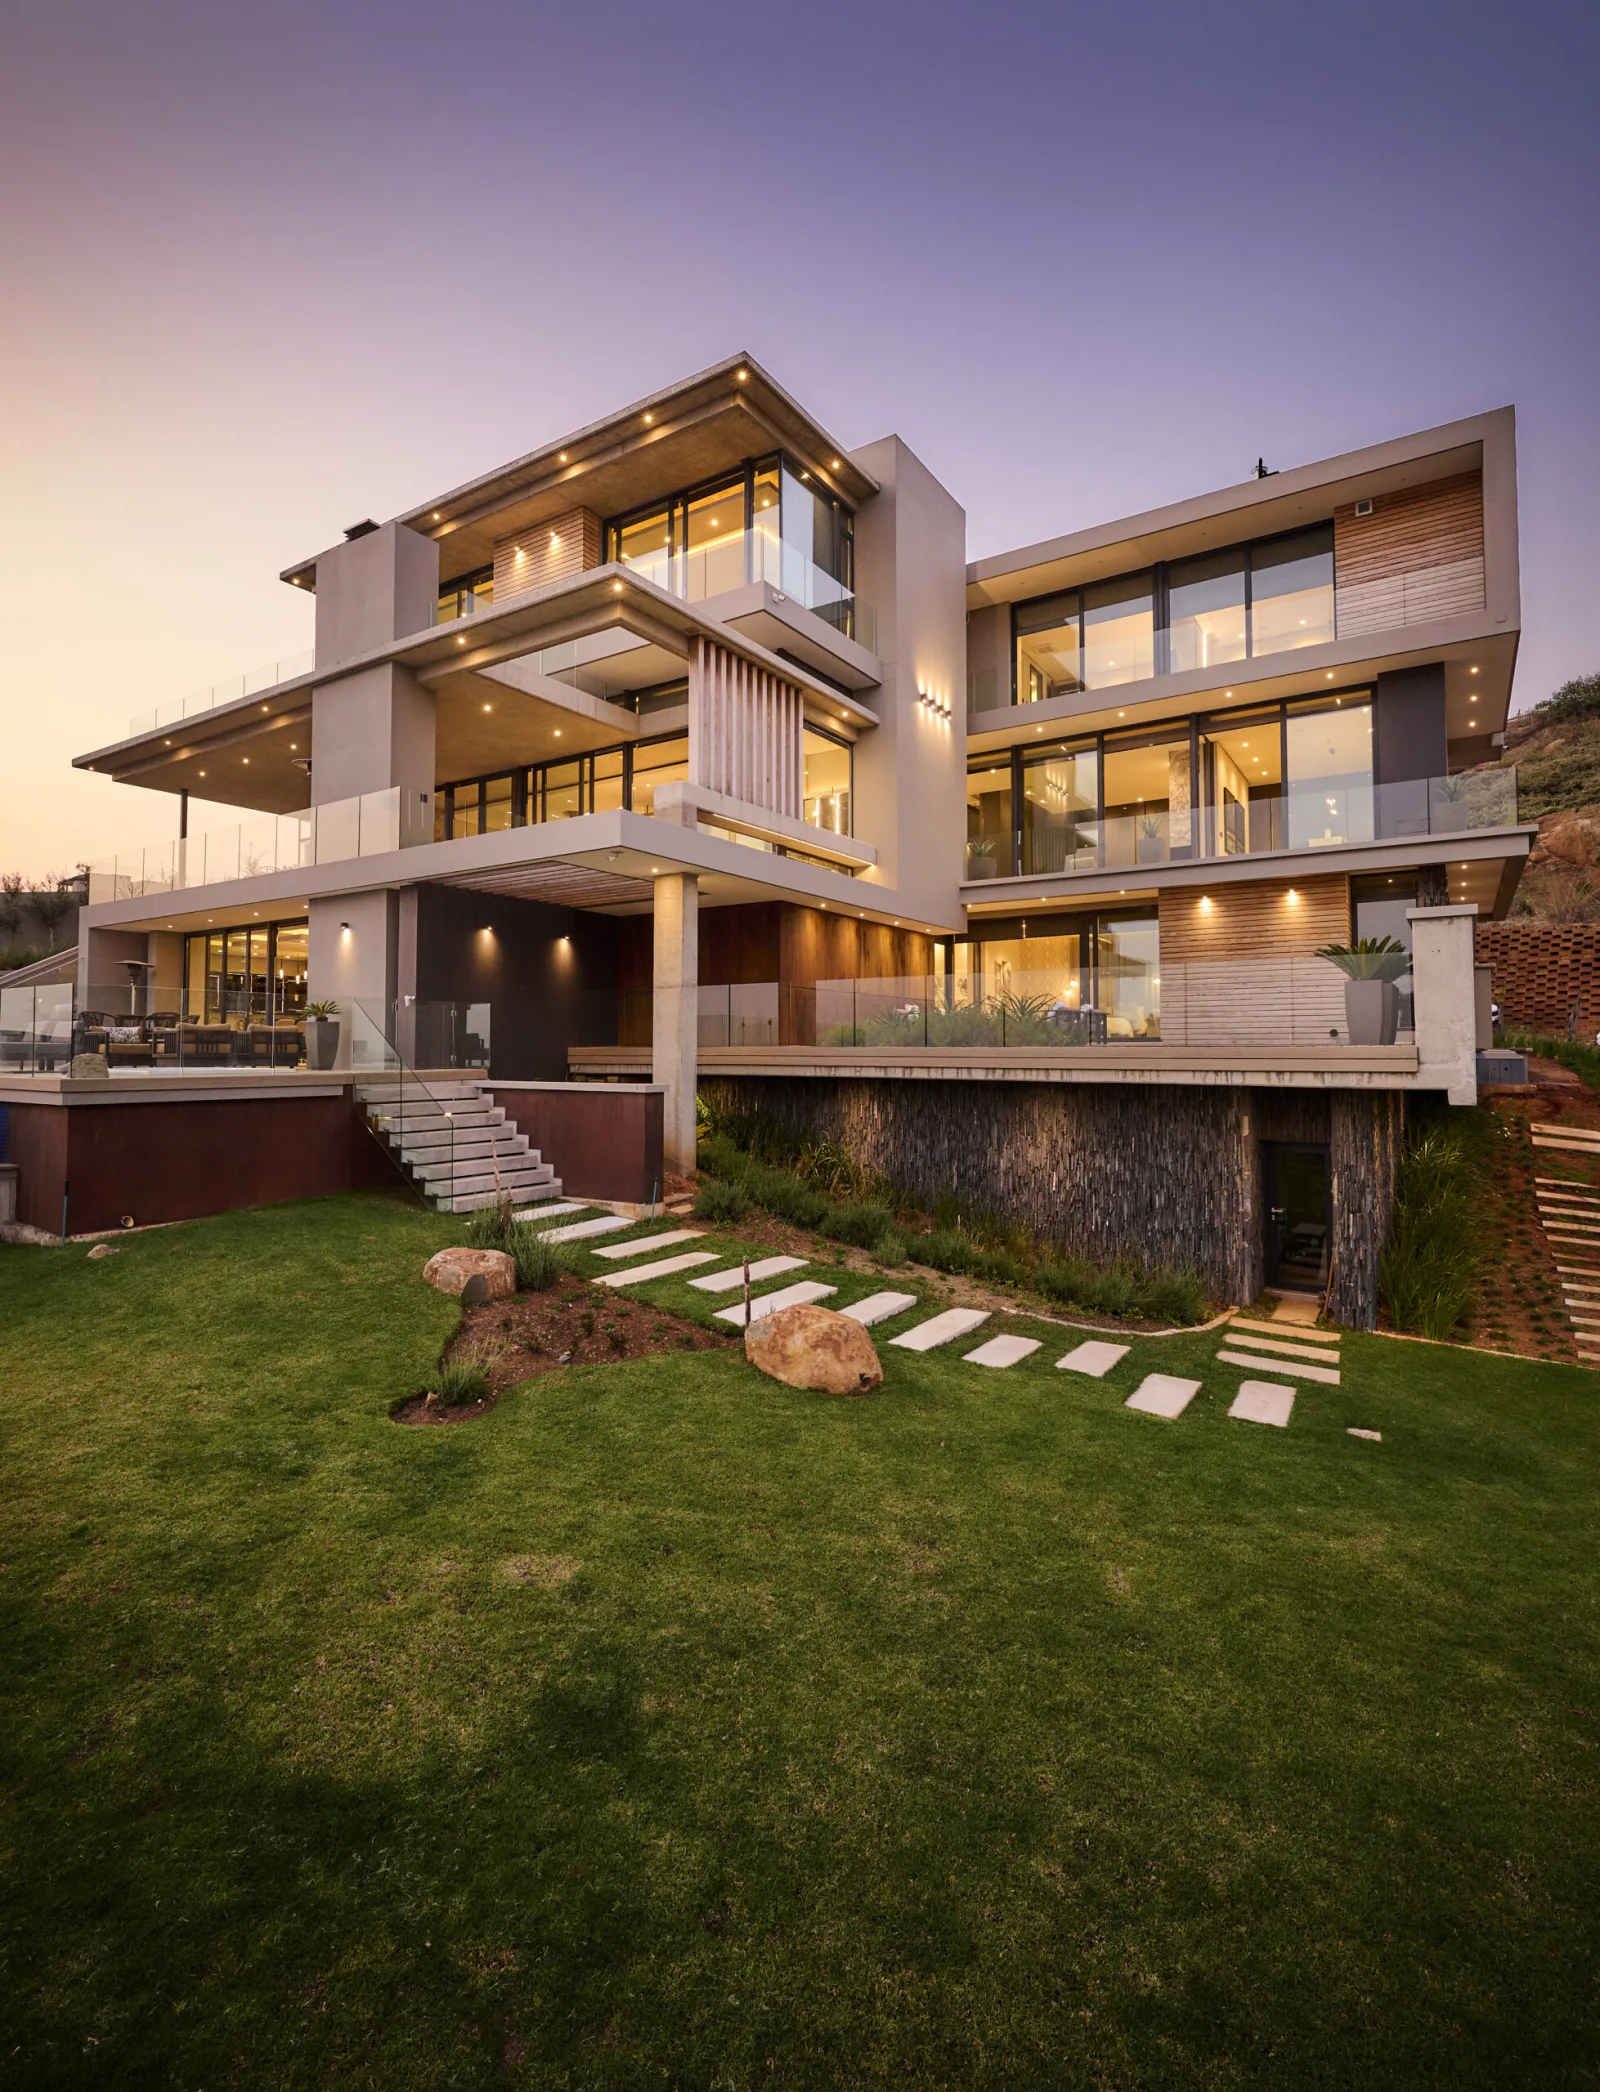
Located at the foot of Table Mountain in Cape Town, South Africa, Glen Villa is a contemporary private residence originally designed by architect Antonio Zaninovic and subsequently transformed by ARRCC. The project combines architectural additions, a comprehensive interior redesign, an expanded principal suite and an extensively developed outdoor entertaining environment.
The defining achievement is the creation of an urban resort: a private home that balances the energy of the city with the permanence of the mountain, the texture of natural materials and the relaxed sophistication of contemporary South African design.
Rather than treating luxury as a collection of expensive finishes, Glen Villa develops its identity through material contrasts, custom-made objects, carefully framed views and the seamless relationship between interior and exterior living.
If the data leads—what would you be prepared to invest to secure this property?
Courtesy & project credits
Project: Glen Villa
Interior architecture and design: ARRCC
Original architect: Antonio Zaninovic
Interior design team: Jon Case, Wade Nelsen, Clive Schulze
Interior décor team: Mark Rielly, Nina Sierra Rubia, Gabriella Duarte, Anna Katharina Schoenberger
Photography: Adam Letch
Project completion: 2022
Function: Private residence
Published project area: Approximately 300 m² built area and 5,215 m² site, as reported by ARQA. These figures should be treated as published project data rather than a verified current property measurement.
The original residence has been reinterpreted through new architectural interventions, including a garden pavilion, a penthouse-style main suite, a redesigned interior throughout the principal house and an enclosed wine room. An extensive terraced lawn, outdoor entertaining spaces and a boma strengthen the connection between the house and its wooded surroundings.
The result is a residence whose value lies in the coordination of architecture, interior design, landscape and lifestyle.
KeyPrice Estimated Market Value (2026)
Indicative design-led residential market positioning
R35 Million – R55 Million
South African rand · Indicative estimate, not a formal valuation
This preliminary range considers the reported 5,215 m² site, the Higgovale location, the property's architectural transformation by ARRCC, the mountain setting, bespoke interiors, landscaped outdoor environment and scarcity of design-led private residences in this part of Cape Town.
The estimate is informed by publicly reported Higgovale market evidence. Recent market listings include substantial residences priced at approximately R45 million and R55 million, with an exceptional architectural property marketed at R79 million. Other contemporary homes and residential offerings are priced in the R20 million–R30 million range. These properties are not verified direct comparables for Glen Villa, and asking prices do not establish achieved transaction values.
The principal consideration is the site's reported scale. A 5,215 m² wooded property at the foot of Table Mountain is a materially different proposition from a conventional urban villa on a smaller suburban erf. However, the usable land area, slope, planning restrictions, improvements, condition and precise title boundaries would need to be verified before assigning a reliable land premium.
Glen Villa's architectural identity adds another dimension. ARRCC's intervention was not simply a cosmetic refurbishment: it introduced a new pavilion, transformed the main suite, redesigned the interiors and created a more extensive landscape and entertaining environment.
The upper end of the KeyPrice range reflects the potential premium associated with the site's scale, privacy, established landscaping, architectural authorship and the cost and difficulty of reproducing the complete environment.
Valuation qualification: This is a KeyPrice design-led market estimate, not a formal property valuation. No verified current asking price or completed transaction price for Glen Villa itself has been established from the cited sources. The range should therefore be treated as an indicative assessment pending confirmation of the property's current condition, specifications, floor area, legal particulars and comparable sales.
Interior Design Significance
Glen Villa's greatest achievement is the way its interiors translate the surrounding landscape into a sophisticated domestic environment.
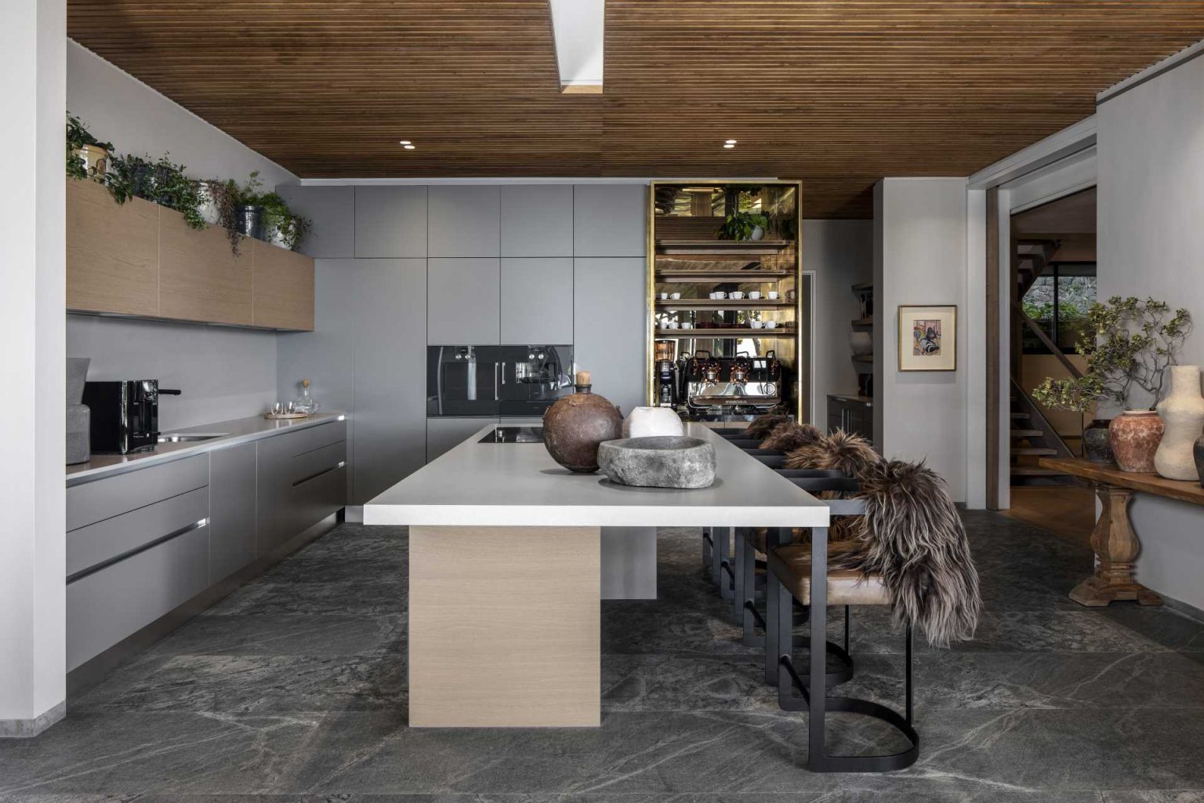
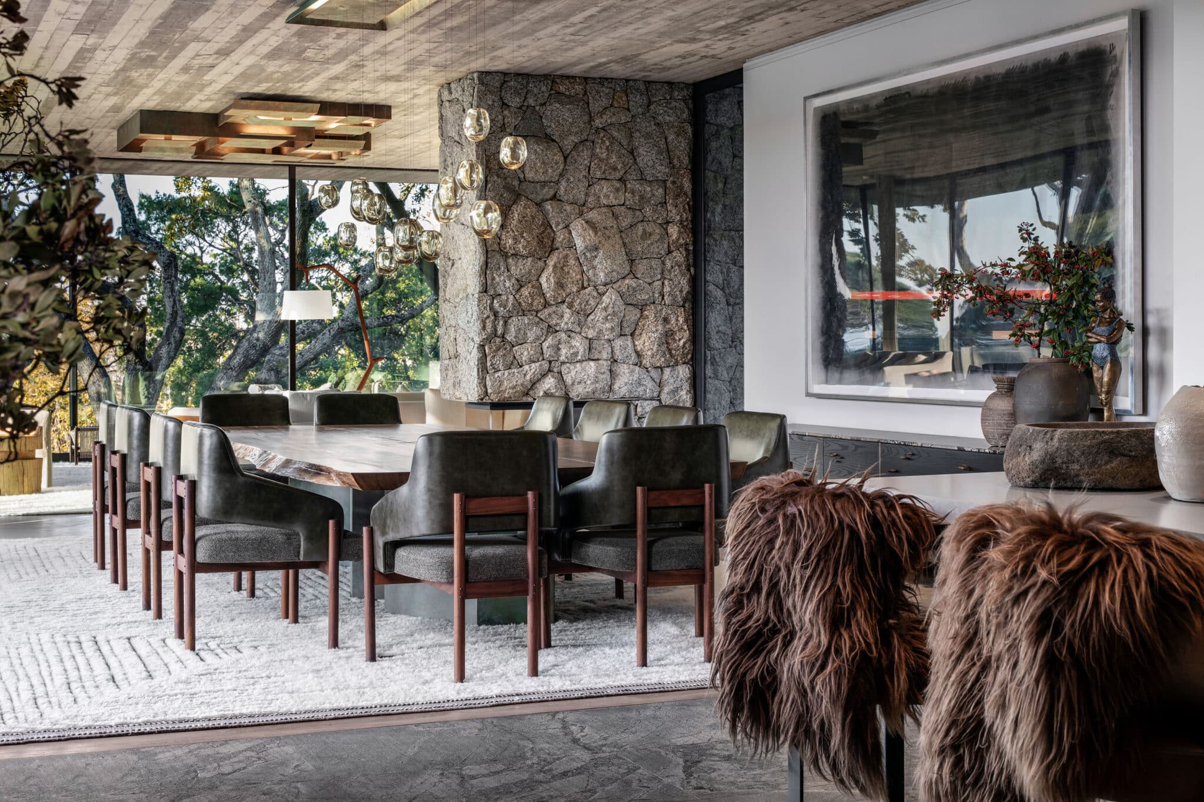
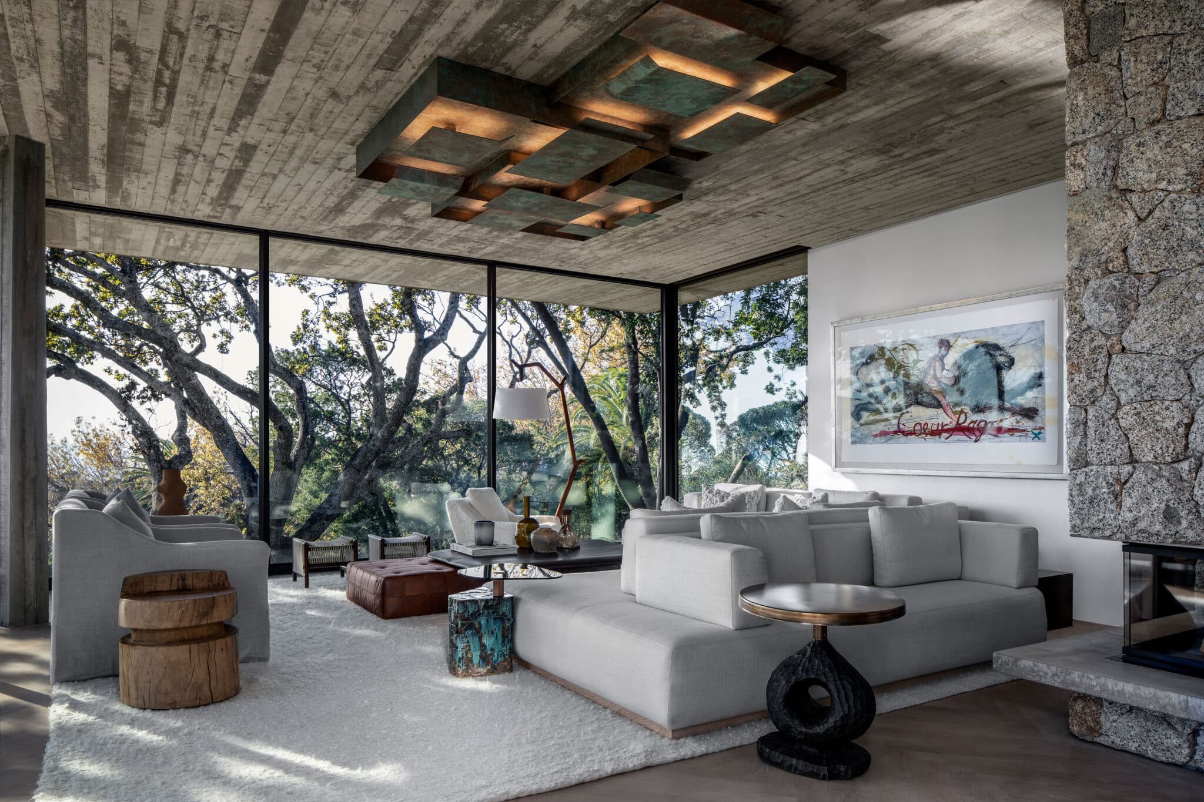
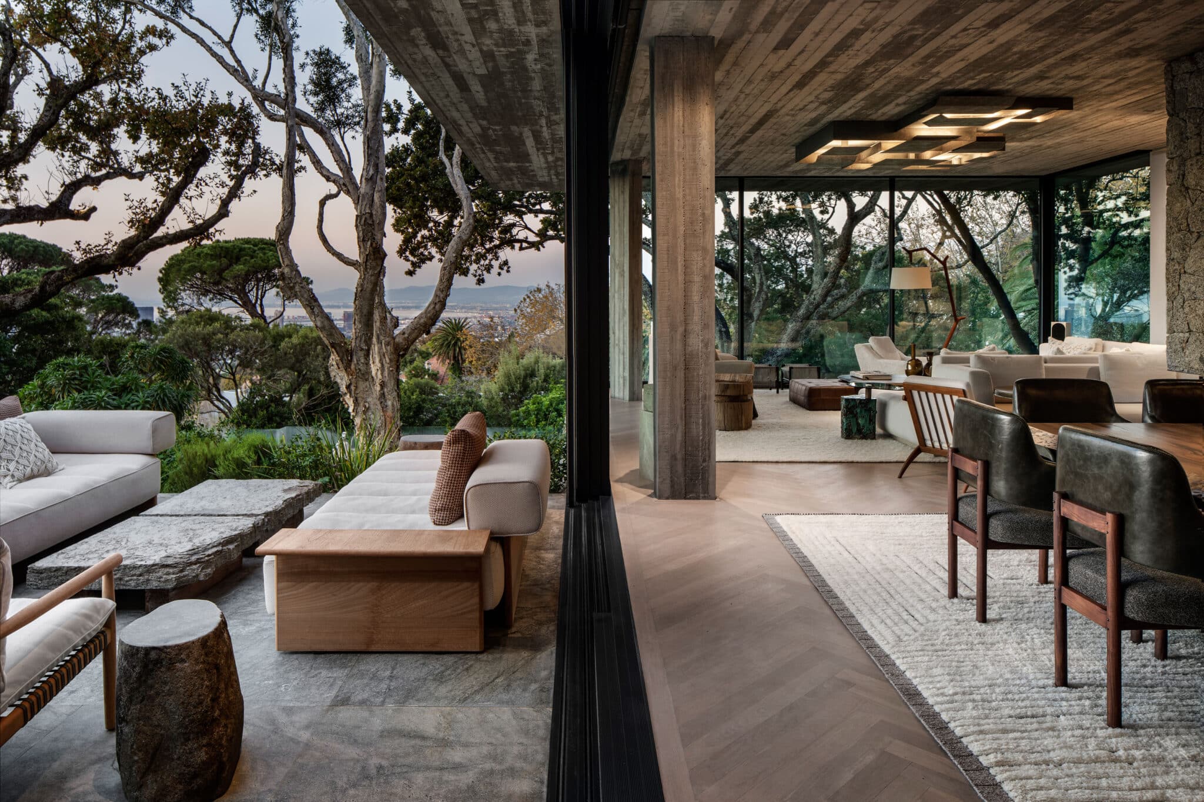
The design is rooted in a deliberate juxtaposition: clean contemporary architectural forms meet the rugged, organic character of the Table Mountain setting. Raw concrete, roughly hewn stone, bleached timber, marble, bronze and patinated metals create a palette that feels grounded rather than excessively polished.
This approach is particularly effective because the materials do not all communicate the same thing.
Concrete and stone establish permanence and architectural weight.
Timber introduces warmth and tactile intimacy.
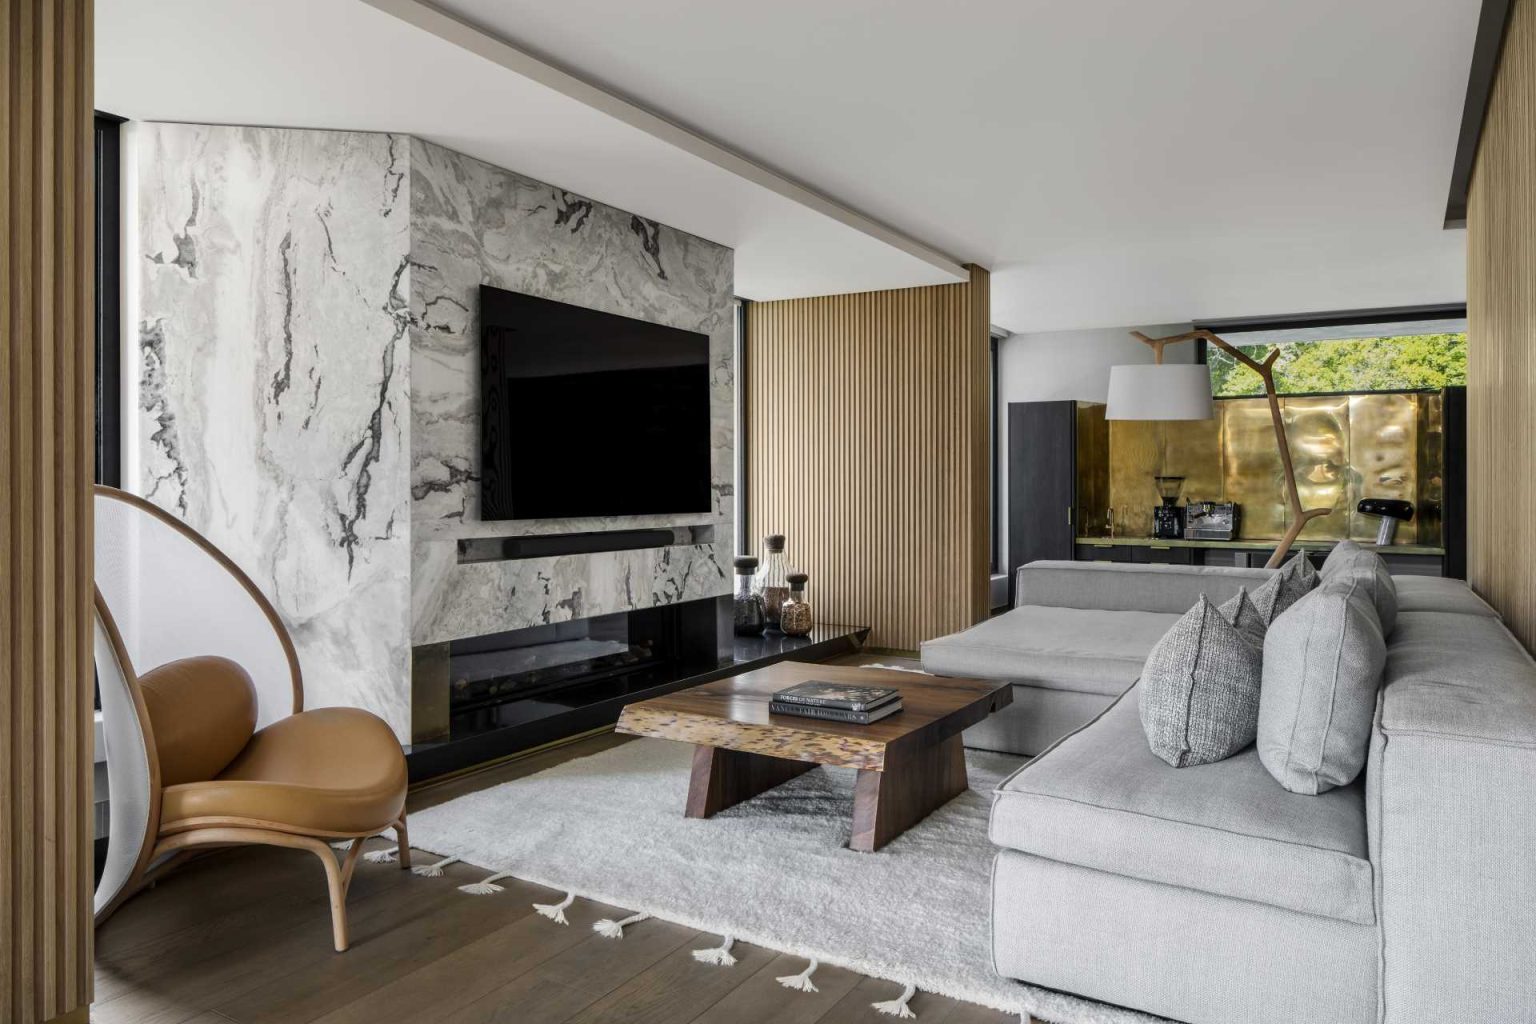
Marble contributes refinement and visual continuity.
Bronze and brass introduce depth, reflection and controlled glamour.
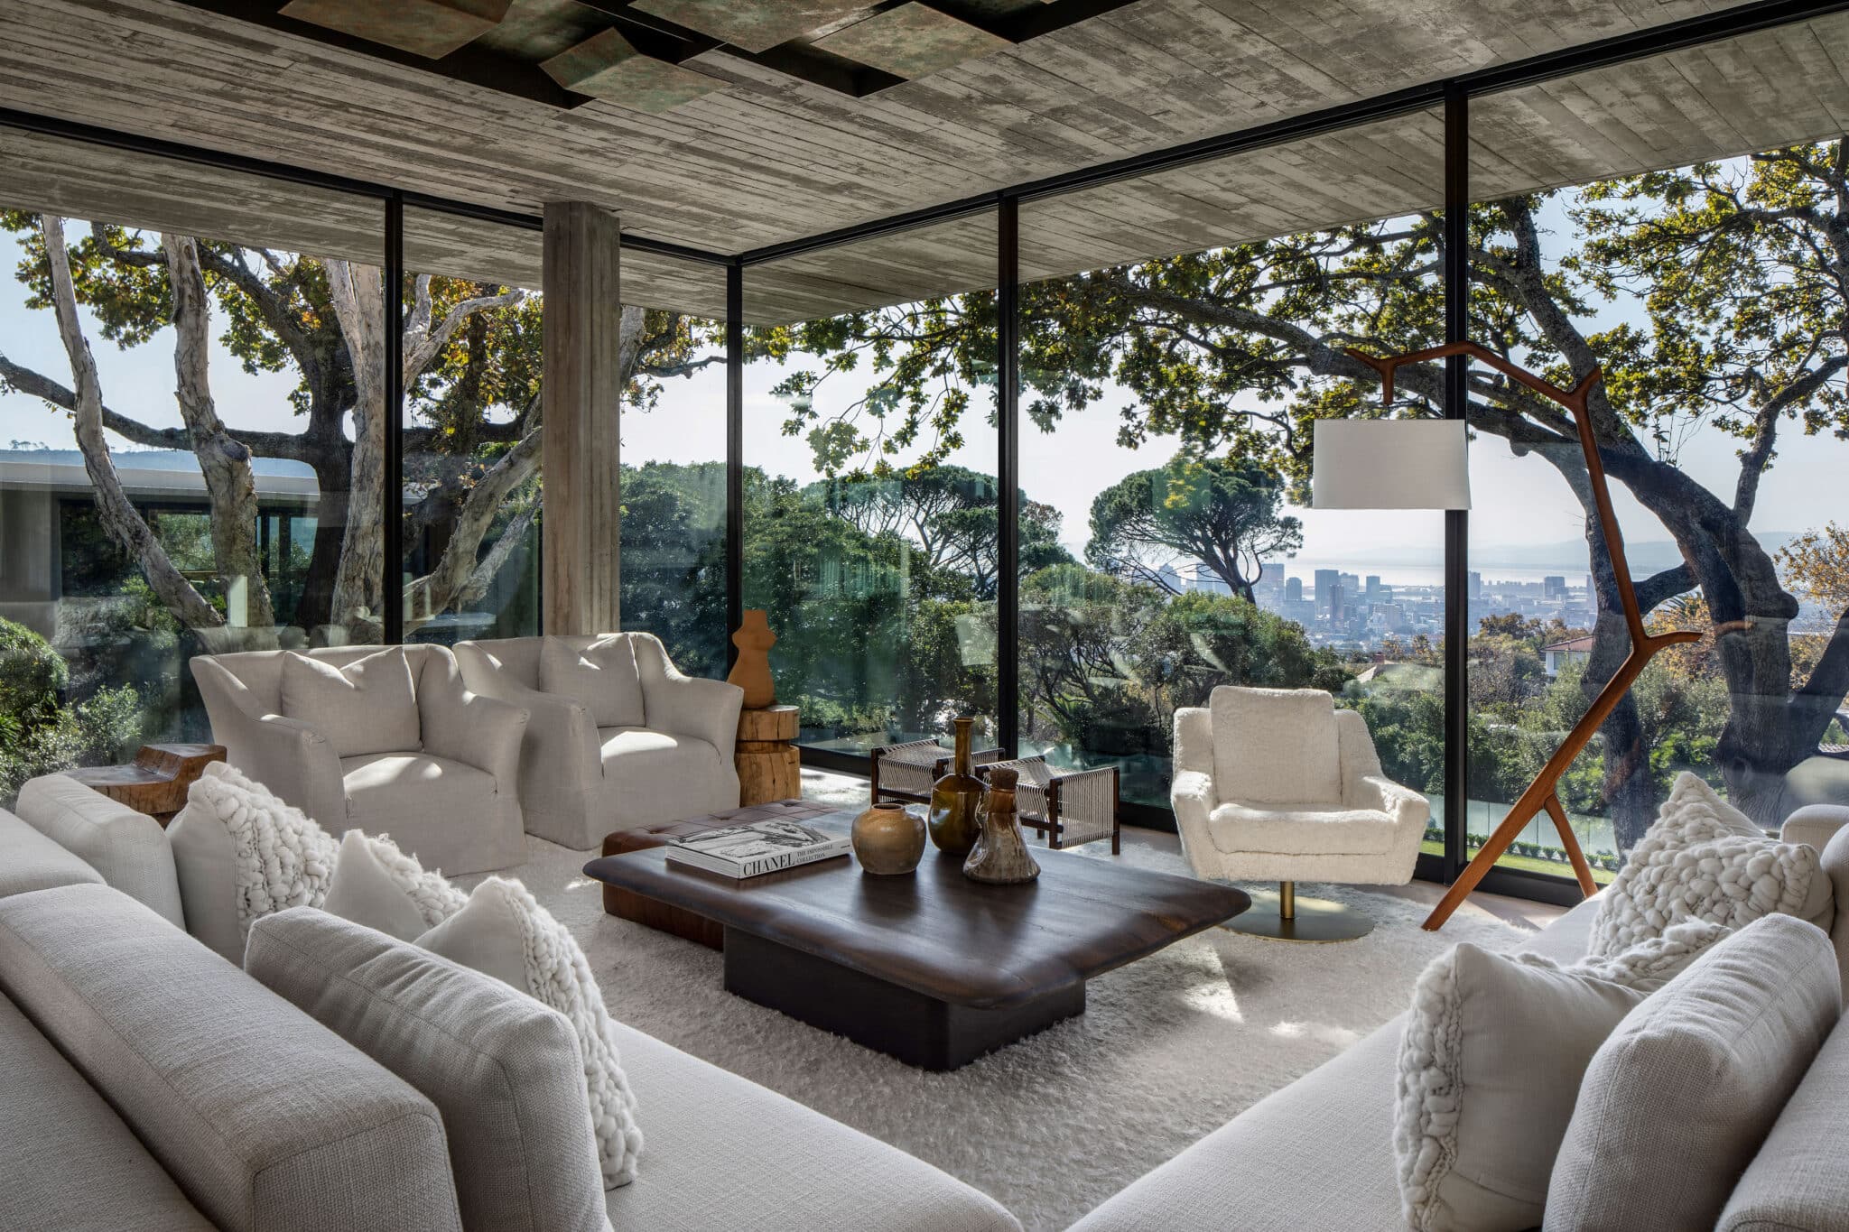
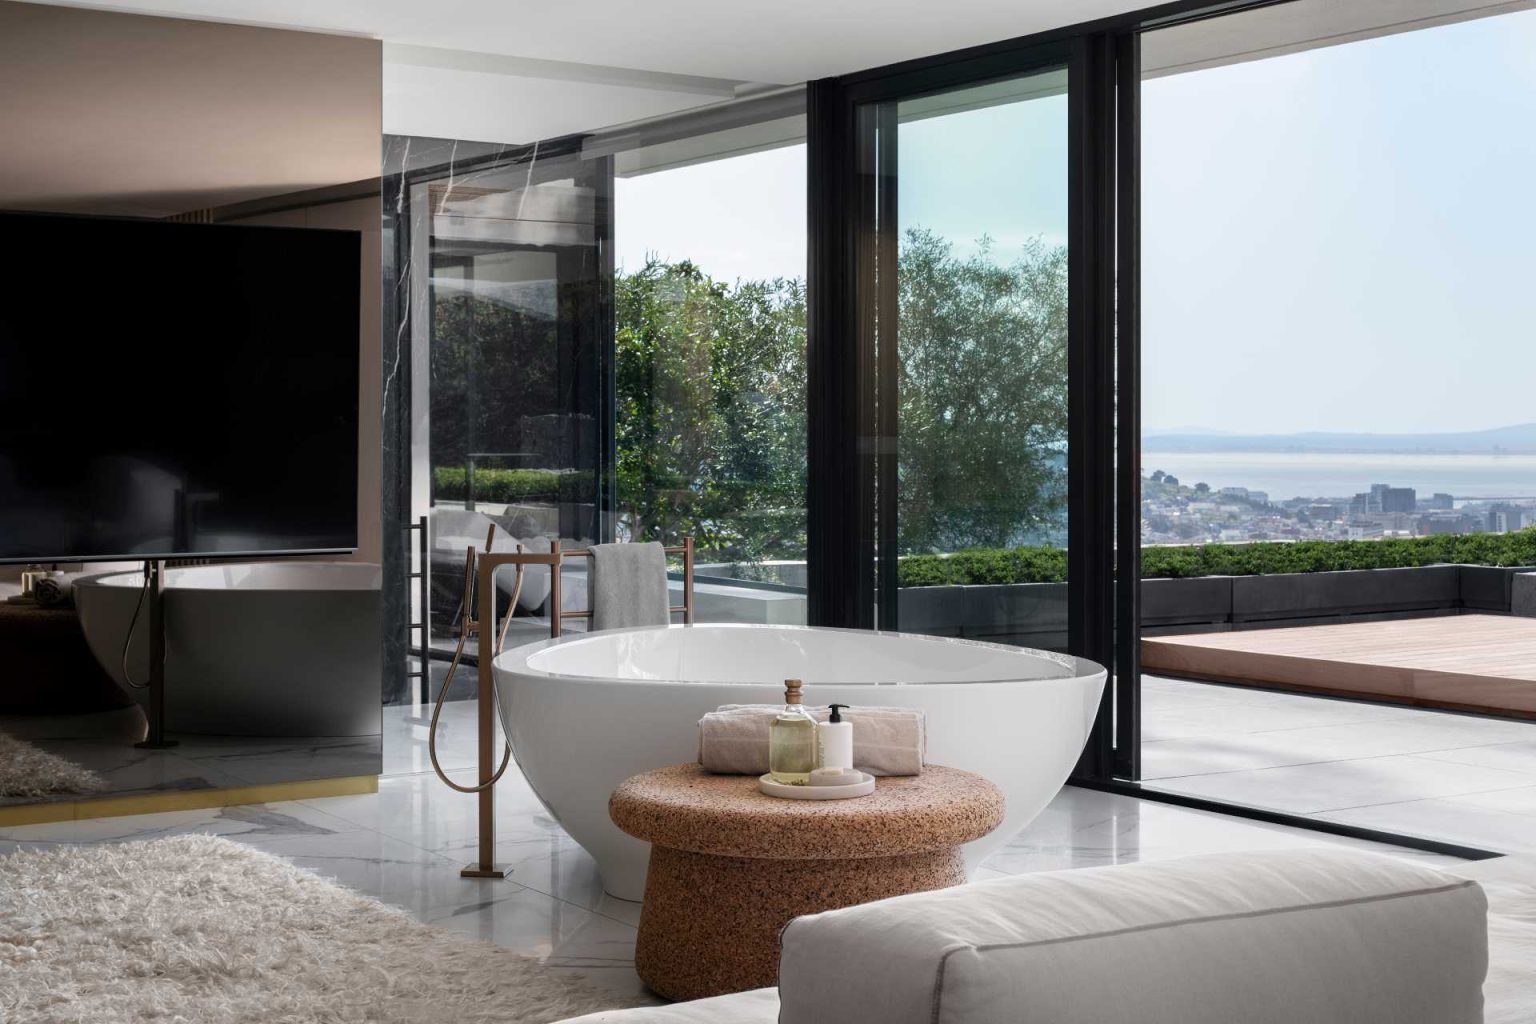
Glass connects the interior to the garden, trees and distant city views.
Bespoke furniture and lighting provide individuality and domestic scale.
The result is an interpretation of luxury that feels distinctly South African. It draws upon the rawness of the landscape and the craft traditions of local makers, while maintaining an internationally sophisticated residential language.
ARRCC has described the design ambition as creating an “urban resort”, a useful description of the balance between metropolitan convenience and the feeling of a secluded mountain retreat.
Signature Interior Features
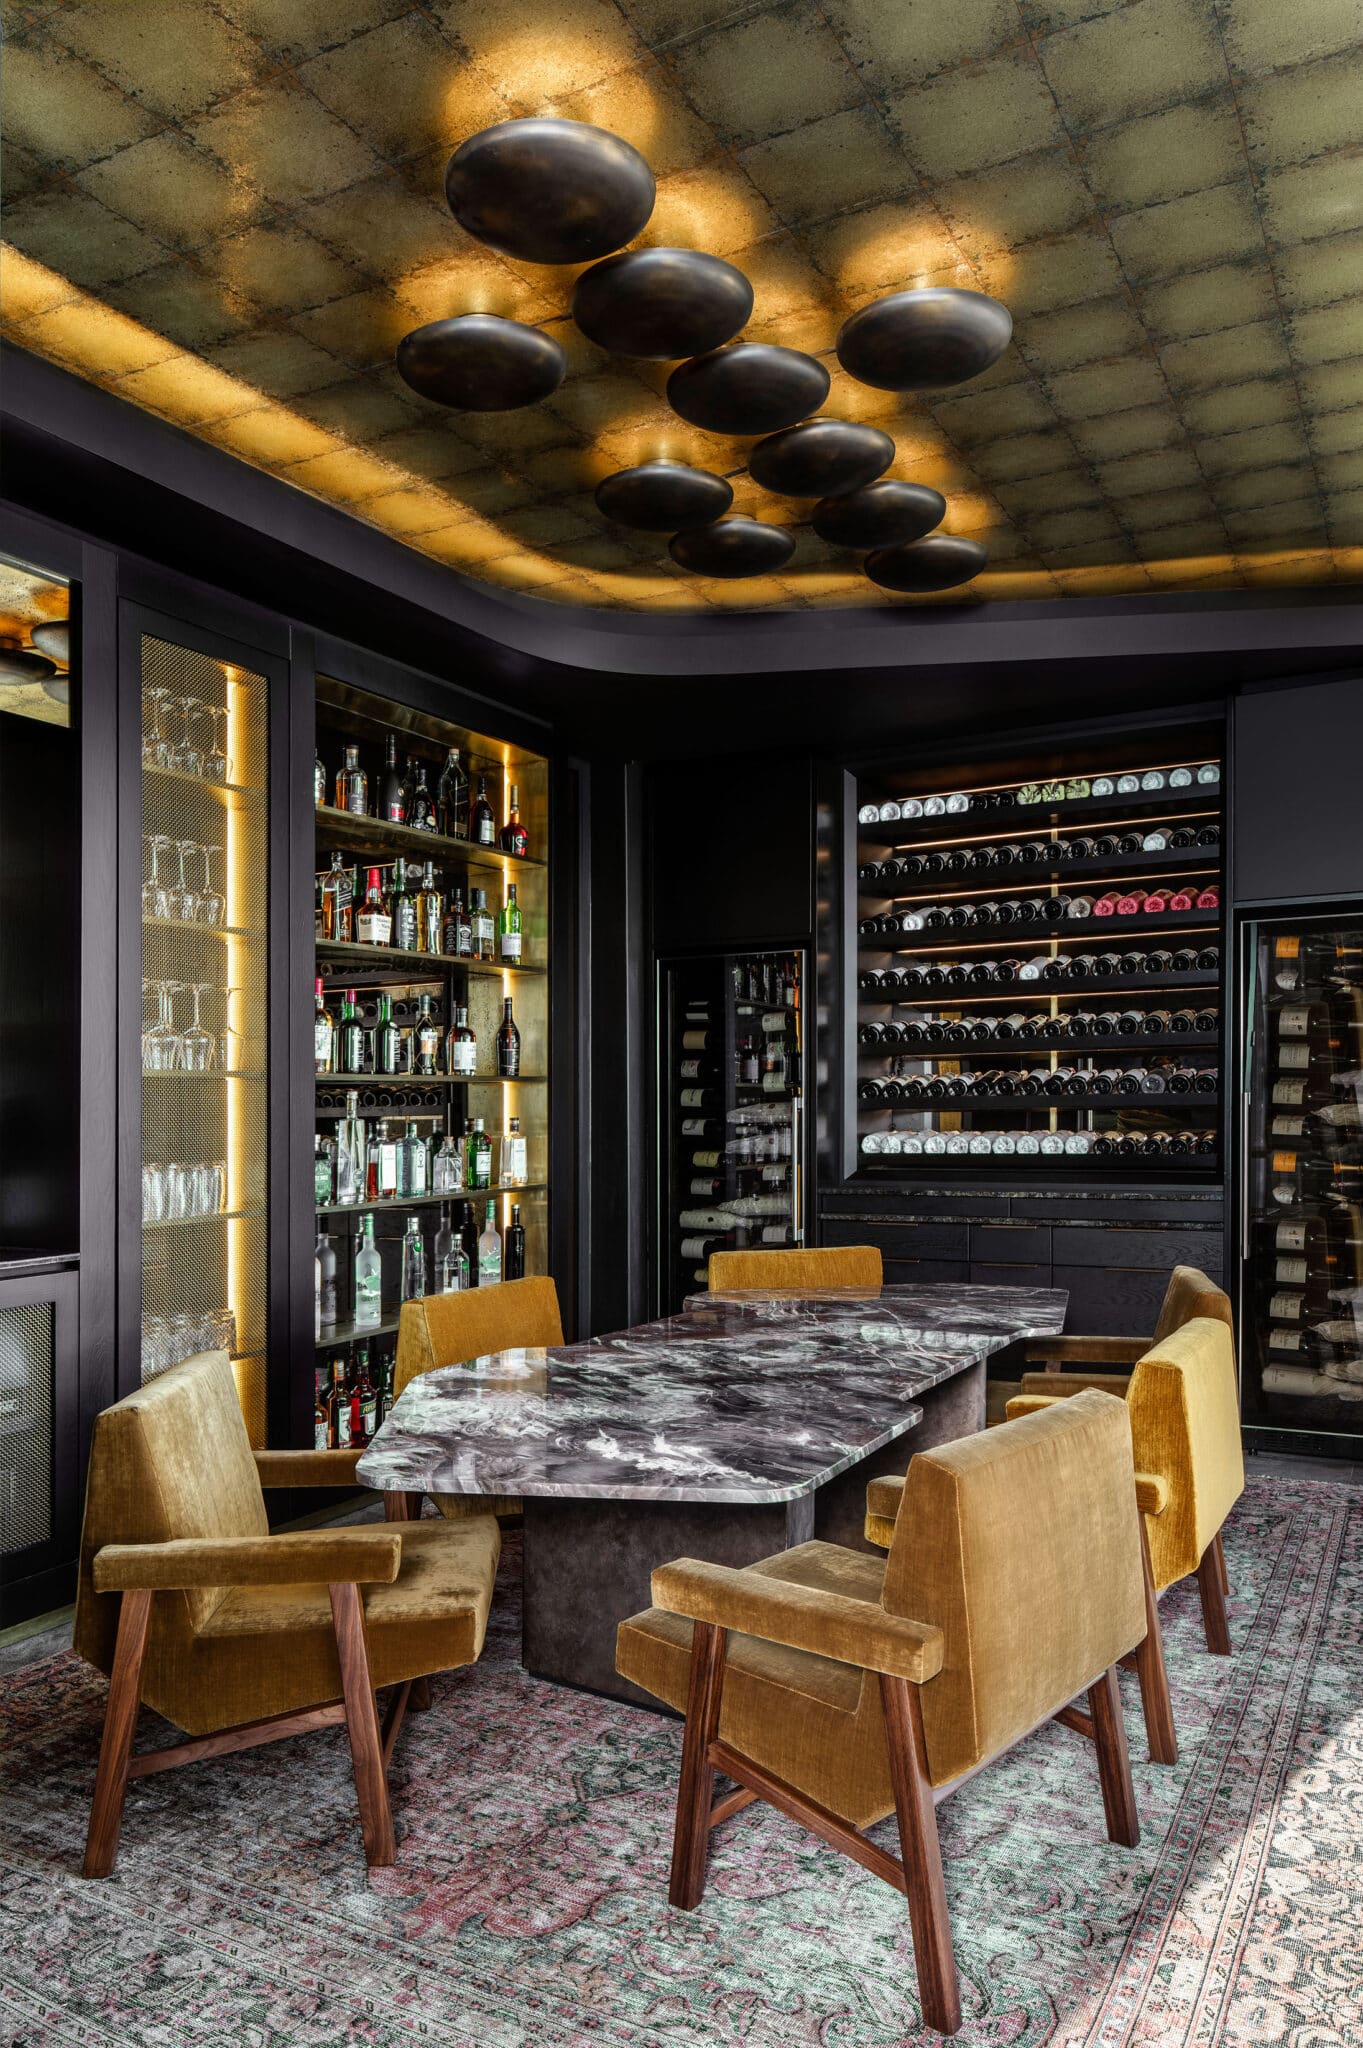
Custom dining table and feature light developed with Martin Doller
Sculptural brass fireplace created with metal artisan Barry Ashmole of Garage
Enclosed wine room
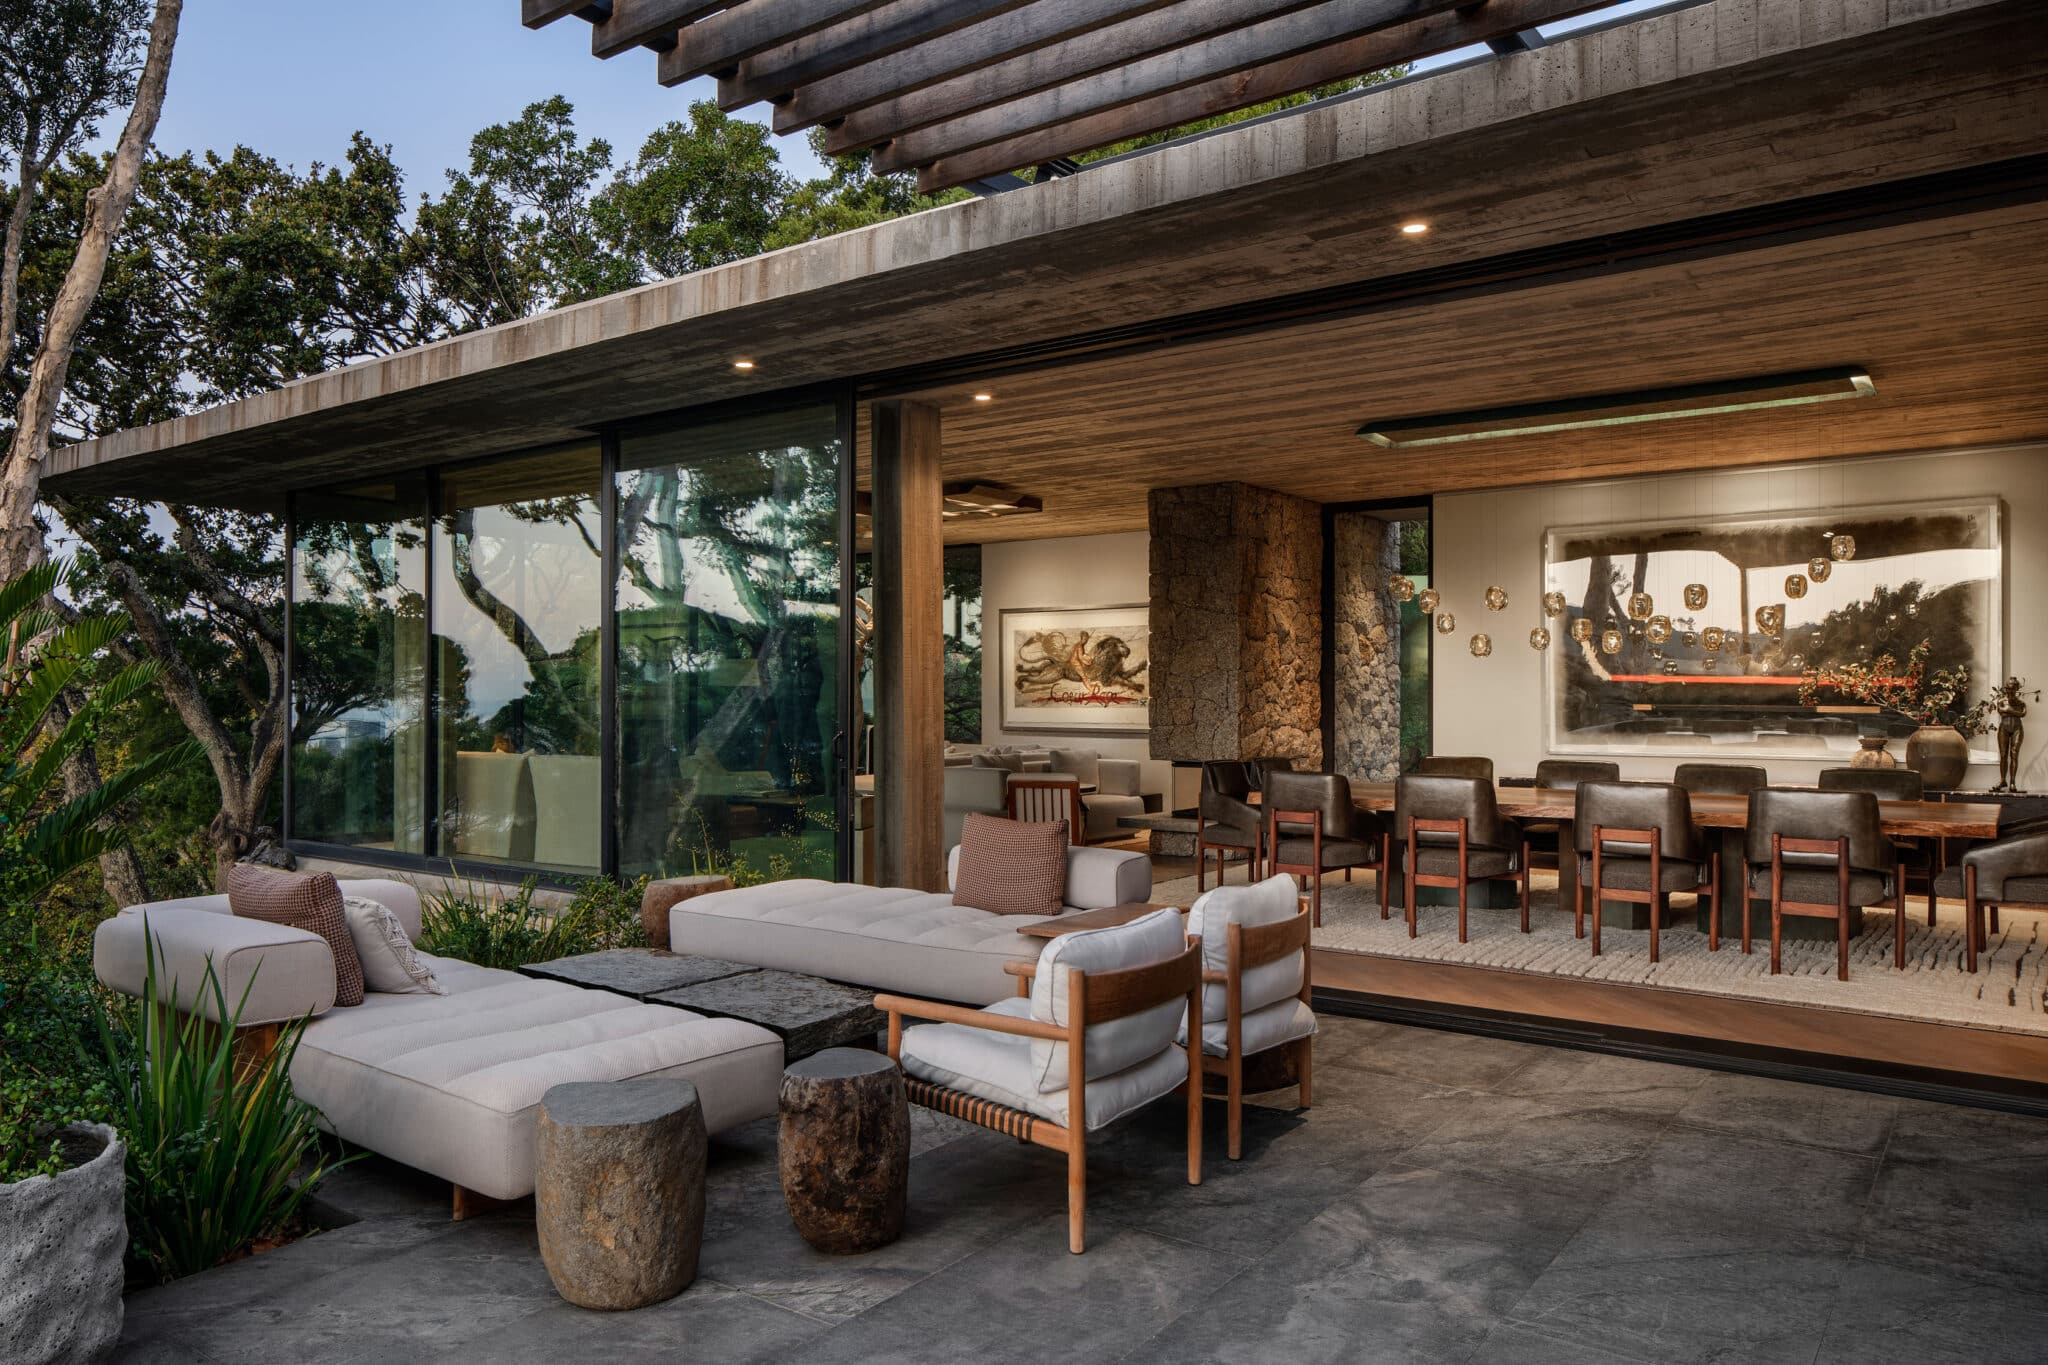
Garden pavilion with indoor and outdoor entertaining spaces
Bar, dining area, lounge, pizza oven and barbecue facilities
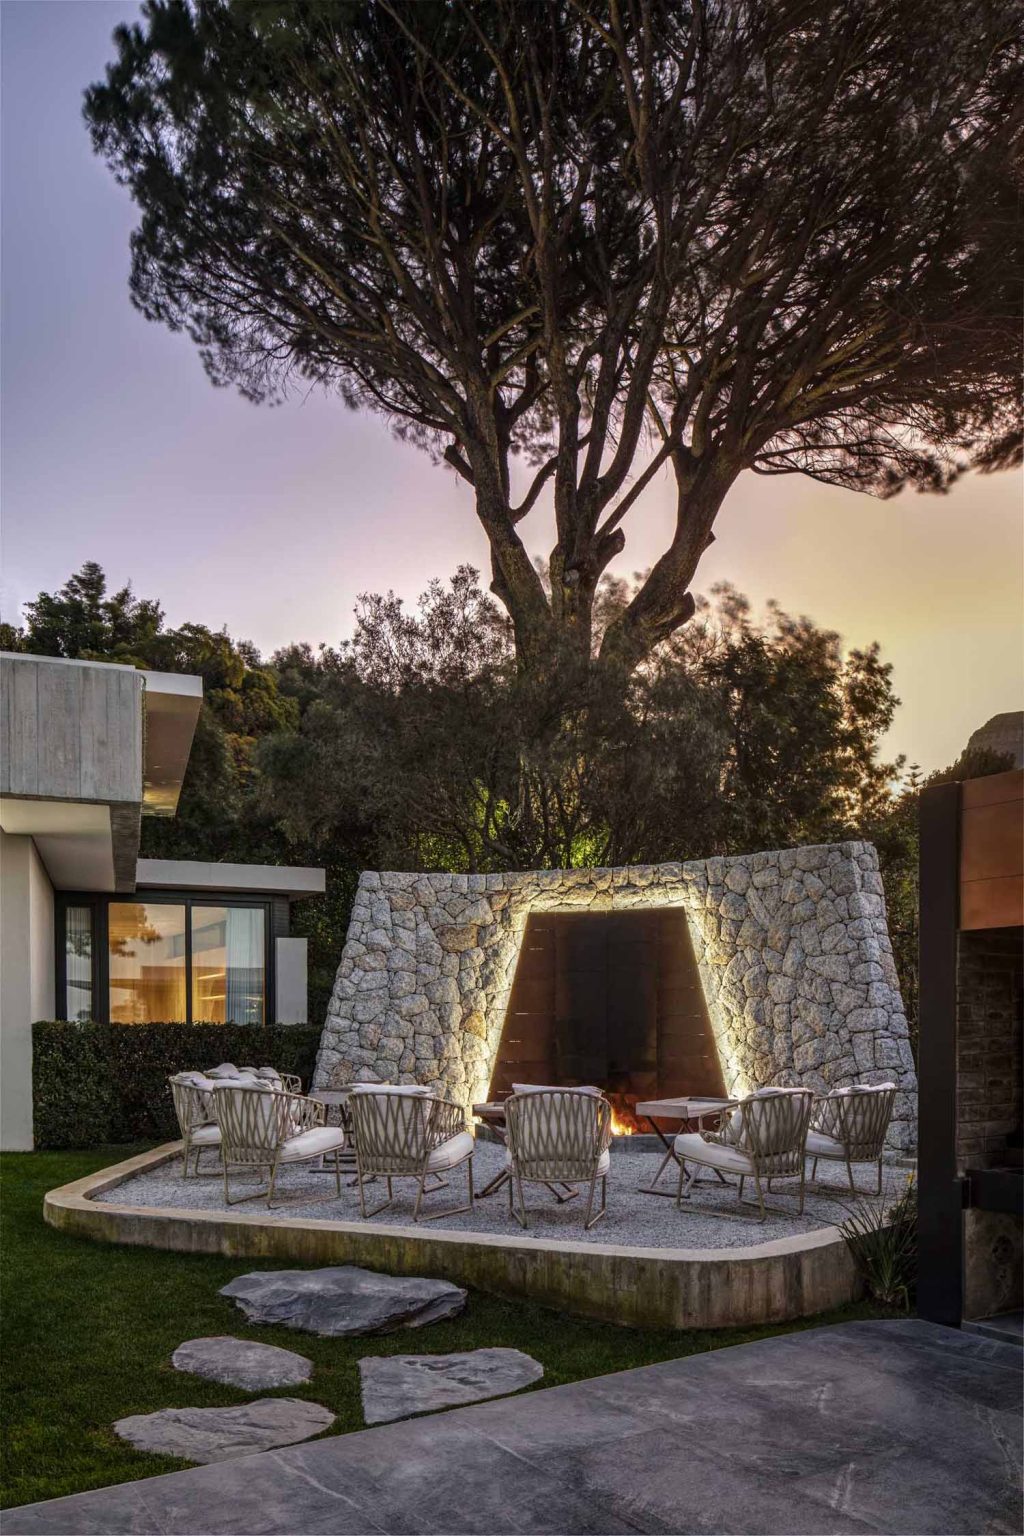
Outdoor boma
Extensive terraced lawn and landscaped gardens
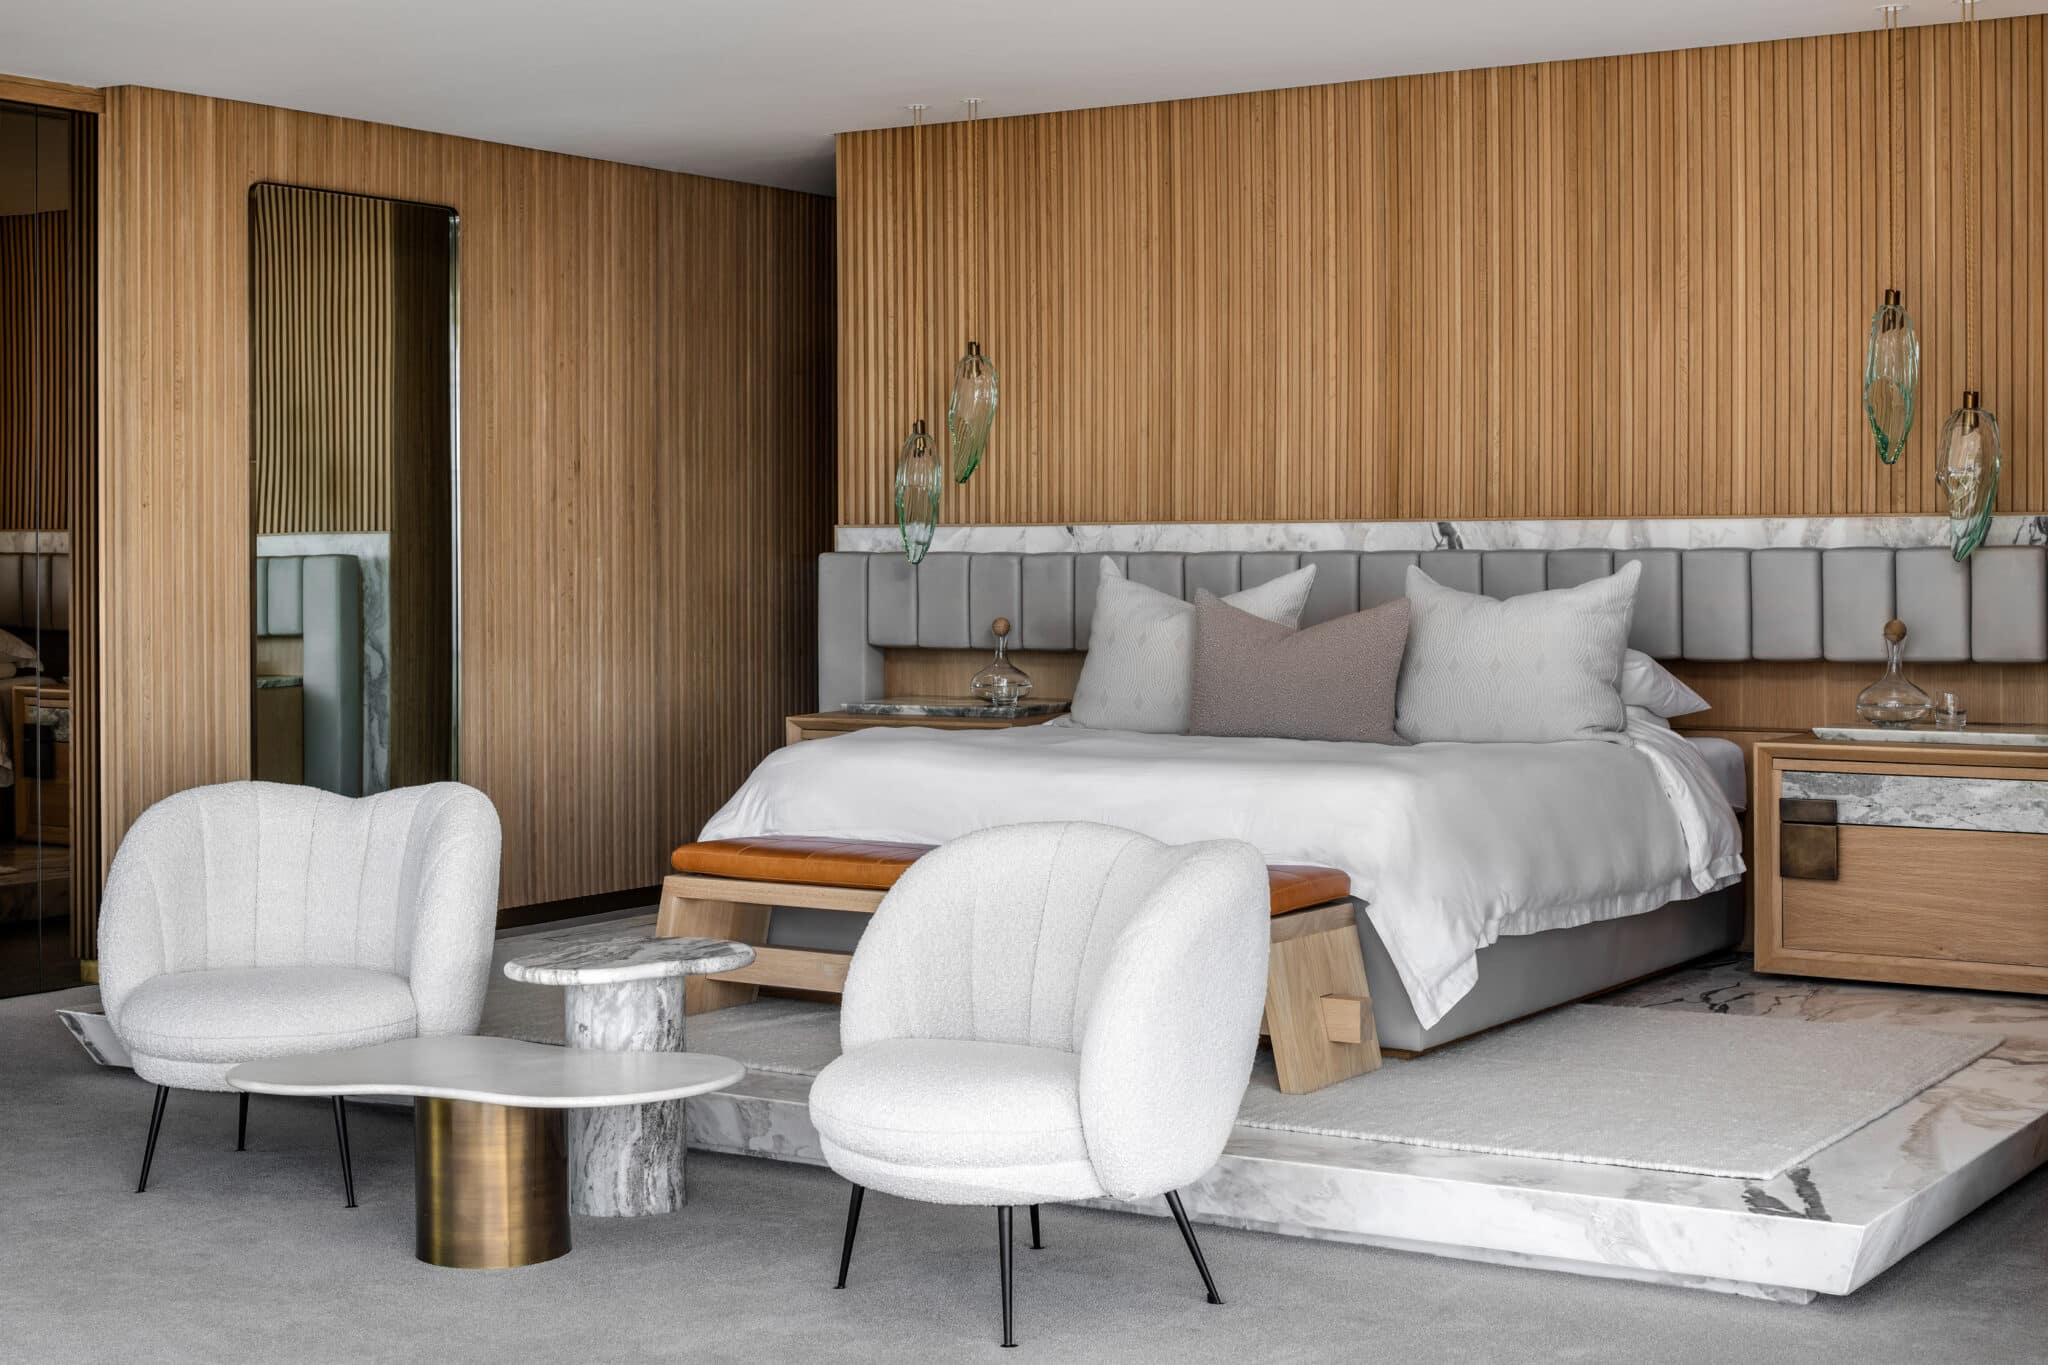
Upper-level penthouse-style principal suite
Cedar-strip and bronze-clad pajama lounge
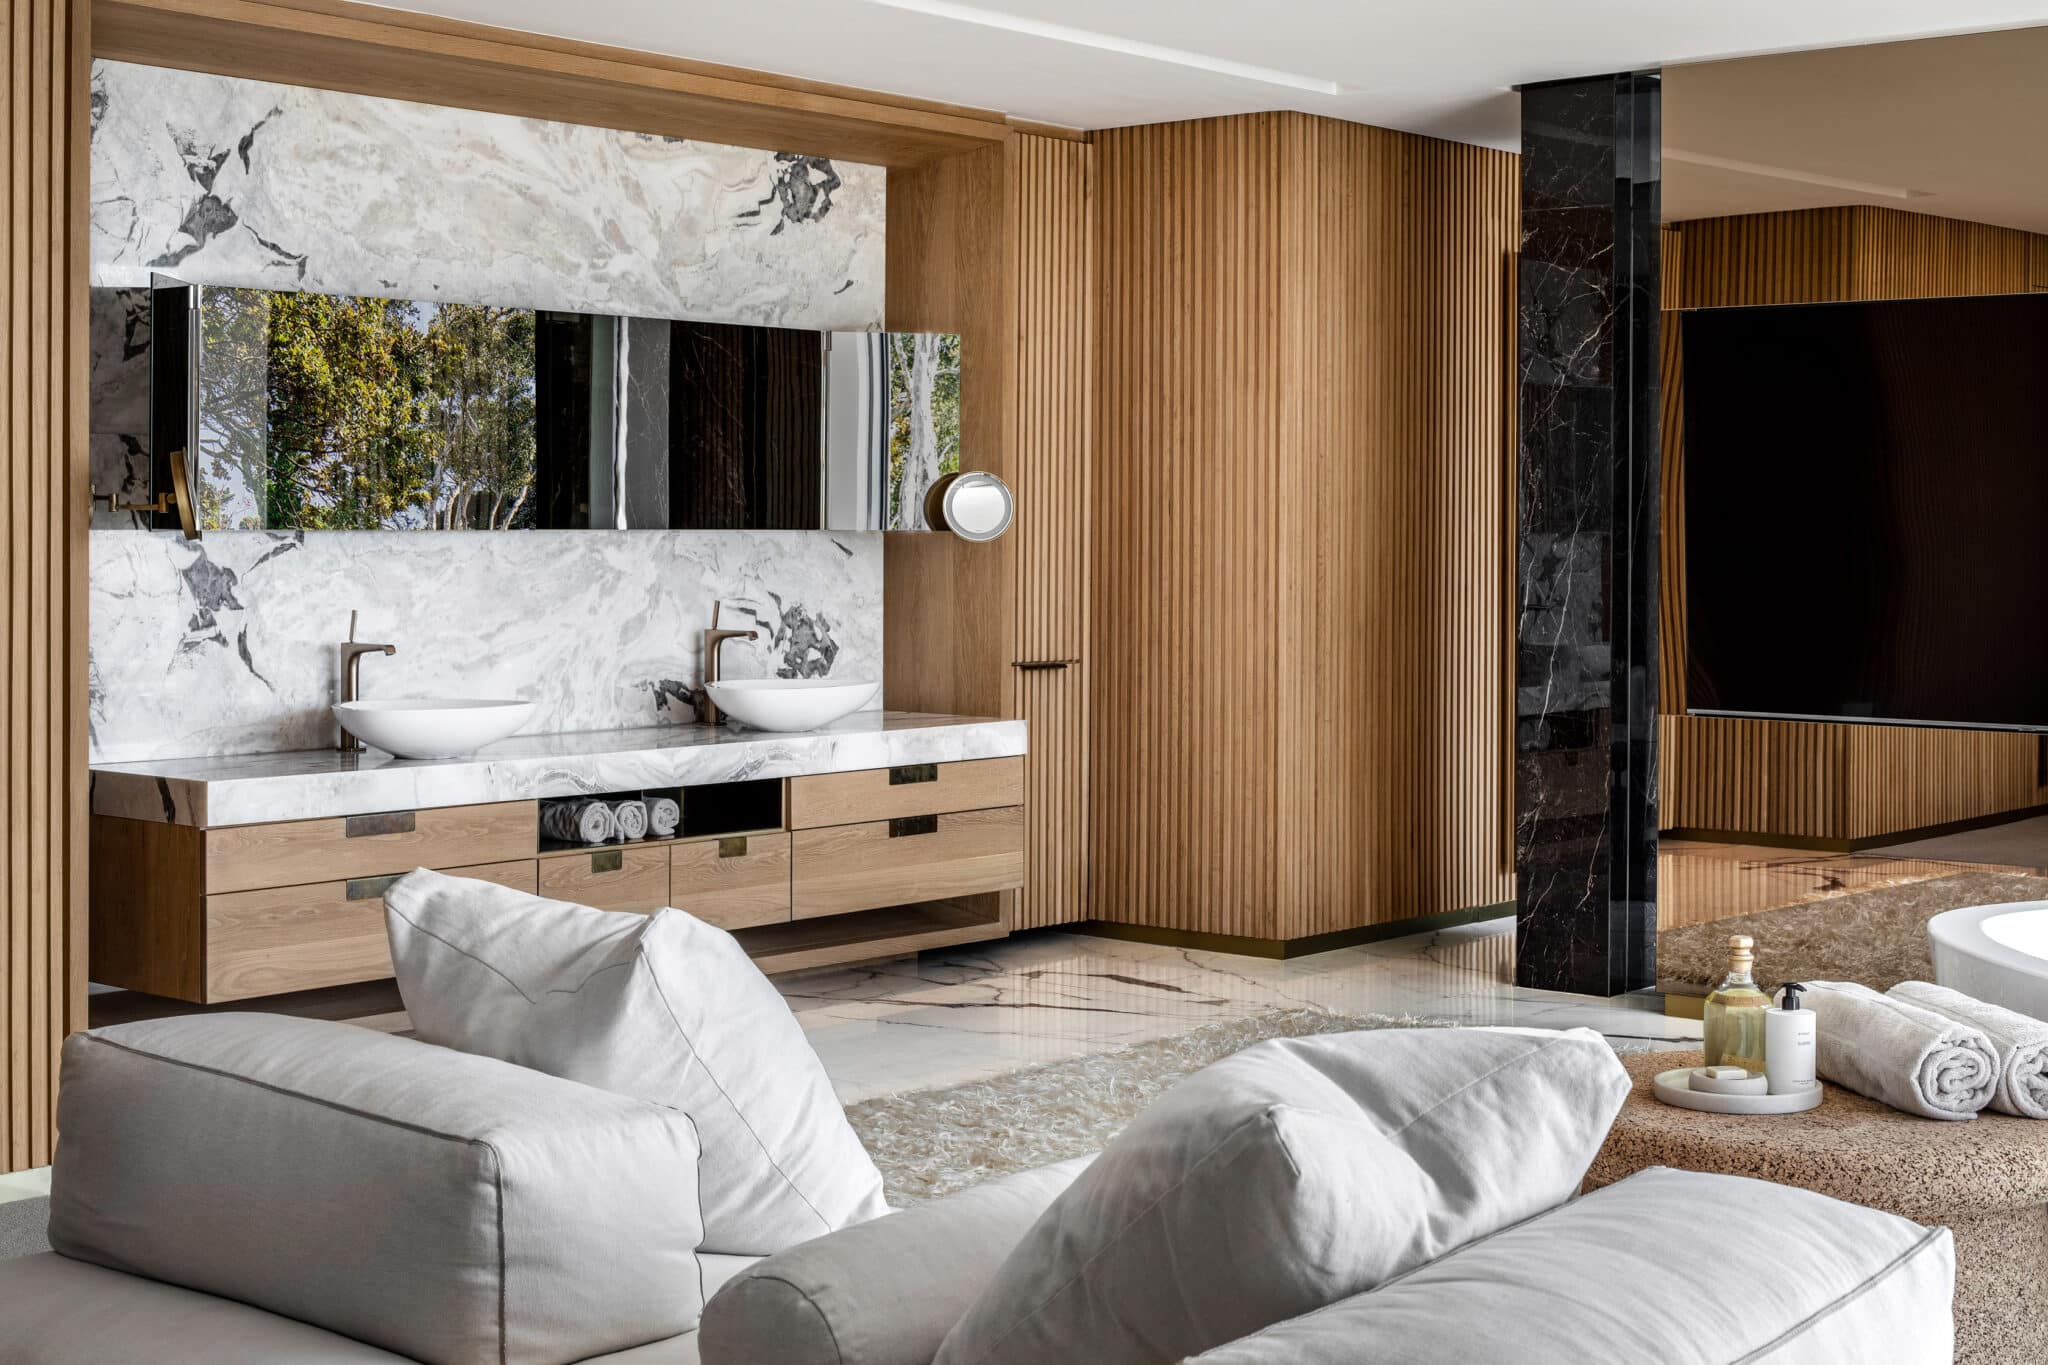
Marble bathroom with freestanding feature bath
Custom-designed bed, headboard, bedside tables and pendant lighting
Carefully composed city and mountain views
Strong indoor–outdoor continuity
Bespoke architectural and decorative detailing
Landscape-led residential planning
Relaxed but highly controlled contemporary luxury
These features are documented in ARRCC's project material and independent architectural coverage.
Material & Colour Strategy
The material strategy is based on a dialogue between the raw and the refined.
Concrete and rough stone establish the architecture's mineral foundation. Smooth marble and pale timber soften the visual weight, while bronze, brass and darker finishes add tonal complexity. This layering allows the interiors to feel luxurious without losing their connection to the rugged environment outside.
The palette can be understood as a sequence:
Raw concrete → textured stone → natural timber → marble → patinated metal → furnishings and art.
Each material has a distinct role.
Concrete gives the interior structure. Stone creates tactile depth. Timber provides warmth. Marble introduces a sense of precision and refinement. Metal elements provide contrast and highlight selected architectural moments.
This is not minimalism in the sense of removing every decorative element. It is a more nuanced form of restraint, in which carefully selected objects are allowed to carry greater significance because the surrounding palette is disciplined.
The enclosed wine room provides a particularly strong example of this strategy. Dark timber, gold-leaf detailing and bronze lighting create a jewel-box atmosphere that contrasts with the more restrained principal living areas.
The distinction is important: the house does not maintain one uniform atmosphere throughout. Instead, it balances quiet architectural spaces with selected moments of intimacy, glamour and visual drama.
The Architecture of Light
Light is fundamental to Glen Villa's relationship with its setting.
The surrounding trees, the changing mountain light and the city's distant outlook give the interiors a natural source of variation. Glazing and outdoor connections allow these conditions to remain part of the everyday experience rather than becoming a backdrop reserved for selected rooms.
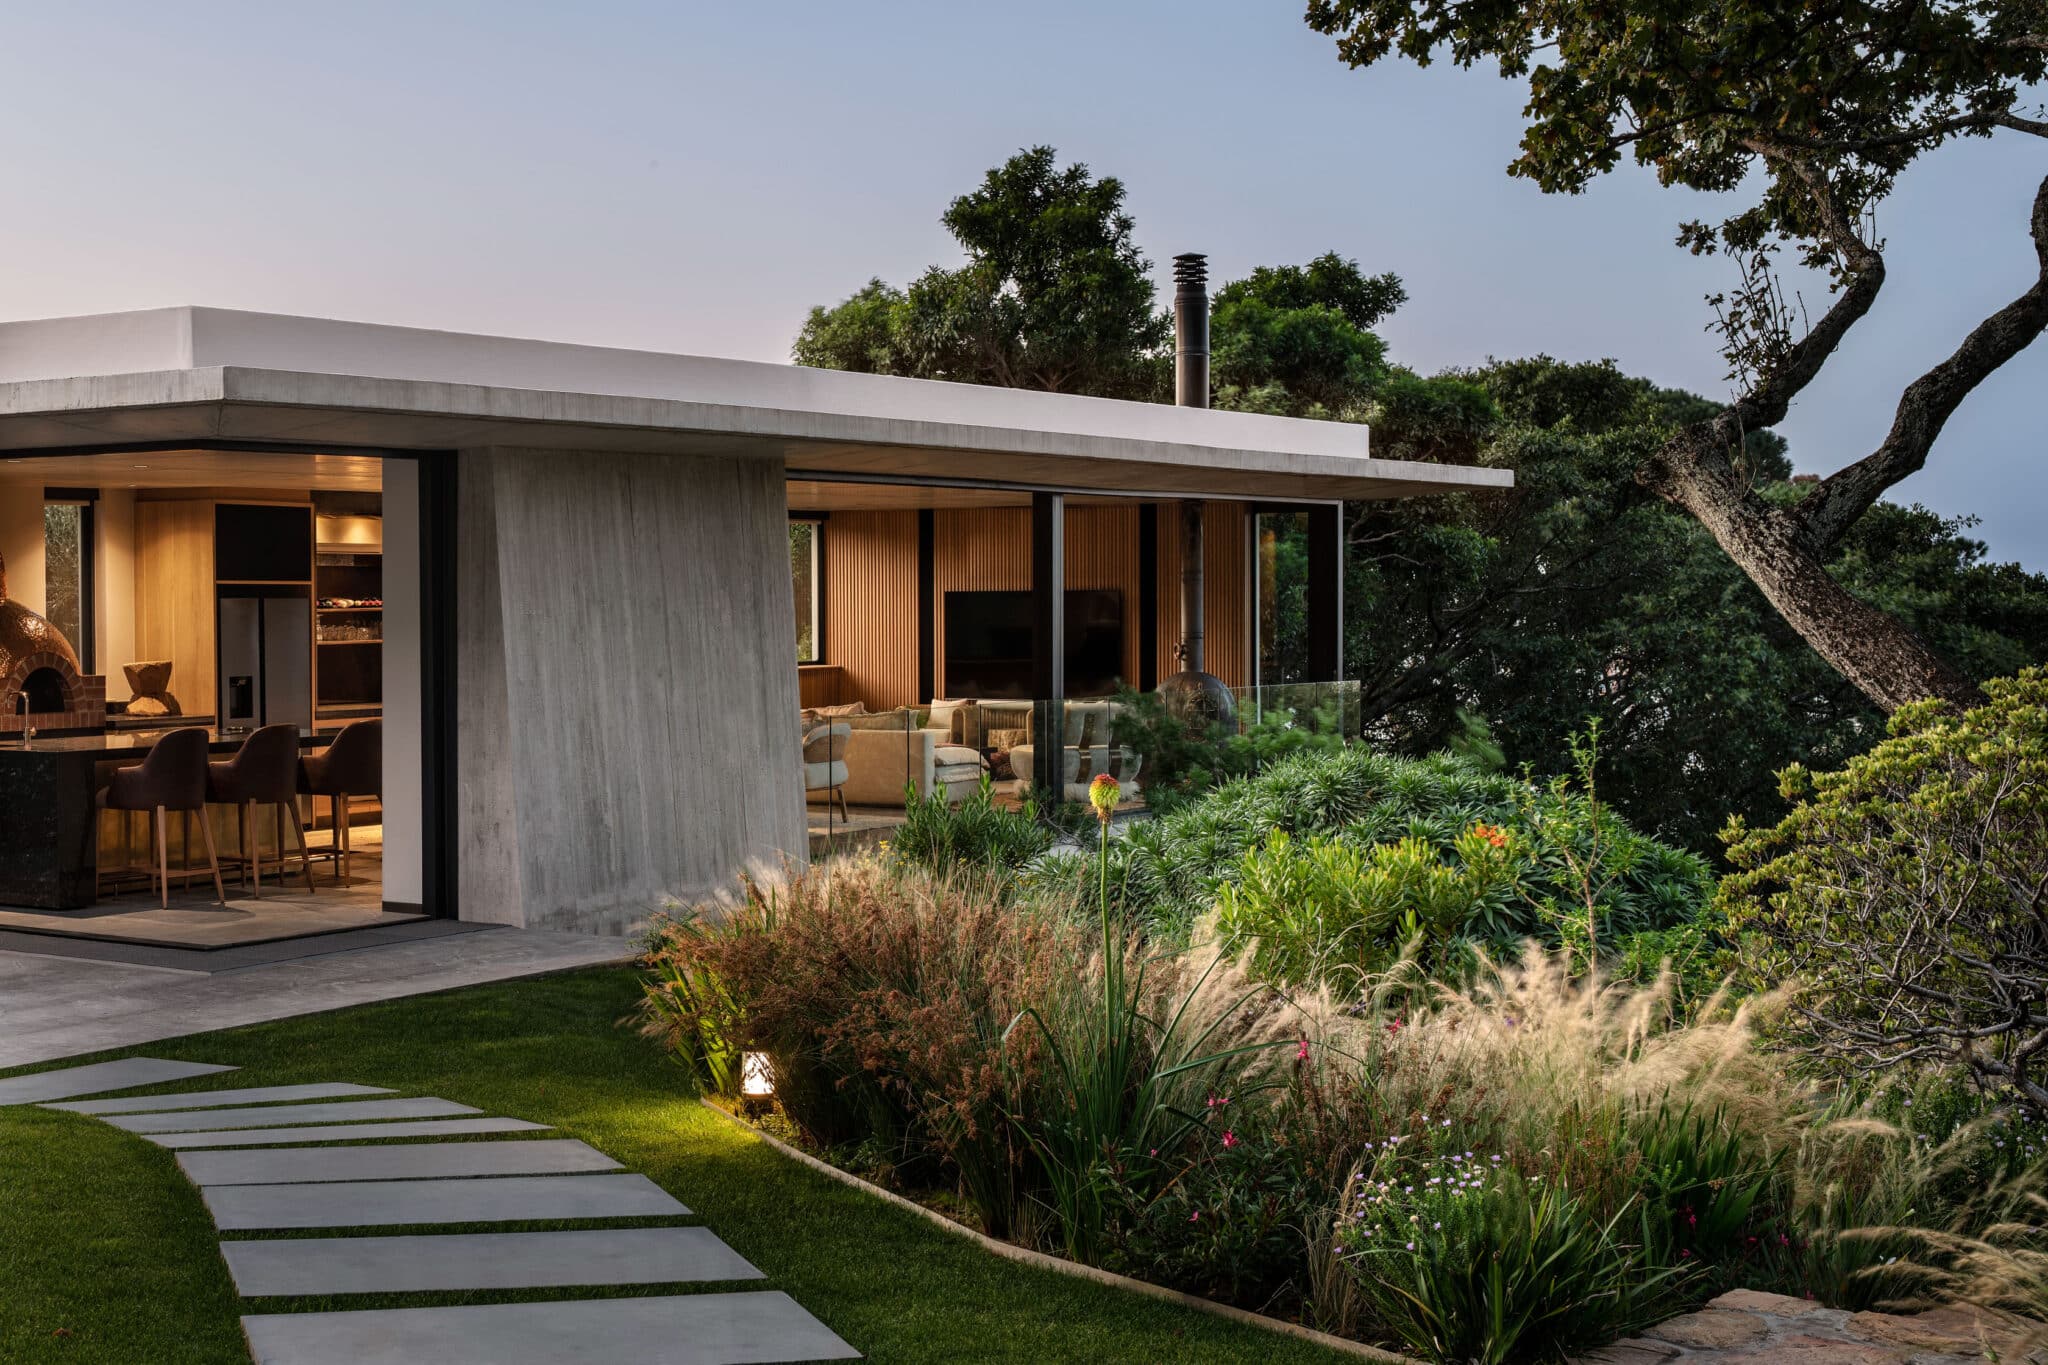
The architectural additions reinforce this relationship. The garden pavilion extends the house into the landscape, while its floor-to-ceiling glazed openings and refined roofline connect the interior entertaining spaces to the trees and rocky slope.
The interior palette supports this approach.
Pale timber and marble reflect light differently from concrete and patinated metal. Rough stone absorbs and scatters it. Glass preserves the visual connection to the exterior, while darker finishes create depth and contrast.
The result is an interior that changes in character according to its light and surroundings.
This quality contributes to the residence's long-term design appeal. Rather than depending exclusively on decorative trends, the experience is generated by material, atmosphere and the changing natural environment.
Spatial Composition
Glen Villa is best understood as an existing architectural residence that has been carefully reinterpreted rather than replaced.
ARRCC retained the original architectural foundation while introducing additions that strengthen the relationship between the main house, the garden and the outdoor entertaining areas. The garden pavilion and upper-level principal suite are particularly important to this transformation.
The resulting spatial sequence moves between different degrees of enclosure:
The main house: the principal environment for everyday living, dining and relaxation.
The wine room: a more intimate, atmospheric space with a distinctive material identity.
The principal suite: a private retreat elevated above the main living areas.
The garden pavilion: a dedicated environment for entertaining and social gatherings.
The terraces and garden: the transition between architecture, landscape and outdoor life.
The pavilion is especially significant because it gives outdoor entertaining its own architectural identity. Its bar, dining space, lounge and cooking facilities create a destination within the property, connected to the main house but capable of functioning as a distinct social environment.
This expands the home's lifestyle capacity without relying solely on increasing its internal floor area.
It is a sophisticated approach to residential design: the experience of the property is created through the relationship between spaces, not merely the number of rooms.
Furniture, Art & Objects
Furniture at Glen Villa is not treated as a secondary layer applied after the architecture has been completed. It is integral to the character of the interiors.
Custom furniture, sculptural lighting, selected art and crafted metalwork establish individual focal points within the restrained architectural palette. The result is an interior that feels collected and individual rather than assembled from a uniform luxury specification.
The bespoke dining table and its feature light, developed in collaboration with Martin Doller, illustrate this approach. The custom brass fireplace, designed with metal artisan Barry Ashmole of Garage and inspired by a vintage diving helmet, provides another distinctive example of craftsmanship becoming an architectural feature.
The furniture and objects contribute three important qualities:
Individuality: bespoke elements establish an identity specific to the residence.
Warmth: natural materials and carefully chosen furnishings soften the concrete and stone.
Visual hierarchy: selected objects become focal points without overwhelming the architecture.
This is a significant distinction between expensive interiors and genuinely authored interiors. The quality lies not simply in the individual objects, but in their relationships with the surrounding materials, proportions and views.
Landscape & Interior Relationship
The landscape is one of Glen Villa's most valuable defining characteristics.
The residence occupies a wooded site at the foot of Table Mountain, where the topography, vegetation and views create a strong sense of place. Rather than attempting to impose a conventional formal garden upon this setting, the project works with the existing mountain environment and extends the architecture into it.
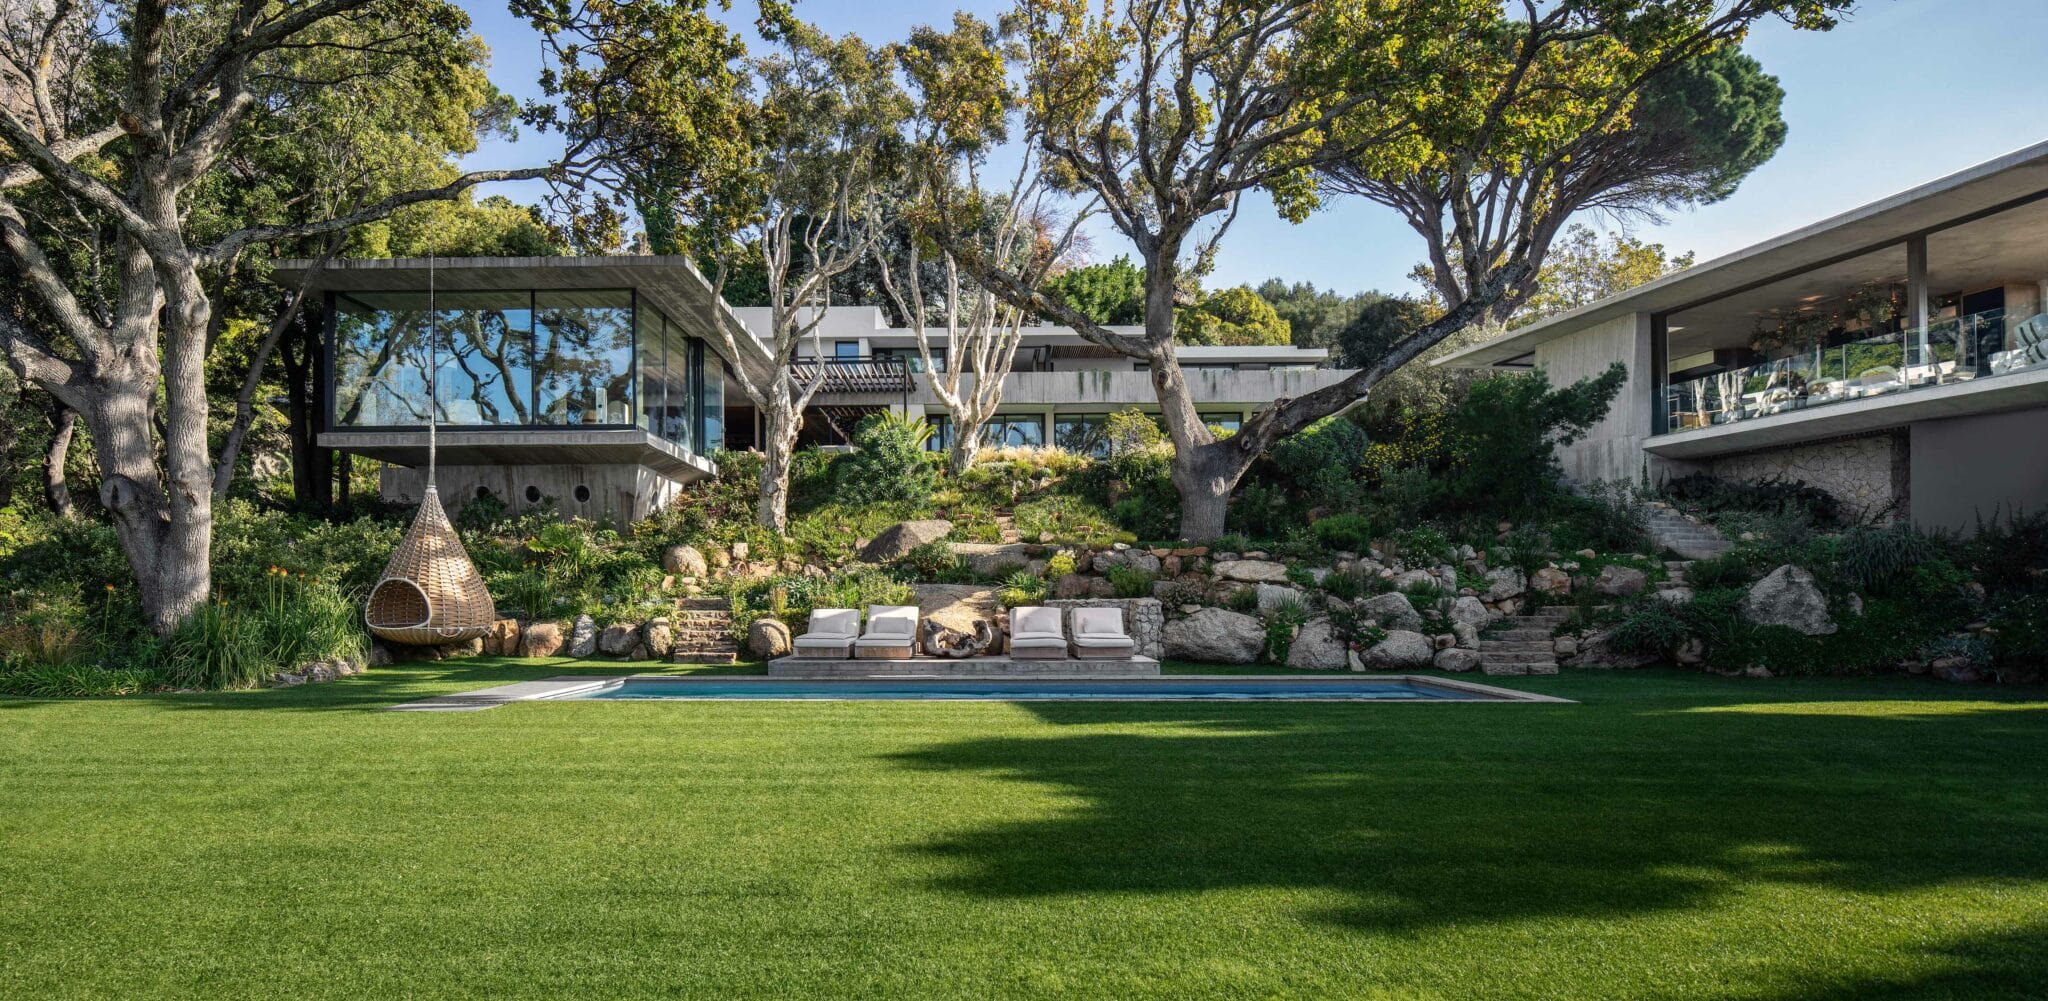
The garden pavilion is particularly effective. Positioned alongside the rocky slope and among the trees, it establishes a separate entertaining environment while maintaining a strong visual relationship with the landscape.
The terraced lawn, outdoor dining areas, boma and connecting pathways create a sequence of exterior spaces with different functions and atmospheres.
This produces a valuable combination:
Architecture + landscape + privacy + views + outdoor living.
The relationship is especially important in Cape Town, where outdoor entertaining and the visual presence of the mountain can form a substantial part of the residential experience.
The property's reported site area of approximately 5,215 m², if confirmed against the title and current survey, would materially differentiate it from many conventional urban residences. The usable area and development constraints, however, remain important considerations when assessing its actual market value.
Architectural Integration
Glen Villa demonstrates the value of coordinating architecture, interior design, furniture and landscape as one connected system.
The original architectural structure provides the foundation. ARRCC's additions strengthen the relationship between the interior and exterior, while the material palette creates continuity across the different spaces.
The result is not a collection of individually impressive rooms. It is a coherent residential environment.
This integration is visible in several areas:
Architectural finishes establish the foundation for the interior palette.
Bespoke furniture responds to the proportions and materials of the rooms.
The pavilion extends the architectural language into the landscape.
The principal suite combines privacy, material refinement and views.
The garden and terraces expand the living experience beyond the internal accommodation.
The distinction is central to the KeyPrice assessment.
A luxury residence can incorporate expensive marble, designer furniture and premium fittings. A genuinely authored residence requires those elements to work together with architecture, light, circulation and landscape.
Glen Villa's documented design approach demonstrates a high degree of that coordination.
Recognition & Publication Profile
Glen Villa has an established architectural and interior-design publication profile.
The project is documented in the official ARRCC project archive and has been featured by architectural and design publications, including HomeWorldDesign and ARQA.
Its documented significance rests on the integration of the original architecture, the new garden pavilion, the transformed principal suite, the redesigned interiors and the relationship with the mountain setting.
The project was also recognised in the Rethinking The Future Awards 2024 listing under Interiors – Residential (Built), where Glen Villa is identified as an ARRCC project.
KeyPrice distinguishes between documented external recognition and its own design classification.
The designation Signature Interior Design+ is a KeyPrice assessment of the completed design's architectural integration, material intelligence, bespoke execution, spatial quality and landscape relationship. It is not an externally conferred award.
Market Track Record
Development position
Glen Villa occupies a distinctive position within Cape Town's premium residential market.
Higgovale is sought after for its elevated setting, proximity to Table Mountain, privacy, tree-lined surroundings and access to the City Bowl. Public market evidence includes substantial residences marketed at approximately R45 million and R55 million, alongside exceptional properties marketed at higher prices.
However, a property's location alone does not establish its value. Floor area, land usability, views, condition, security, parking, accommodation and the quality of the completed improvements all influence the result.
Glen Villa's distinguishing features are the reported scale of its site and the coherence of its architectural and interior transformation.
Interior design position
Glen Villa occupies the premium end of contemporary, design-led residential interiors.
Its distinction comes from the integration of:
Architecture and material continuity
Bespoke furniture and lighting
Natural stone and timber
Sculptural metalwork
Carefully differentiated living spaces
A dedicated garden pavilion
Landscape-led outdoor entertaining
A private, elevated principal suite
The result is a property whose design identity cannot be reduced to the value of its furniture or finishes alone.
Prestige position
The property's strongest prestige characteristics are its Table Mountain setting, substantial reported site area, bespoke architectural interventions and association with ARRCC.
These attributes give Glen Villa a more individual identity than a conventional high-specification villa.
Its appeal is likely to be strongest among buyers who value design, privacy, outdoor living and a distinctive Cape Town setting, rather than buyers seeking maximum internal accommodation per rand.
KeyPrice Interior Design Assessment
KeyPrice Signature Interior Design+
Assessment: Exceptional design distinction
Glen Villa should be understood not simply as a renovated luxury residence, but as a carefully composed private retreat in which architecture, interiors, landscape and bespoke craftsmanship reinforce one another.
Its greatest achievement is the balance between raw materiality and refined domestic comfort.
Concrete and stone establish the architectural character. Timber and textiles introduce warmth. Marble adds refinement. Metalwork introduces sculptural detail. The garden and mountain setting provide an expansive natural backdrop.
Together, these elements create an interior language that feels both contemporary and rooted in its location.
The project also demonstrates that luxury does not necessarily require a large internal floor area. Spatial quality, the usability of the site, the relationship between indoor and outdoor living, and the individuality of the design can all contribute to a property's desirability.
Glen Villa's most compelling quality is that it combines a relatively restrained material vocabulary with highly individual architectural and decorative moments.
KeyPrice Market & Design Verdict
| Assessment category | KeyPrice rating |
|---|
| Design authorship | Exceptional |
|---|
| Architectural integration | Exceptional |
|---|
| Material sophistication | Very high |
|---|
| Bespoke craftsmanship | Exceptional |
|---|
| Spatial composition | Very high |
|---|
| Lighting and atmosphere | Very high |
|---|
| Landscape integration | Exceptional |
|---|
| Indoor–outdoor relationship | Exceptional |
|---|
| Furniture and object curation | Very high |
|---|
| Principal suite design | Exceptional |
|---|
| Entertaining environment | Exceptional |
|---|
| Lifestyle integration | Exceptional |
|---|
| Visual identity | Very high |
|---|
| Architectural distinctiveness | Very high |
|---|
| Site-related scarcity | Potentially exceptional, subject to verification |
|---|
| Collectibility and design distinction | Very high |
|---|
Overall KeyPrice Interior Design Rating: Signature Interior Design+
Final KeyPrice Conclusion
Glen Villa is a compelling example of contemporary South African residential design in which architecture, materiality, bespoke craftsmanship and landscape are brought into a coherent whole.
Its identity is established through the contrast between raw concrete and refined finishes, the intimacy of its principal suite, the individuality of its custom-made objects and the relationship between the house and the surrounding mountain environment.
The garden pavilion is a particularly important intervention. It expands the property's lifestyle possibilities while extending the architectural language into the landscape.
The interiors demonstrate a mature understanding of luxury: not excessive decoration, but the careful coordination of materials, objects, light and space.
For KeyPrice, these qualities justify the Signature Interior Design+ designation.
Glen Villa's market proposition, however, depends on more than its design merits. Its reported site area, verified built area, condition, planning status and comparable transactions must all be established before a reliable property valuation can be made.
KeyPrice conclusion: Glen Villa is more than a luxury residence. It is a design-led Cape Town property whose distinction lies in the relationship between ARRCC's interior vision, bespoke architectural interventions and the wooded landscape at the foot of Table Mountain. Its strongest asset is the complete residential experience—and its ultimate market value will depend on how that experience aligns with the property's verified land, accommodation and condition.