An Architecture of Landscape, Materiality & Alpine Seclusion - At Drift Bay, on the shores of Lake Wakatipu near Queenstown, New Zealand, this architect-designed residence establishes a compelling relationship between contemporary architecture and one of the South Island's most dramatic natural settings. Designed by Auckland-based architect David Ponting and custom-built in 2018, the house combines timber, stone and glass to frame uninterrupte...
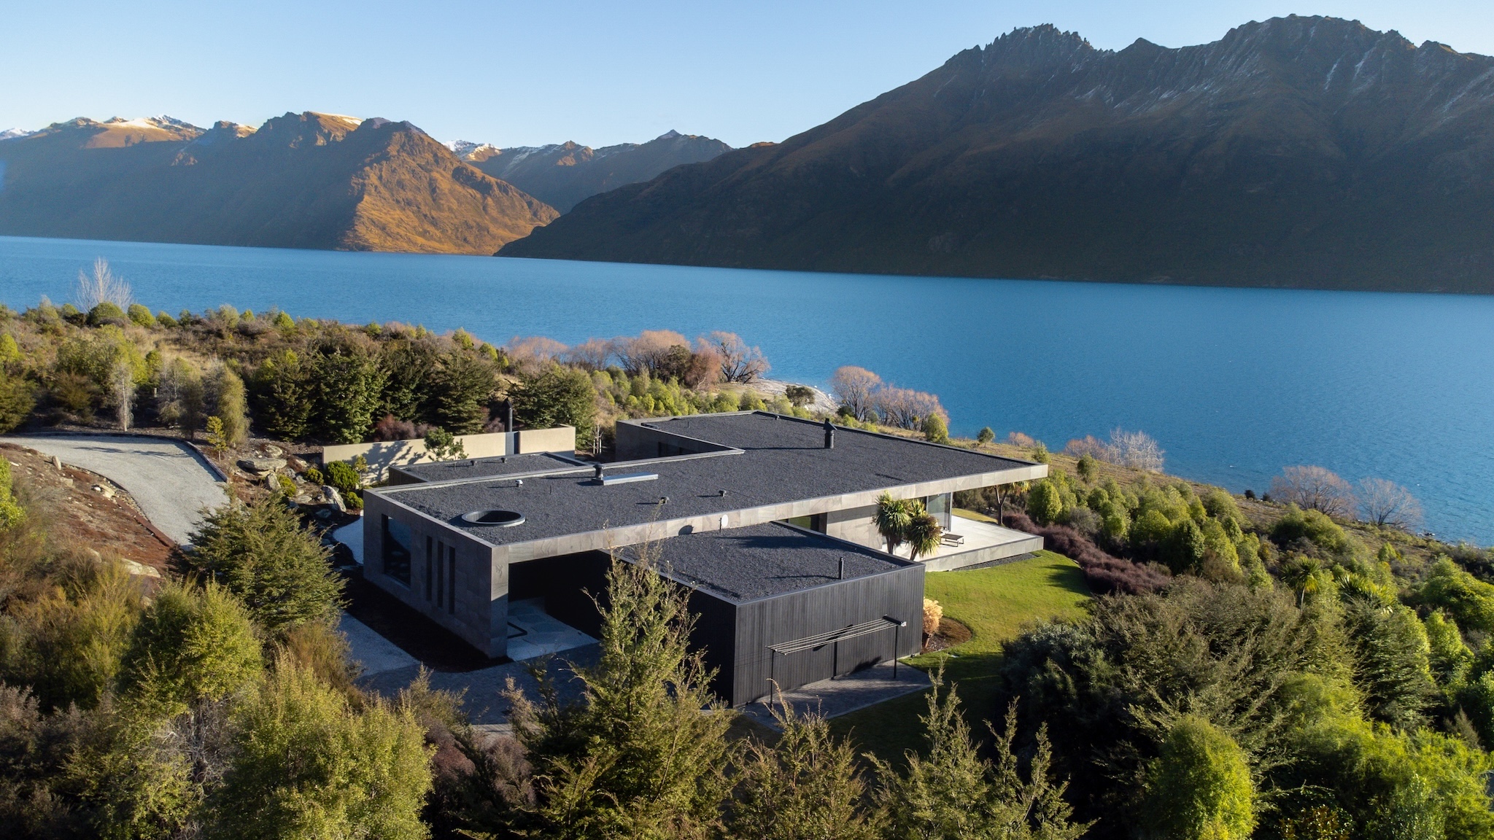
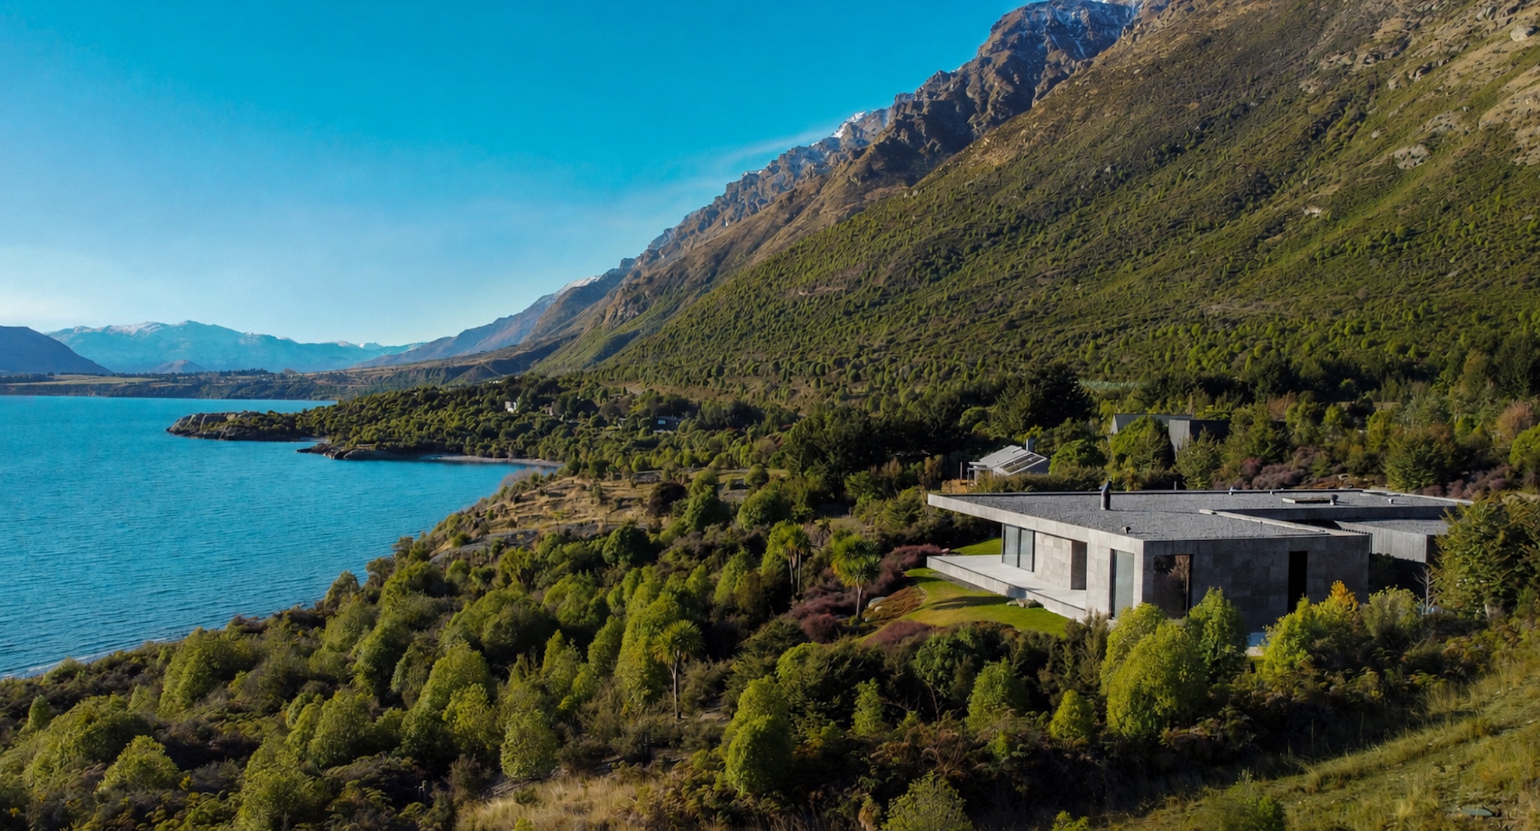
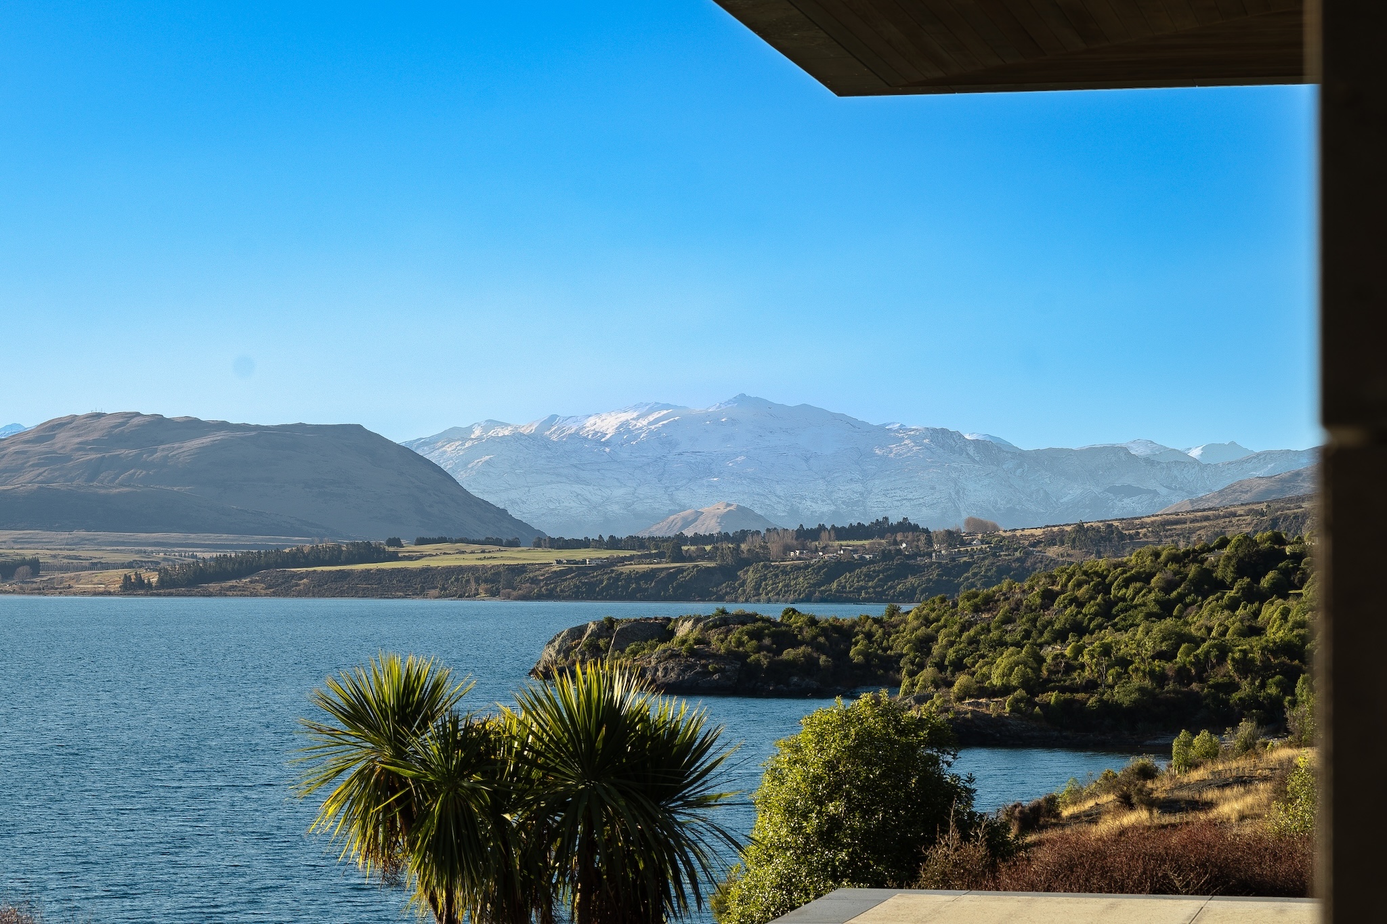
An Architecture of Landscape, Materiality & Alpine Seclusion - At Drift Bay, on the shores of Lake Wakatipu near Queenstown, New Zealand, this architect-designed residence establishes a compelling relationship between contemporary architecture and one of the South Island's most dramatic natural settings. Designed by Auckland-based architect David Ponting and custom-built in 2018, the house combines timber, stone and glass to frame uninterrupted views across the lake towards Cecil Peak and the surrounding mountains.
The property occupies approximately 0.89 acres, with around 5,060 square feet of interior space and a 1,000-square-foot outdoor patio. Its single-level arrangement accommodates three bedrooms and three bathrooms, with each bedroom oriented towards the landscape. A library overlooks Wye Creek waterfall, introducing the movement and sound of water into the domestic experience.
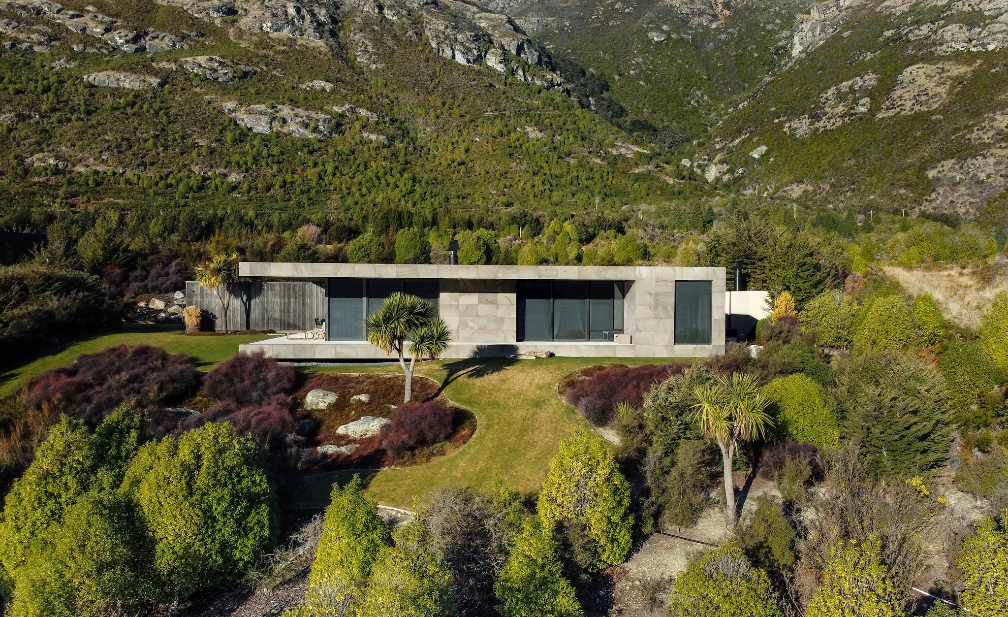
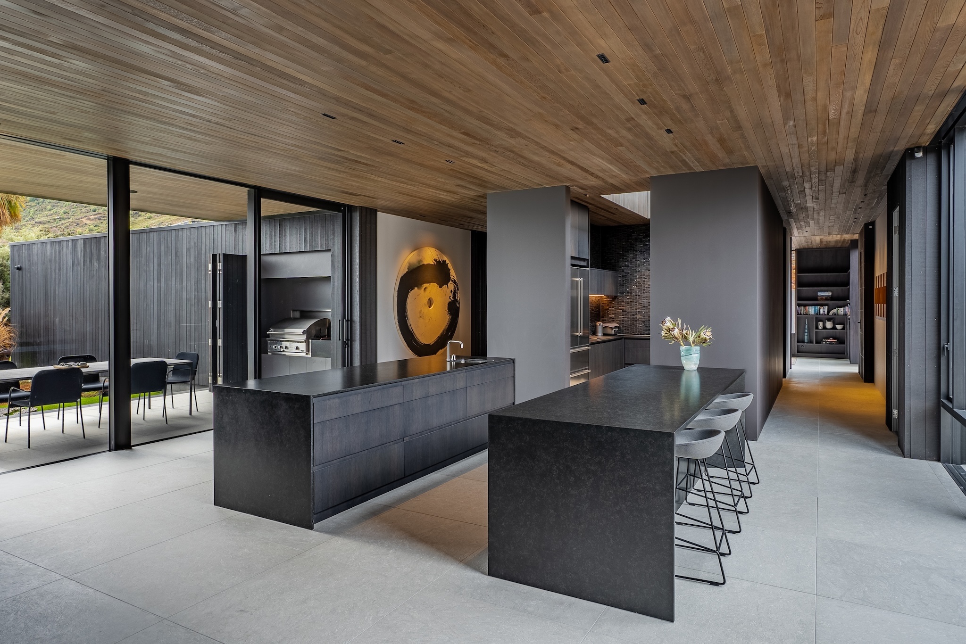
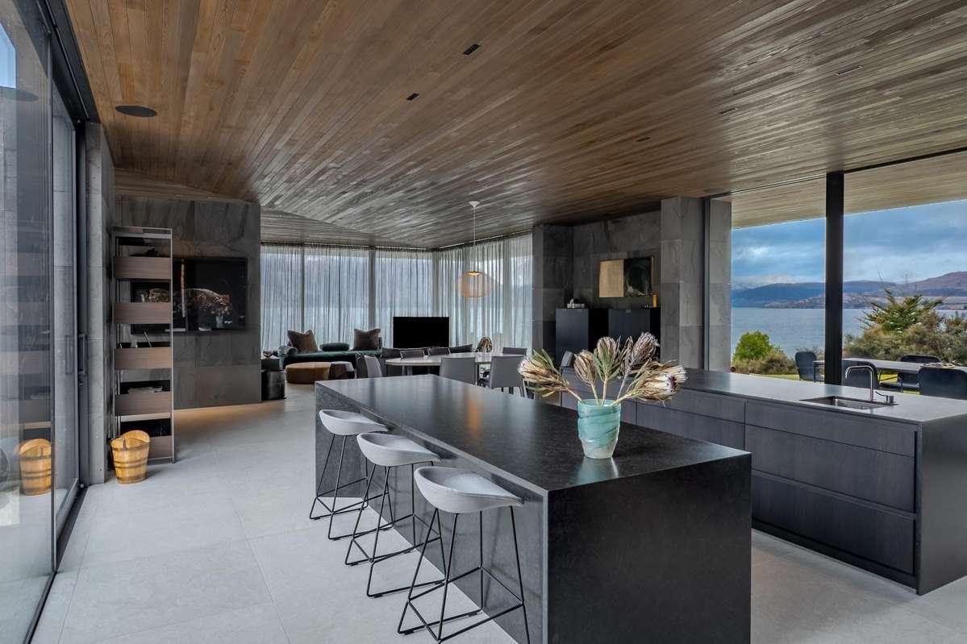
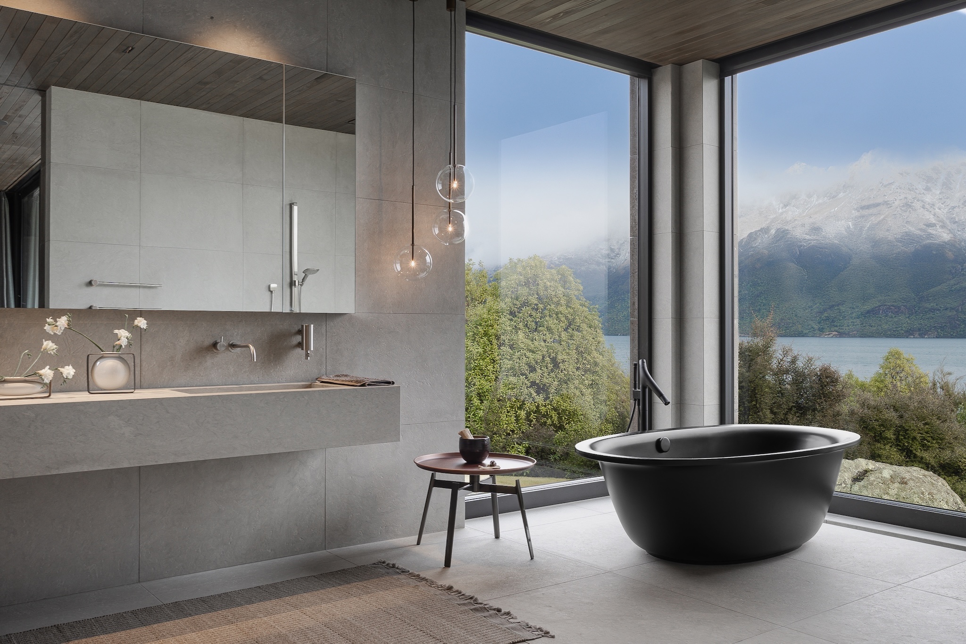
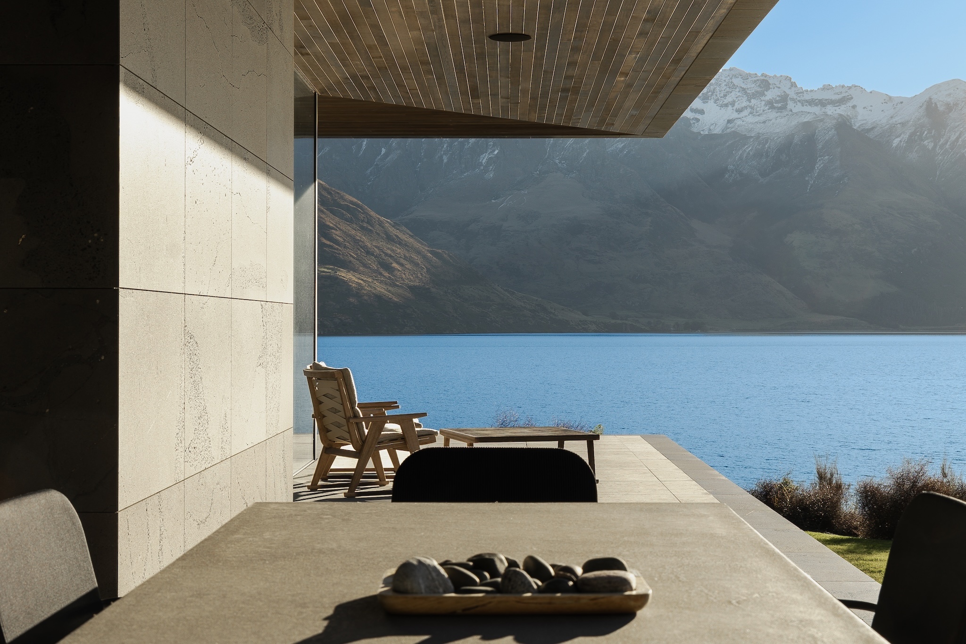
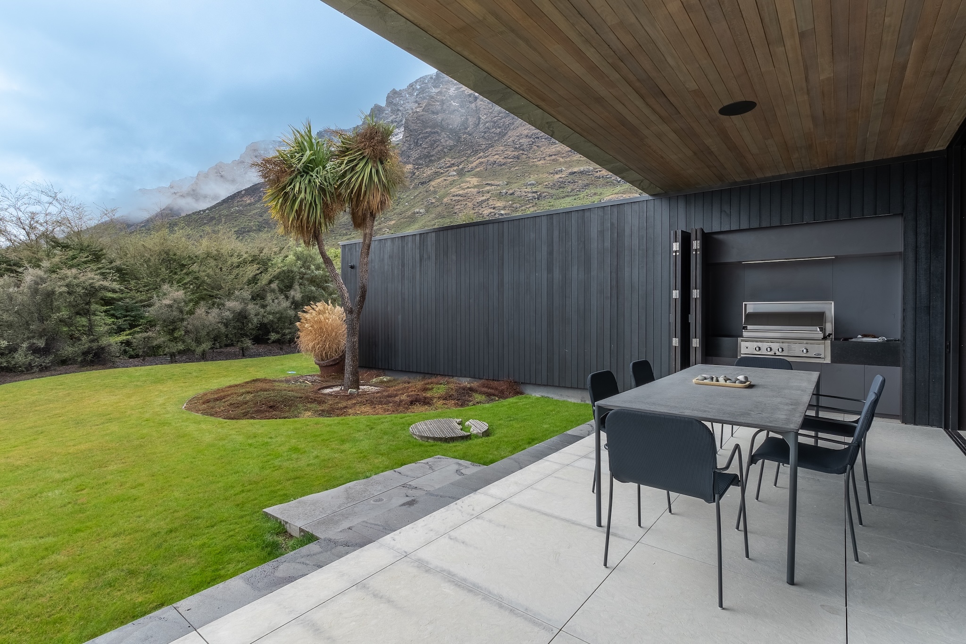
The material palette is central to the architectural identity. Italian volcanic sandstone flooring, local Timaru bluestone and black-stained cedar cladding create a deliberate contrast between geological permanence and the warmth of natural timber. Expansive glazing allows the landscape to become an integral component of the interior rather than a distant view.
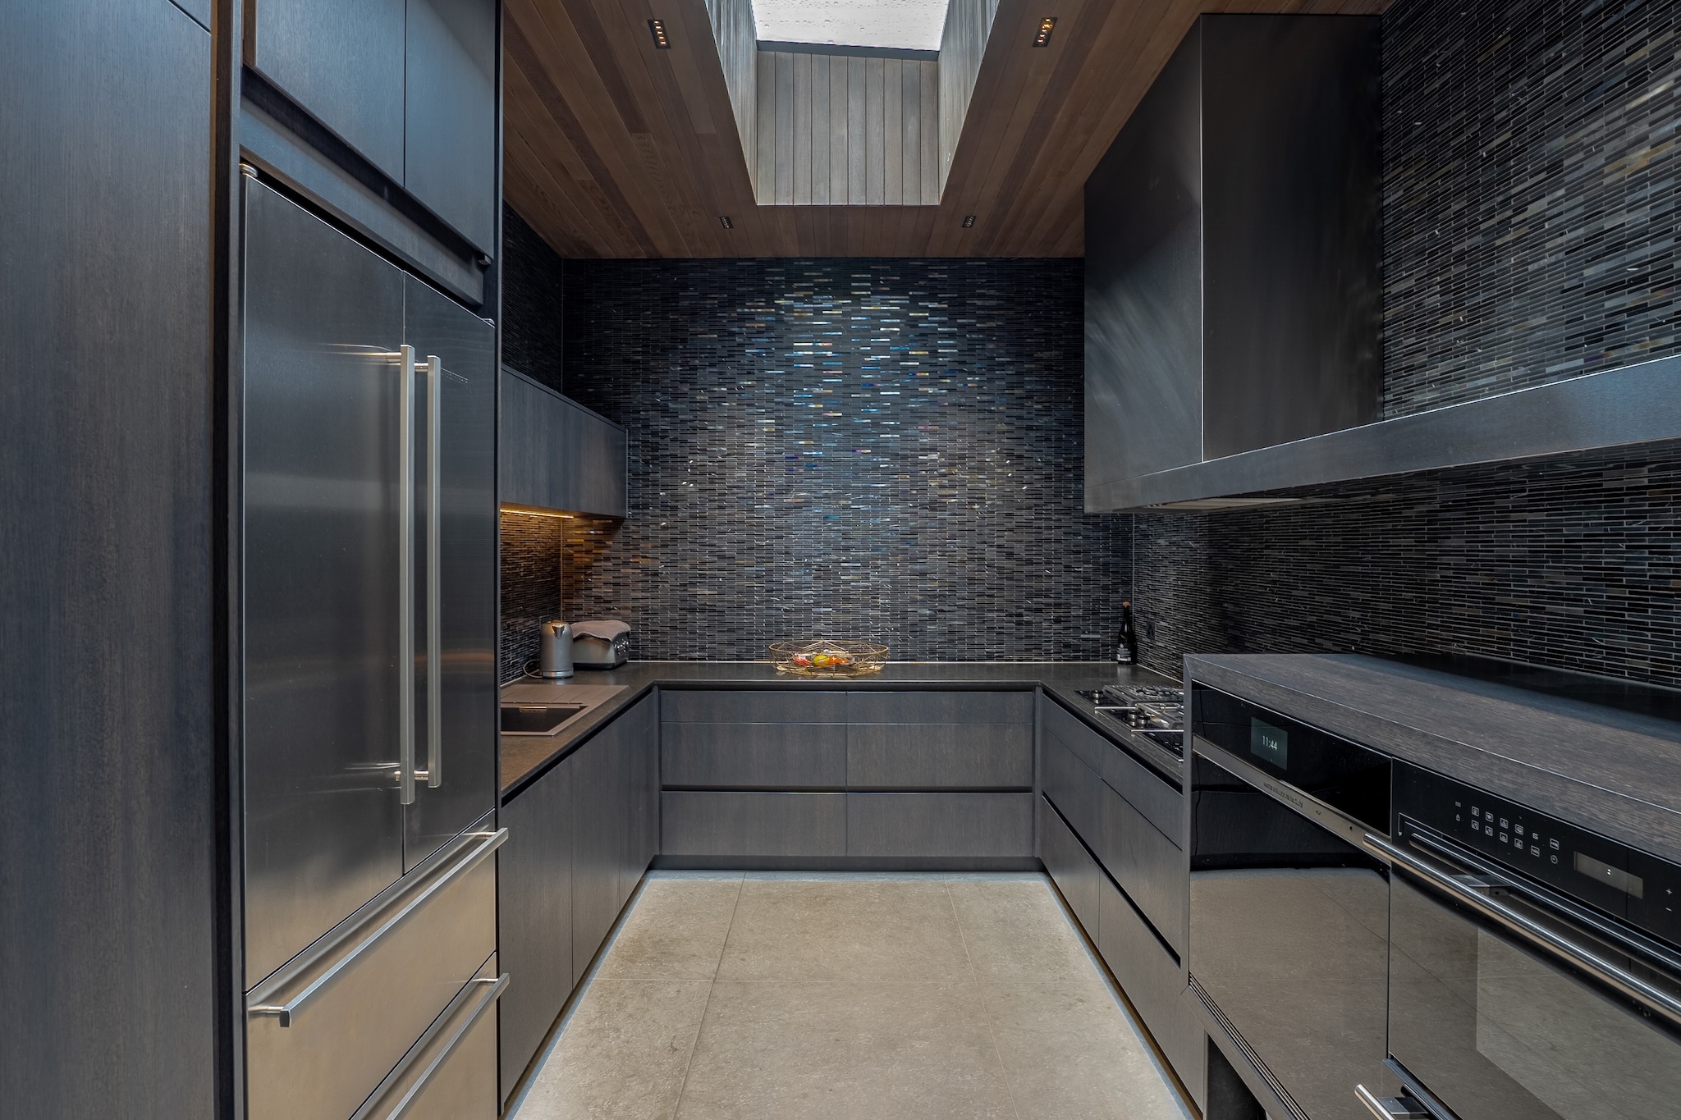
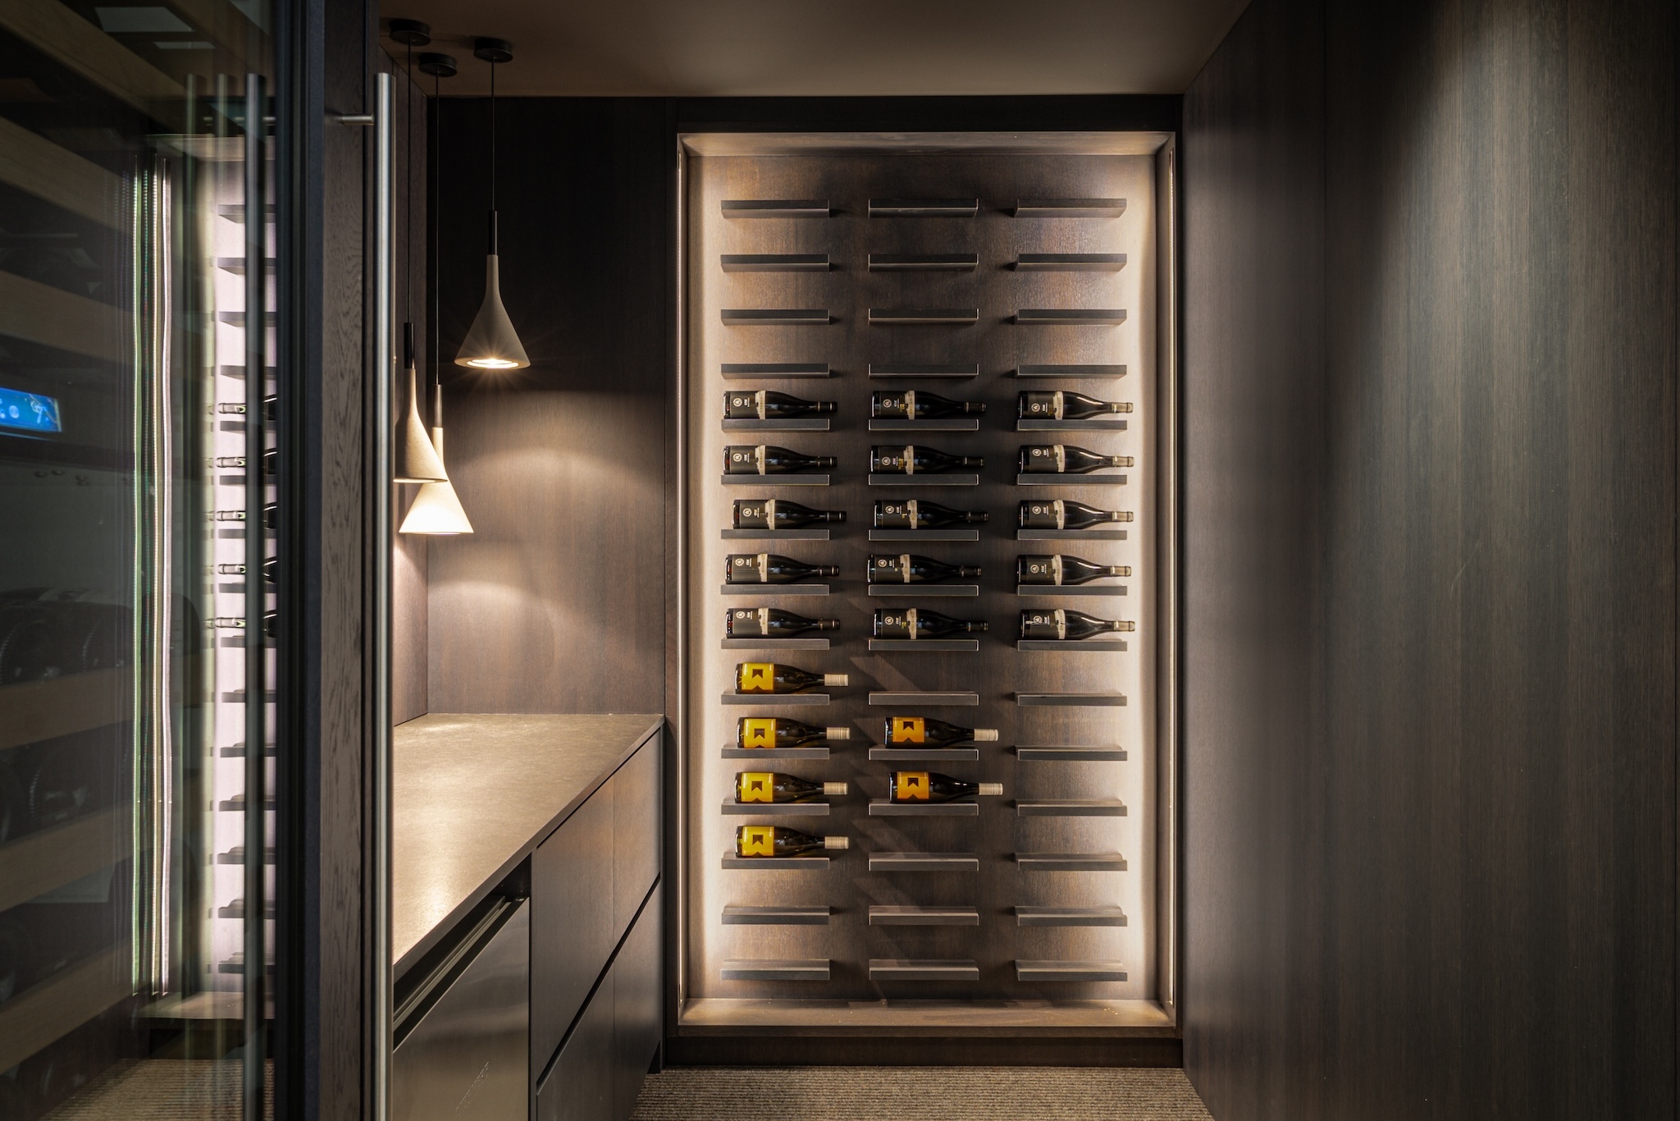
Beyond the principal living spaces, the residence includes a carefully composed kitchen with Wolf and Sub-Zero appliances, a wine cellar, a two-car garage and a separate cedar-clad boathouse suitable for use as a studio, gym or boat storage. A Japanese-inspired garden incorporates limestone, lichen-covered rocks, paths and secluded seating areas. A concealed staircase leads to a roof terrace with elevated views across the water and mountains.
The result is a residence designed around the relationship between architectural restraint, natural materials and an extraordinary landscape.
Its defining architectural idea is not simply to maximise the view, but to create a secluded living environment in which the surrounding terrain becomes an essential part of the home's identity.
Architecture as an experience
Rather than relying on monumental scale or an extensive programme of amenities, Drift Bay House derives its character from its setting, carefully selected materials and the precision with which interior spaces engage with the outdoors.
The single-level plan allows the principal rooms and bedroom suites to maintain a direct relationship with the lake and mountain outlooks. This arrangement creates a sense of continuity between daily life and the landscape, reducing the separation between private interior spaces and the natural environment.
Water is a recurring presence. Lake Wakatipu establishes the principal horizon, while Wye Creek waterfall provides a more intimate connection to the movement and sound of the surrounding landscape. The roof terrace introduces another perspective, allowing the setting to be experienced from above.
Materiality reinforces this connection. Stone flooring and local bluestone establish a sense of permanence, while cedar introduces warmth and a tactile quality. Glass allows the mountain scenery to remain visually dominant without requiring the architecture itself to compete with it.
Privacy is equally important. The property's hillside position, native vegetation and lack of immediately adjacent homes contribute to a sense of seclusion, while Queenstown's amenities remain accessible by car.
This is the essence of Drift Bay House.
Not simply a luxury residence overlooking a lake, but an attempt to create a coherent relationship between architecture, natural materials, privacy and the distinctive landscape of the Queenstown region.
If architecture is defined by the experience it creates, rather than simply the space it occupies, what makes Drift Bay House distinctive?
If architecture leads — what would you be prepared to invest in a home where the landscape becomes part of the architecture itself?
KeyPrice Estimated Market Value — 2026
Indicative architectural-market positioning · New Zealand dollars (NZD)
Indicative Architectural-Market Positioning
NZ$7.5 million – NZ$9 million
KeyPrice Indicative Midpoint
NZ$8.25 million
The KeyPrice assessment considers the residence's approximately 470 m² of interior space, 3,615 m² landholding, architectural design by David Ponting, and its position at Drift Bay overlooking Lake Wakatipu. The property combines a secluded hillside setting with views towards Cecil Peak, extensive glazing, bespoke stone and timber finishes, a Japanese-inspired garden, a roof terrace and a separate cedar-clad boathouse.
The published market reference is particularly relevant. Mansion Global reported the property at an asking price of NZ$8 million in January 2026, while the listing by Luxury Real Estate Limited is presented as By Negotiation. The reported asking price provides a direct reference point for the KeyPrice estimate, although it should not be interpreted as a confirmed sale price.
The proposed NZ$7.5 million–NZ$9 million range reflects the potential contribution of architectural authorship, the rarity of the setting, the quality of the material palette, privacy and the property's relationship with the lake and surrounding mountains. Its Italian volcanic sandstone flooring, local Timaru bluestone, cedar cladding and premium kitchen appliances reinforce the impression of a residence designed around material quality and architectural coherence.
However, architectural distinction alone does not establish a measurable market premium. The final market position depends on the property's current condition, maintenance requirements, precise waterfront and access characteristics, buyer demand and comparable achieved sales. The estimate also recognises that a highly individual home may appeal strongly to a particular buyer while attracting a narrower audience than a more conventional luxury property.
The estimate is a KeyPrice editorial market estimate, not a formal professional valuation or verified transaction value. It is informed by the published asking price and documented architectural characteristics, with the range allowing for uncertainty around market negotiation and property-specific factors.
The premium lies not simply in the size of the house.
It lies in the combination of architectural intent, the reputation of the architect, carefully selected materials, privacy and a landscape that few residential settings can reproduce.
For KeyPrice, this is where architectural value becomes distinct from conventional property value.
Architectural Significance
1. Architecture and landscape
Drift Bay House is organised around its relationship with Lake Wakatipu and the surrounding mountains. Its hillside position provides a broad visual outlook, while the building's low-profile composition allows the landscape to remain the dominant presence.
The design does not depend on a monumental silhouette to establish its identity. Instead, it uses orientation, glazing and the interplay of natural materials to create an intimate relationship between interior spaces and the setting.
The presence of Wye Creek waterfall behind the property adds a second landscape dimension, giving the library a view that is distinct from the principal lake panorama.
The architectural achievement lies in capturing different experiences of the site within one residence: expansive views towards the mountains, more intimate engagement with water and vegetation, and sheltered outdoor spaces for everyday use.
2. Volume, light and materiality
The material palette is one of the residence's strongest distinguishing features.
Italian volcanic sandstone flooring, local Timaru bluestone and black-stained cedar establish a layered architectural language in which geological weight contrasts with the warmth of timber and the visual lightness of glass.
The extensive glazing brings natural light deep into the interior while framing the surrounding terrain. Skylights and carefully composed openings create additional points of contact with the sky and landscape.
These decisions demonstrate how material selection can contribute to architectural identity without relying on excessive ornamentation.
Their market relevance is also significant. Premium finishes can enhance buyer perception, but the lasting value depends on workmanship, durability, maintenance and the coherence of the completed design.
3. Spatial organisation and privacy
The single-level arrangement allows the principal living spaces and bedroom suites to remain closely connected to the outdoors. All three bedrooms are reported to have unobstructed lake and mountain views, while the master suite includes a dressing room and a substantial bathroom finished with Italian stone tiling.
The layout favours ease of movement and a direct relationship between living, sleeping and outdoor environments. It also avoids the extensive vertical circulation often associated with large luxury residences.
This is a form of luxury expressed through convenience and spatial clarity rather than sheer scale.
The design challenge is to maintain privacy between the bedroom suites and shared living areas while preserving the visual openness that defines the house. The published descriptions suggest a carefully considered arrangement, although a complete assessment of acoustic separation and functional performance would require inspection.
4. Landscape design as architecture
The Japanese-inspired garden extends the architectural language into the grounds. Limestone, lichen-covered rocks, specimen trees and pathways establish a quieter, more contemplative environment around the residence.
This is an important counterpoint to the drama of the wider landscape. The lake and mountains provide scale and spectacle, while the garden introduces intimacy, texture and smaller moments of discovery.
The landscaping is therefore more than decorative planting. It contributes to the sequence of experiences surrounding the house and helps establish a sense of privacy within the larger setting.
For a property of this kind, the maturity of the planting, ongoing landscape maintenance and relationship between the garden and the architecture all influence the quality of the finished environment.
5. Art, craftsmanship and bespoke detailing
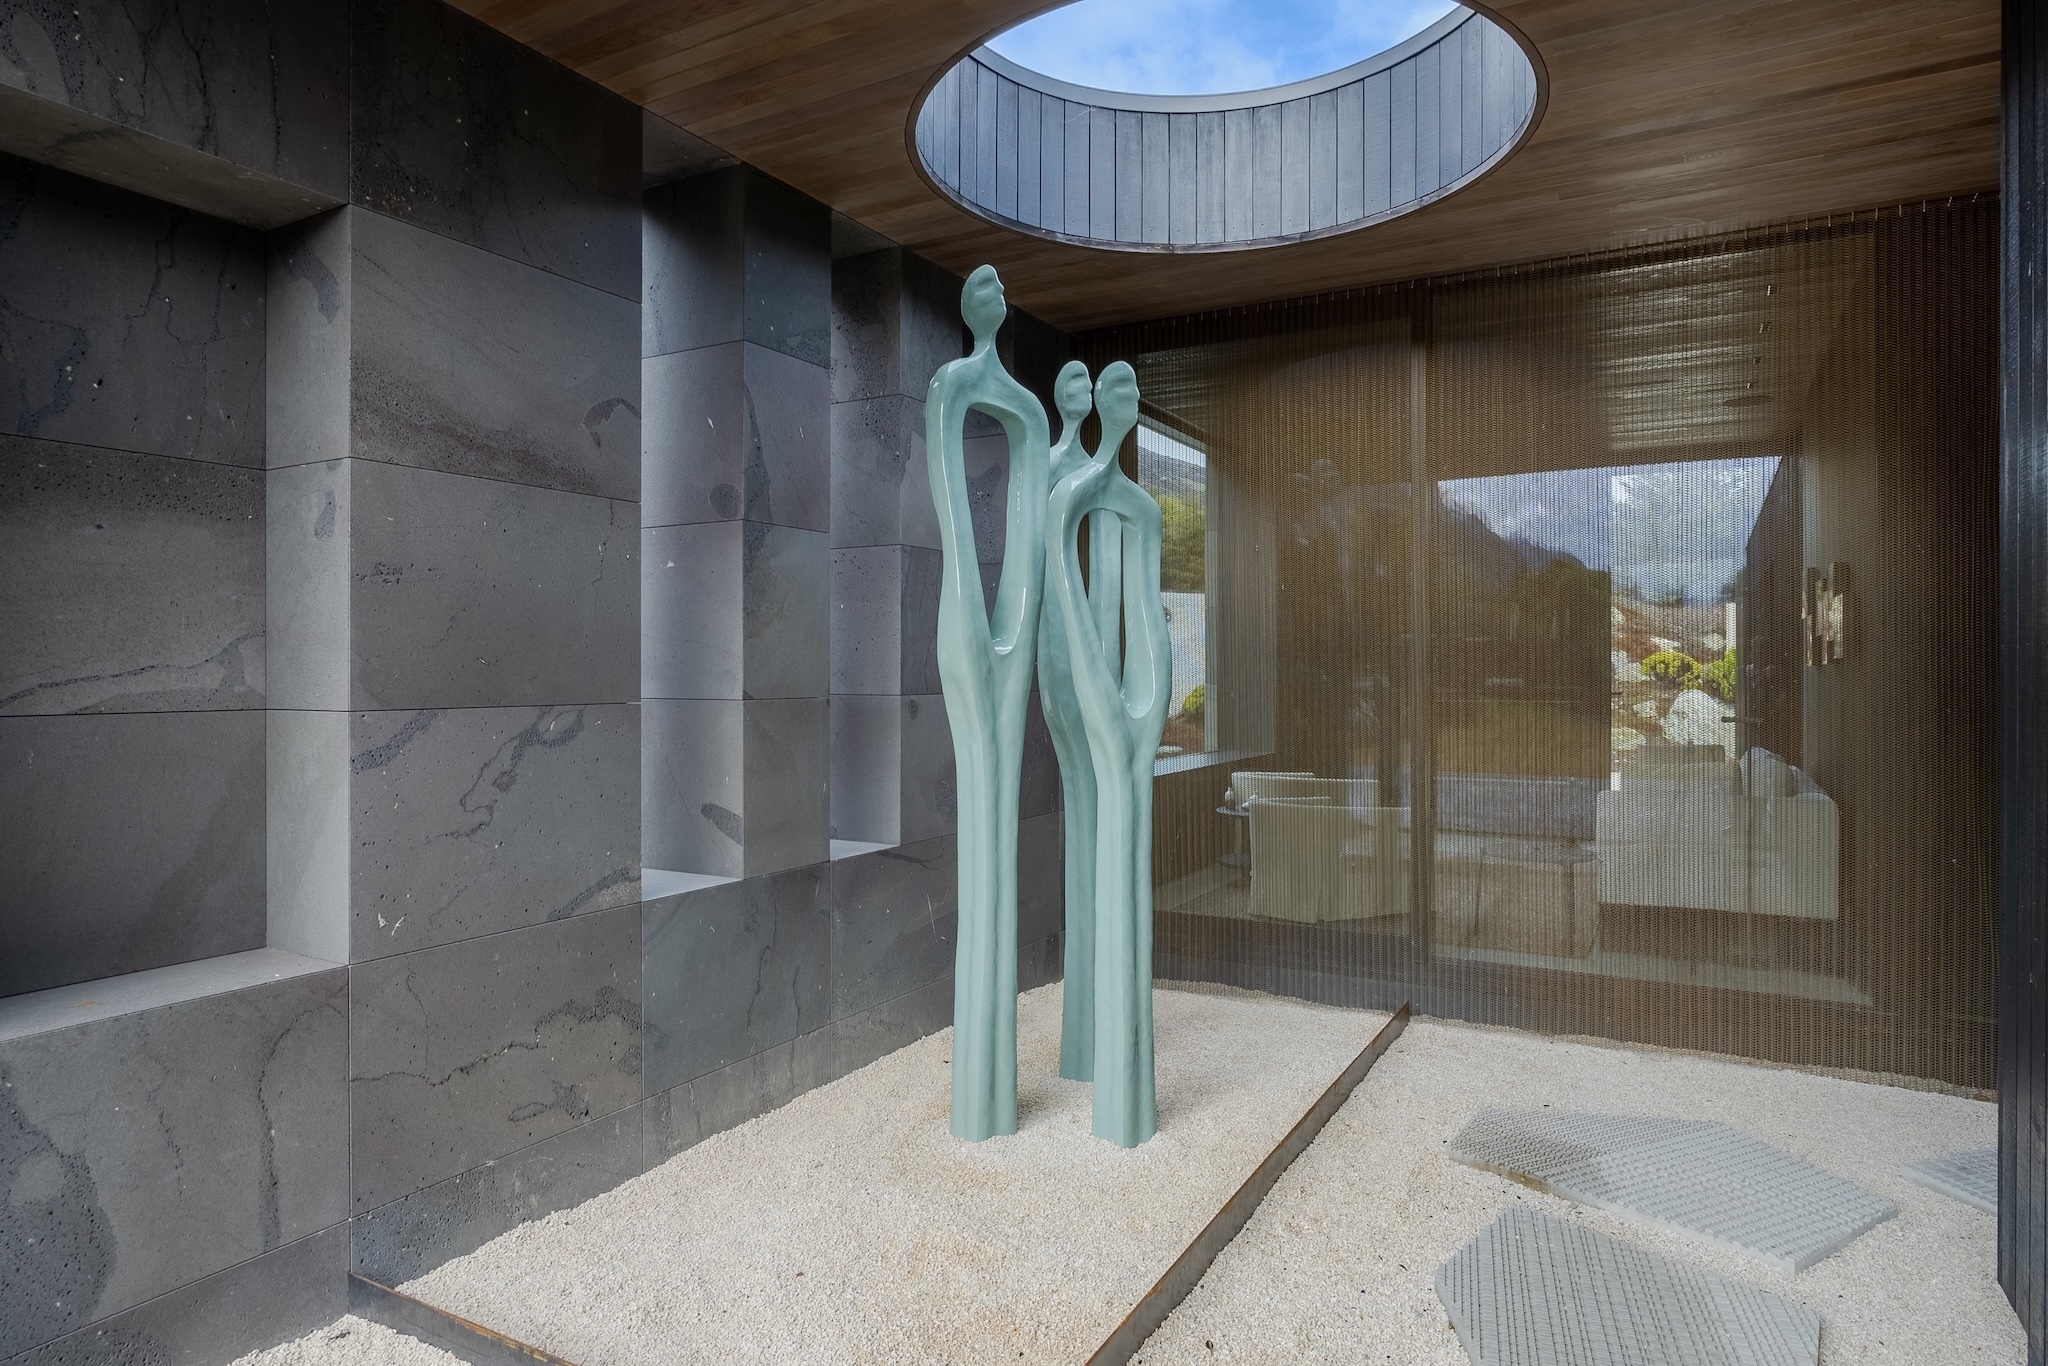
The residence incorporates a distinctive sculpture by New Zealand artist Mark Hill at the entrance, while bespoke lighting, sculptural brass and etched glass contribute to its individual character.
These elements give the property an identity beyond its floor area or location. They establish a dialogue between architecture, art and craftsmanship, creating an arrival sequence that is more personal than a conventional luxury-house entrance.
The significance of these details lies in their integration. Bespoke elements are most successful when they reinforce the architectural concept rather than operate as isolated displays of expense.
From a KeyPrice perspective, their contribution to market value depends on the quality of execution and how prospective buyers respond to the property's particular design language.
6. Contemporary luxury and seclusion
Drift Bay House represents a model of luxury based on privacy, landscape and material quality.
The property offers separation from neighbouring homes while retaining access to Queenstown's restaurants, retail facilities, airport and outdoor recreation. Its position combines a secluded residential experience with practical proximity to a well-established destination.
The boathouse adds flexibility to the property, while the roof terrace, library, wine cellar and landscaped grounds provide distinct ways to experience the setting.
The strongest architectural proposition is not the accumulation of amenities alone. It is the relationship between those amenities, the natural environment and the sense of retreat the residence creates.
KeyPrice Architectural Assessment
KEYPRICE ARCHITECTURE+ · CONTEMPORARY LUXURY RESIDENTIAL ARCHITECTURE
Drift Bay House merits architectural consideration for its material sophistication, carefully composed single-level plan and exceptional relationship with Lake Wakatipu and the surrounding mountains.
Designed by David Ponting, the residence demonstrates an approach in which the architecture responds to the site through its form, orientation, glazing and selection of materials. Italian volcanic sandstone, local bluestone and cedar establish a tactile identity, while expansive glass allows the landscape to become a defining element of the interior.
The Japanese-inspired garden and concealed roof terrace extend the residential experience beyond the principal rooms. The waterfall-facing library introduces a particularly distinctive connection with the site, reinforcing the idea that the property's value lies in the combination of several different landscape experiences.
From a market perspective, Drift Bay House benefits from a highly desirable Queenstown setting, architectural authorship, substantial grounds and a published asking-price reference of NZ$8 million. The proposed KeyPrice range of NZ$7.5 million–NZ$9 million positions the residence within the upper tier of the local architect-designed market, while acknowledging that the eventual transaction price may differ from the asking price.
The property's financial appeal is not determined by architecture alone. Its condition, maintenance profile, ownership requirements, access and the depth of demand for highly individual residences remain relevant considerations.
For KeyPrice, architectural value extends beyond construction cost and floor area. It encompasses the coherence of the design, the quality of the materials, the integration of the landscape and the distinctiveness of the experience created for the owner.
Drift Bay House provides a compelling example of how these qualities can converge within a luxury residential property.
Project Credits
Property: Drift Bay House
Architect: David Ponting
Year completed: 2018
Landscape concept: Japanese-inspired garden
Featured artwork: Mark Hill sculpture
KeyPrice Architecture+ Conclusion
Drift Bay House represents an ambitious but restrained proposition for contemporary luxury living in New Zealand's South Island.
Its architectural identity emerges from the relationship between the lake, the mountains, the waterfall and a carefully selected palette of stone, timber and glass. Rather than competing with the landscape, the residence uses it to establish the character of the home.
The property also demonstrates that luxury is not necessarily a function of bedroom count or the number of leisure facilities provided. Privacy, craftsmanship, bespoke detailing and the quality of the setting can be equally important in defining the experience of a residence.
Its published NZ$8 million asking-price reference provides a useful starting point for KeyPrice's indicative market estimate. The proposed NZ$7.5 million–NZ$9 million range reflects the potential contribution of architectural design, material quality, location desirability and the property's distinctive setting, without suggesting that a particular sale price is guaranteed.
For KeyPrice, the central question is not simply how much a property costs to build or how many square metres it contains.
It is whether the architecture, setting and quality of execution create a residential experience distinctive enough to command a premium in the market.
When a home becomes inseparable from the landscape around it, what is that experience worth?