🌍 Community Momentum:
KeyPrice Demand Momentum will become available once at least 5 independent community valuations have been submitted for this property.
What would you be prepared to invest to secure this property?
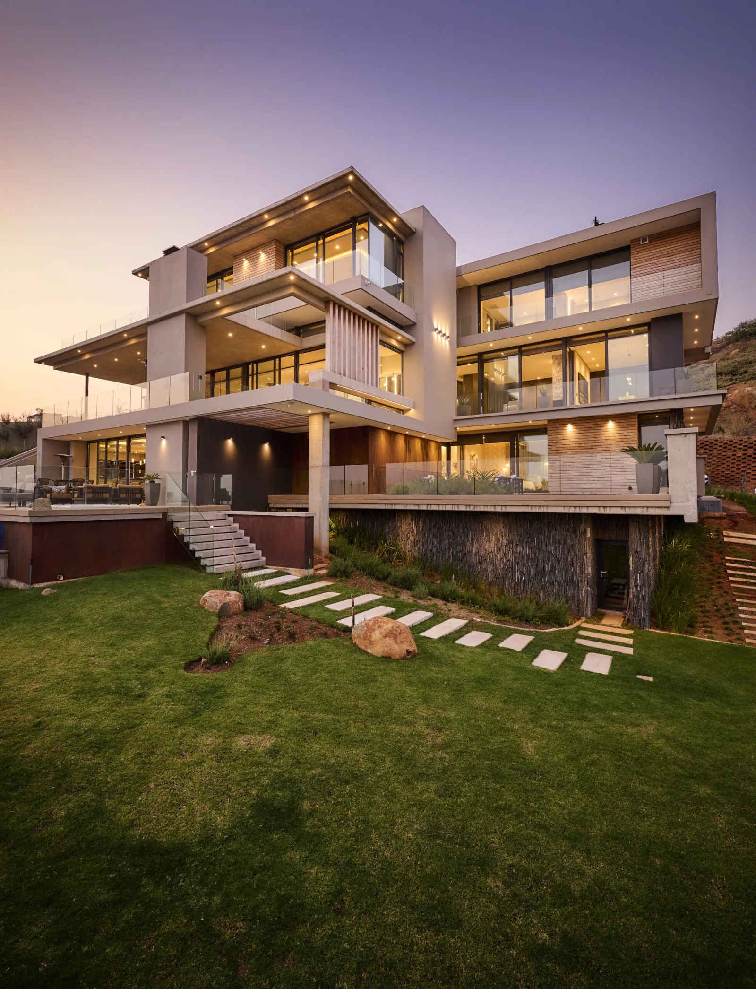
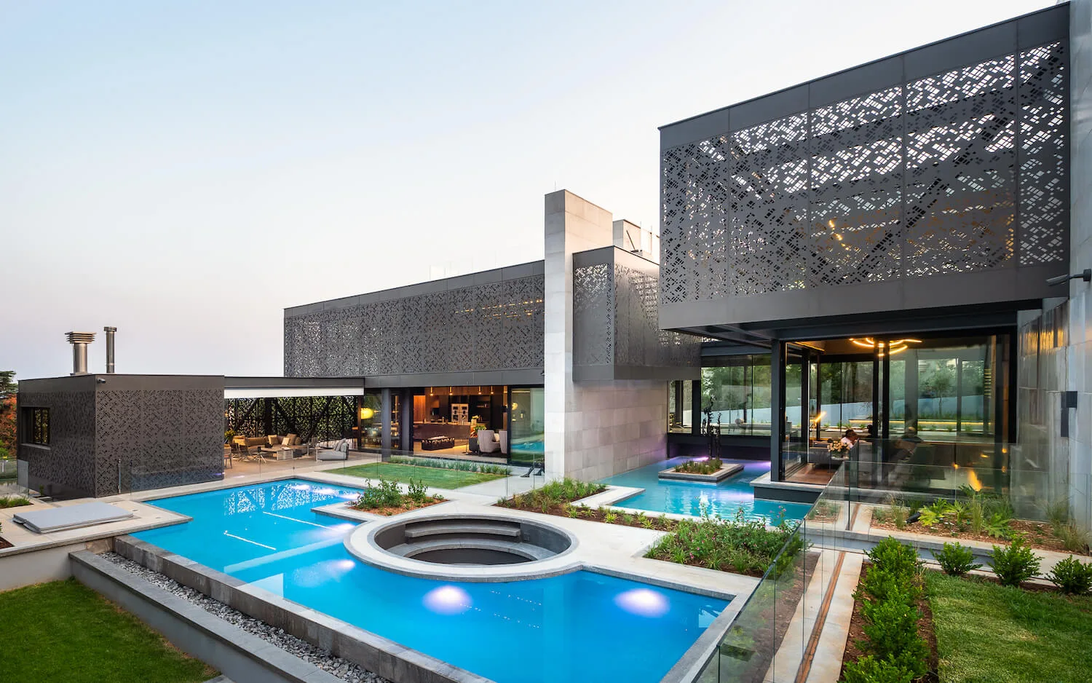
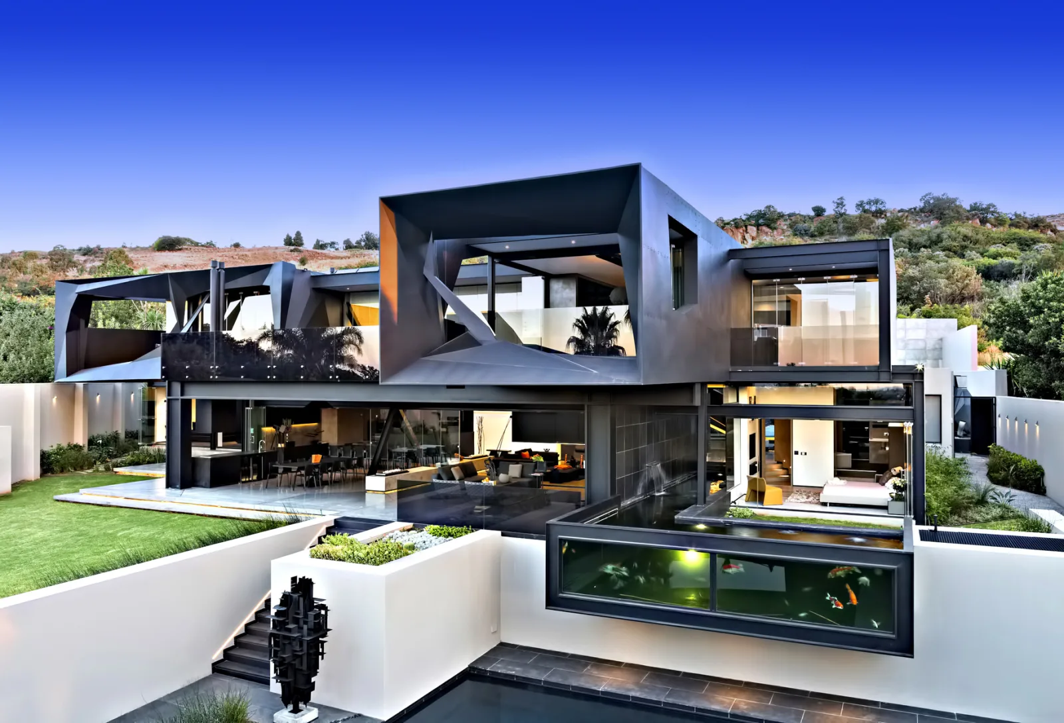
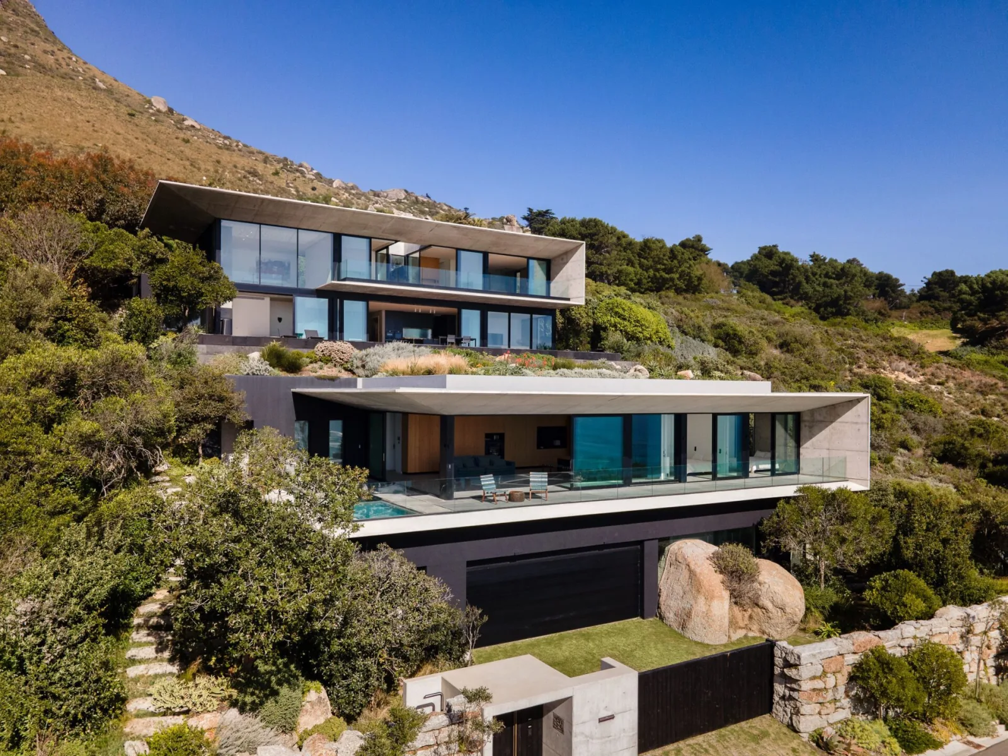
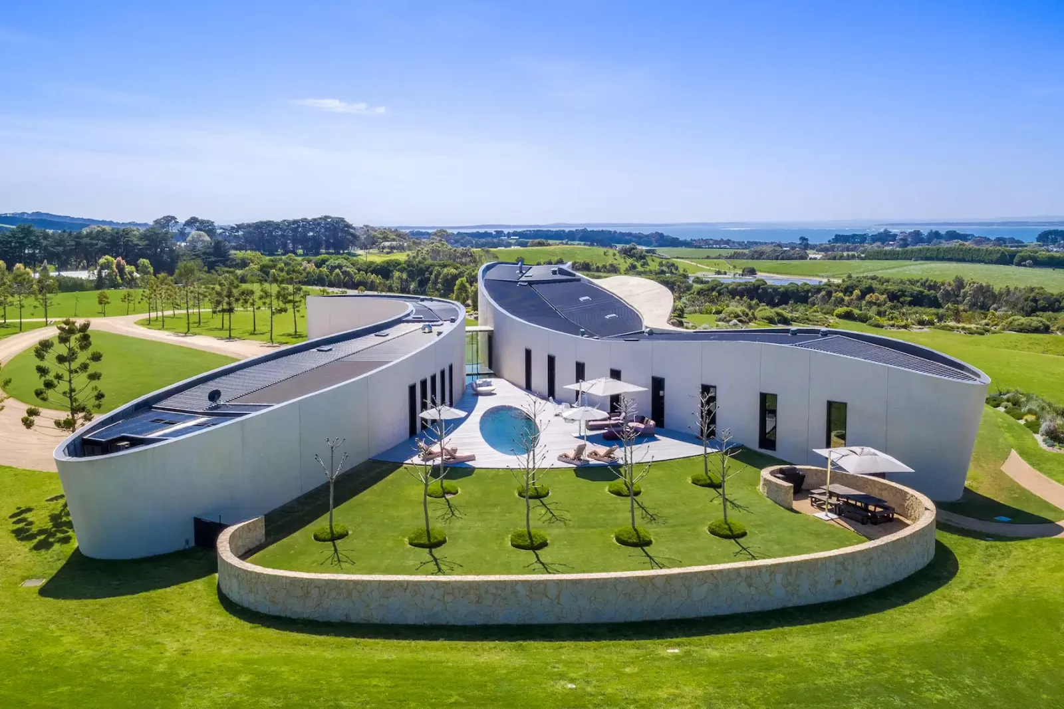
Perfectly positioned on a corner stand opposite one of the estate’s many greenbelts, this majestic designer residence is truly extraordinary. Inspired by the principles of wellness architecture – which goes beyond the aesthetic to prioritise physical, mental and emotional health – the intentional design of this exceptional home calms the overwhelming noise of modern living.
Perfectly positioned on a corner stand opposite one of the estate’s many greenbelts, this majestic designer residence is truly extraordinary. Inspired by the principles of wellness architecture – which goes beyond the aesthetic to prioritise physical, mental and emotional health – the intentional design of this exceptional home calms the overwhelming noise of modern living.
If data spoke… what would this property be worth?
Courtesy: Experience This Property with Platinum Residential Platinum Office area specialist for Midrand
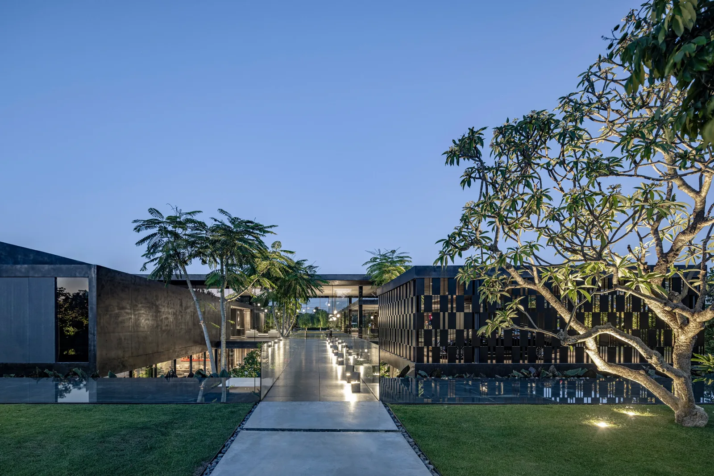
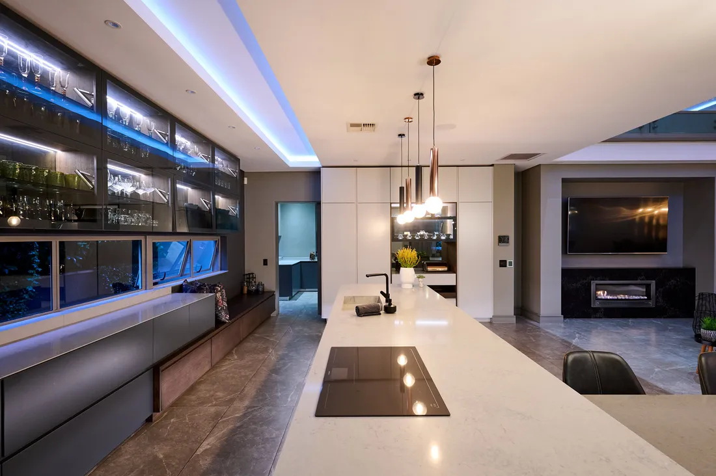
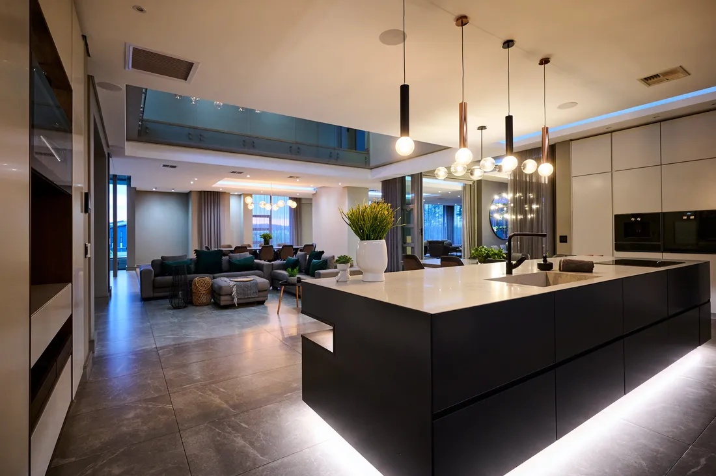
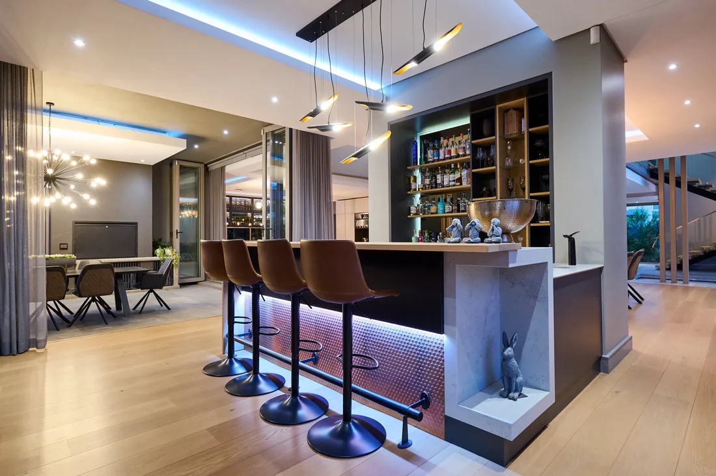
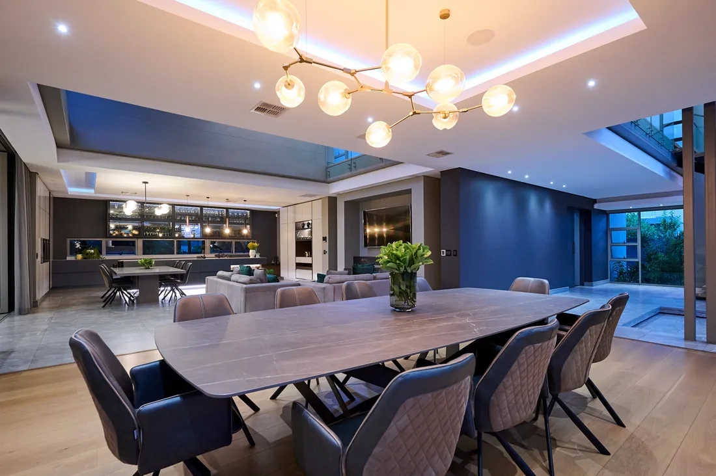
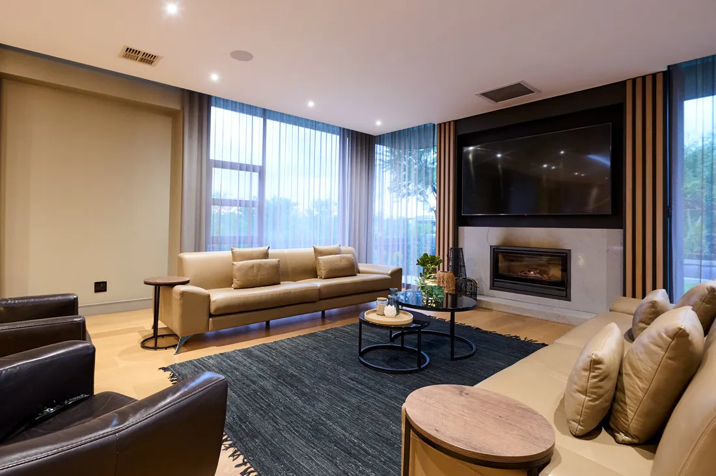
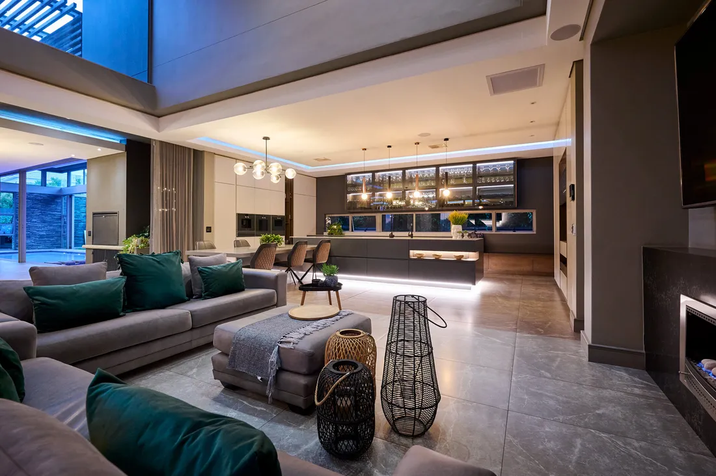
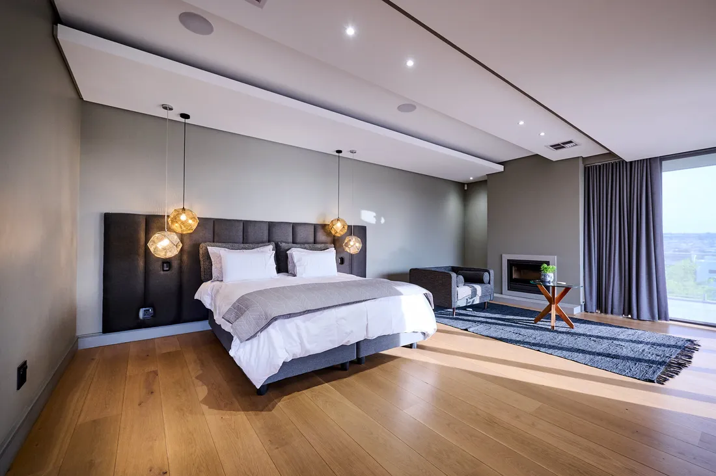
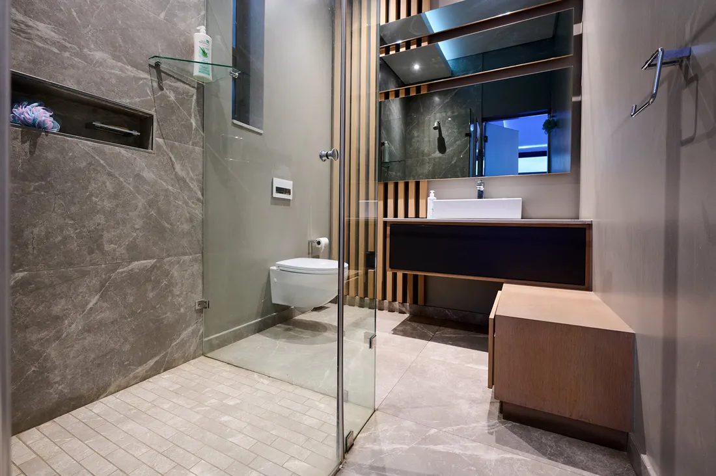
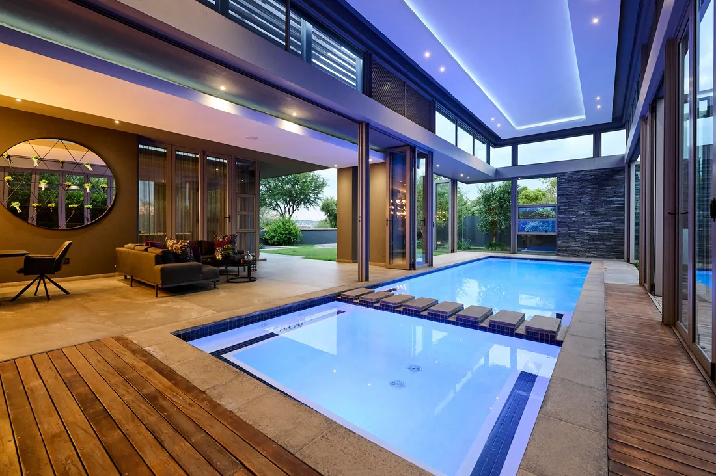
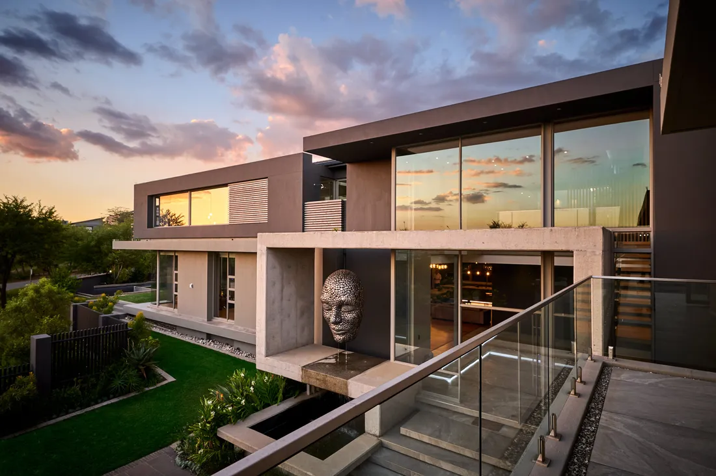
Thoughtful spatial planning and exceptional interior design combine to produce a home of understated grandeur. The soothing natural grey tones complement warm, wood elements, creating an elegant home that exudes serenity and calm. Expansive open concept living spaces, framed by full height glass panels, allow unimpeded natural light that creates a harmonious environment. Warm Oggi wooden floors pair with stone tiles, wood panelling and expansive glass, while bespoke lighting adds softness and depth. Beauty reveals itself at every turn. A striking sculpture and water feature usher you into the home, where soaring double volume spaces and vast glass panels introduce the commanding entrance. From here, the home unfolds into a series of curated living areas designed to make you pause. The family lounge sits at the heart of the house, alongside the kitchen beneath a dramatic double volume ceiling, and warmed by a gas fireplace. Just beyond, a formal dining area flows easily from the kitchen, providing an ideal platform for refined entertaining. The kitchen itself is a masterclass in contemporary design. Sleek white and grey cabinetry by Linear Concepts frames an elegant kitchen, with a full complement of integrated Gaggenau appliances that anticipate every gourmet whim. Glass display cabinets dazzle, while counter-level windows welcome a subtle biophilic connection. A separate scullery houses additional Siemens cooking appliances, ensuring the main kitchen remains uncluttered. The entertainment lounge is built for relaxation and socialising, centred around a wood fireplace and featuring an elegant display bar. A private home theatre offers a tiered cinematic experience. Each area flows seamlessly into the next, highlighting the interconnectedness of this remarkable home. Upstairs, the four sumptuous bedroom suites are positioned to capture sweeping views across Waterfall and Johannesburg, offering a rare blend of privacy, comfort and space. Echoing the palette of the home below, the grey tones and continuous wood flooring reflect the varying textures, enhancing the clean, minimalist aesthetic. The opulence of so much space is continuous, with each suite having a walk-in dressing room, built-in desk, and balcony that evokes enviable tranquillity. The guest suite includes a lounge with fireplace and wraparound balcony that promises spectacular sunsets. The master suite is nothing short of exceptional. A wood fireplace adds warmth and intimacy, while doors open to a private pergola balcony overlooking the city lights. The spa-inspired en suite features a luxurious soaking tub and rainfall shower for an immersive experience, while the stunning private outdoor shower with panoramic views offers a deep connection with the outdoors. The integrated patio anchors the outdoor space with a gas braai and rotisserie, set within the well-established garden - lush lawns, large trees and mature hedges providing natural screening. The piece-de-resistance of this exquisite home is the fully enclosed indoor pool, for year-round use. The inviting pool is accompanied by a separate jacuzzi with dual pumps for powerful hydrotherapy, with a wooden deck surround that connects to the sauna and outdoor shower. As seen throughout the home, clerestory windows provide light without compromising privacy. A fire pit and boma in the corner of the garden offer another contemplation spot for when the evening cools. As expected of a home of this calibre, there is so much more than meets the eye. Two deep double garages provide space for four vehicles and include a storage room and a separate laundry. The staff accommodation has two separate bedrooms with kitchenettes, and a shared bathroom. Energy and water needs are anticipated, with a 66 kVA diesel generator, 5kW inverter, and 4 400L municipal water storage with filtration system. The ultimate climate control throughout the home is managed through a ducted air conditioning system with nine independent zones, while the distributed Niles audio system provides seamless sound. Blinds and curtains (mostly remote controlled) in all of the bedrooms and most of the living areas. Modern, minimalist and profoundly intentional, this home is designed not only to impress, but to enhance the way you live, improving your health, happiness and focus. Disclaimer Platinum Residential has taken extensive measures to guarantee the precision of the marketing material presented in this listing. However, it’s important to acknowledge that despite our diligent efforts, errors or omissions may inadvertently arise. Please be aware that all information enclosed herein is subject to modifications and updates.
EXPLORE THE MARKET
Discover how this property compares.
PROPERTY SPECIFICATION
At a Glance
PROPERTY
A Home That Will Take Your Breath Away
LOCATION
Midrand |
Gauteng
ADDRESS
Waterfall Country Estate
LAND / FLOOR AREA
1465 M²
BEDROOMS
4
BATHROOMS
5
KITCHEN
1
SWIMMING POOL
1
ENERGY
Hybrid System
PRIVATE PROPERTY FILM
Cinematic Presentation
Cinematic property films are
reserved for active promotional
presentations.
PRIVATE VIEWING
Virtual Experience
Virtual experiences are
available with active
promotional presentations.
COMMUNITY INSIGHT
Most Graded Properties
The properties receiving the most attention from our grading community.
01
Premium Graded
KeyPrice Interior Design+ 🇮🇱 Black Concrete House 2
Adjust the sliders to explore indicative rental
yields, financing costs, cash flow and investment
fit. Results depend on the assumptions you select
and are not live market forecasts.
Illustrative calculations only. Bond repayments
assume a standard amortising loan with a constant
interest rate over 20 years. Taxes, insurance,
levies, transaction costs and other expenses are
excluded unless included in operating costs.
KEYINVESTMENT QUICKSCAN™
Balanced potential fit
Adjust the assumptions to explore the
property's illustrative investment profile.
—
/100
This score is a simplified scenario indicator, not a property
valuation, credit assessment or verified market rating. Growth,
demand and risk preferences are subjective inputs. No investment
outcome is guaranteed. This tool does not constitute financial
or investment advice.
@ Anchor Price
Optimisation = Speed + Competition
There is a
probability of generating strong buyer
engagement or offers.
@ Asking Price
Optimisation = Balance
There is a
probability of achieving a successful
transaction within expected timeframes.
@ Ceiling Price
Optimisation = Maximum Value Extraction
There is still a high-value outcome potential
,
but with a smaller, more selective buyer pool
and higher negotiation friction.
Property grading removes emotion and replaces it with clear
quality values and comparable insight — whether you're buying
a property or building a portfolio.
02
EXECUTIVE ASSESSMENT
Property Quality Snapshot
OVERALL GRADE
4.7
/5
Luxury
GRADING DEPTH
1
Total Gradings
PLATFORM POSITION
#273
Grade Rank
↑
HIGHEST RATED
Architecture
↓
LOWEST RATED
Interior Design
★
COLLECTIVE OBSERVATION
Top Property Remarks
Property demonstrates excellent value for the price.
QUALITY PROFILE
Category Performance
0 — 5
Architecture
5.0
/5
Construction
5.0
/5
Development Standards
5.0
/5
Sustainability
5.0
/5
Maintenance
5.0
/5
Interior Design
4.0
/5
Developer Rating
4.0
/5
CONSENSUS
Rating Distribution
1★
0
KeyGraders
2★
0
KeyGraders
3★
0
KeyGraders
4★
0
KeyGraders
5★
1
KeyGraders
◆
KEYPRICE PREMIUM
Deeper Property Intelligence
--/5
Overall Strength
--/5
Overall Strength
--/5
Overall Strength
◆
Unlock Premium Insights
Subscribe or earn XP to access the full grading intelligence,
risk indicators, stability analysis and comparable ranking.
Community pricing insights show whether property
is selling for more, less, or about the same as
the asking price — so you don't overpay. For
buyers, this means paying a fair price and
avoiding regret later.
EARLY INTEREST
Based on visitor and feature activity
PRIVATE PROPERTY ENQUIRY
Request Property Details
A considered enquiry connects you directly
with the property's private advisor.
01
YOUR DETAILS
Verified enquiry
Your contact details are shared only with
the property's advisor for this enquiry.
02
YOUR INTEREST
03
PURCHASE READINESS
This gives the advisor context on your
current buying position.
Helps the advisor tailor the response
to your requirements.
04
BUYER PROFILE
OPTIONAL
05
PRIVATE NOTE
OPTIONAL
A considered introduction
Your enquiry is screened so that property
advisors can focus on genuine, relevant
interest. Your information is used only
to respond to this property enquiry.
Concierge Property Data
Select the property data packages you want to purchase: