Architectural Designation - Haus am Weinberg is designated as KeyPrice Signature Architecture in recognition of its pioneering contribution to contemporary residential architecture. Designed by UNStudio, led by internationally acclaimed architects Ben van Berkel and Caroline Bos, the residence was completed in 2011 on a hillside vineyard overlooking Stuttgart. Conceived as an architectural dialogue between landscape, movement and light, the vi...
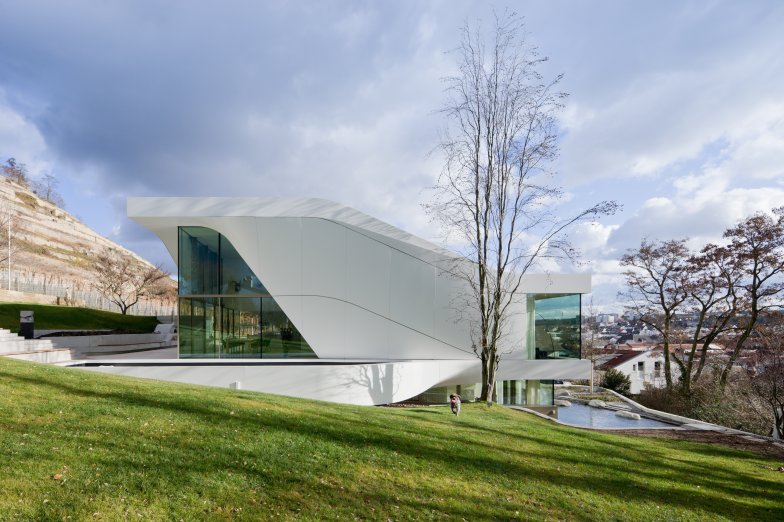
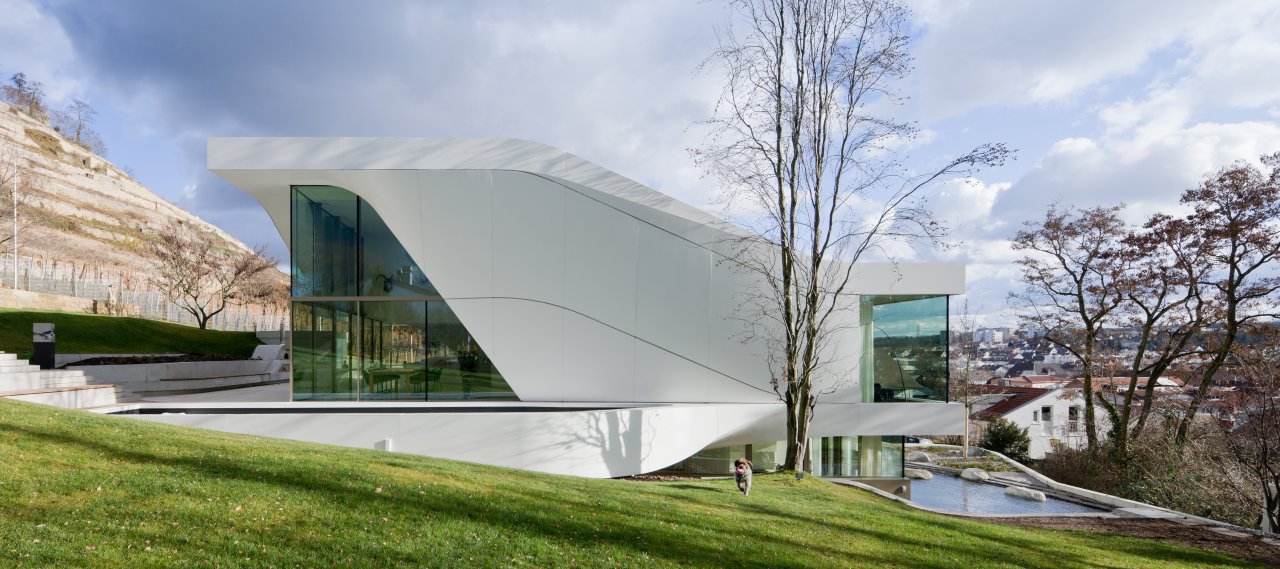
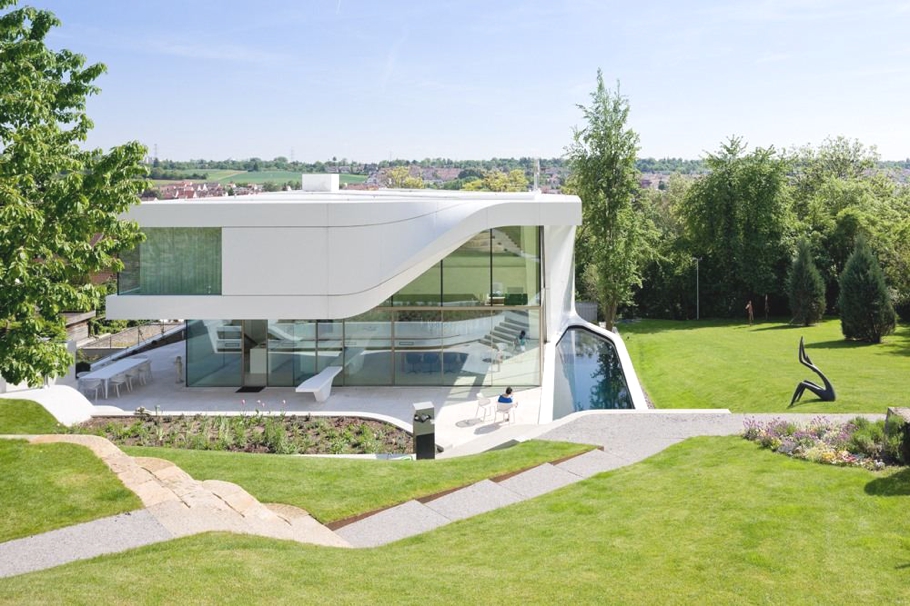
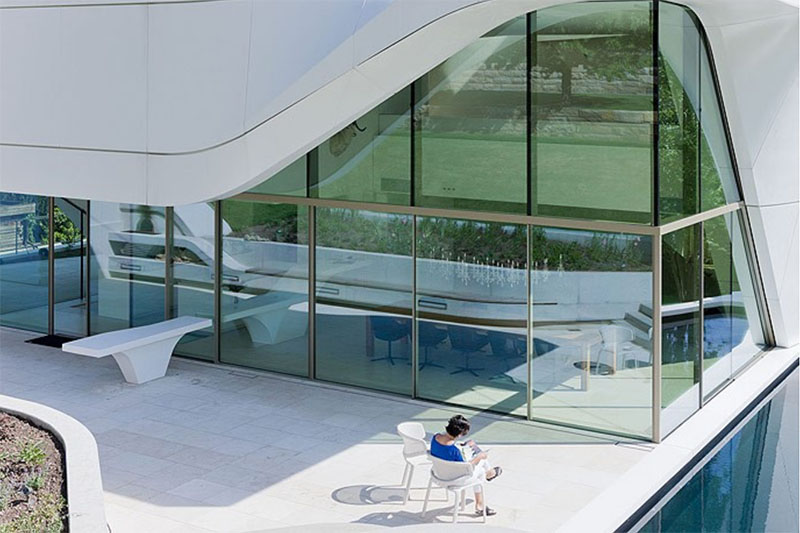
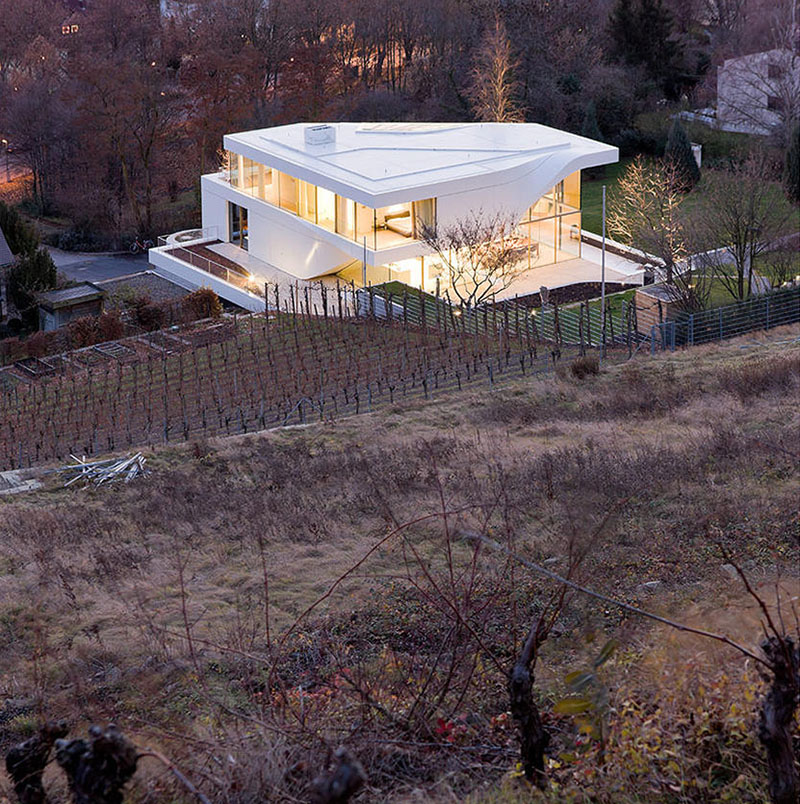
Architectural Designation - Haus am Weinberg is designated as KeyPrice Signature Architecture in recognition of its pioneering contribution to contemporary residential architecture. Designed by UNStudio, led by internationally acclaimed architects Ben van Berkel and Caroline Bos, the residence was completed in 2011 on a hillside vineyard overlooking Stuttgart. Conceived as an architectural dialogue between landscape, movement and light, the villa transforms a challenging sloping site into a sculptural living environment where every space is choreographed through a continuous architectural "twist." Rather than imposing itself upon the terrain, the residence mirrors the geological layers of the surrounding vineyard, creating an immersive relationship between architecture and nature.
More than a private residence, Haus am Weinberg is widely regarded as one of UNStudio's defining residential masterpieces. Its flowing geometry, column-free glazed corners, and remarkably restrained structural system demonstrate how engineering precision can liberate architectural form. The home has become an international reference for sculptural modernism, celebrated for its seamless integration of architecture, interiors, landscape and structural innovation. More than a decade after its completion, Haus am Weinberg remains one of Germany's most influential contemporary houses and a benchmark for architect-led residential design.
If the data leads—what would you be prepared to invest to secure this property?
Courtesy
Architecture & Interior Design - UNStudio
Principal Architects - Ben van Berkel & Caroline Bos
Structural Engineering - Bollinger + Grohmann GmbH
Landscape Architecture - Atelier Dreiseitl
✦ International Recognition
Recognised internationally as one of the most influential contemporary residences of the 21st century, Haus am Weinberg has been extensively published across leading global architecture, engineering and design journals. The project continues to serve as a reference for innovative residential architecture, advanced structural engineering and landscape integration.
Featured By: • ArchDaily • Designboom • Architizer • Architectural Record • Domus • Archinect • The Plan • e-architect • Adelto
Numerous international architectural journals and academic publications, with more than 40 editorial features documenting the project worldwide.
Design Significance
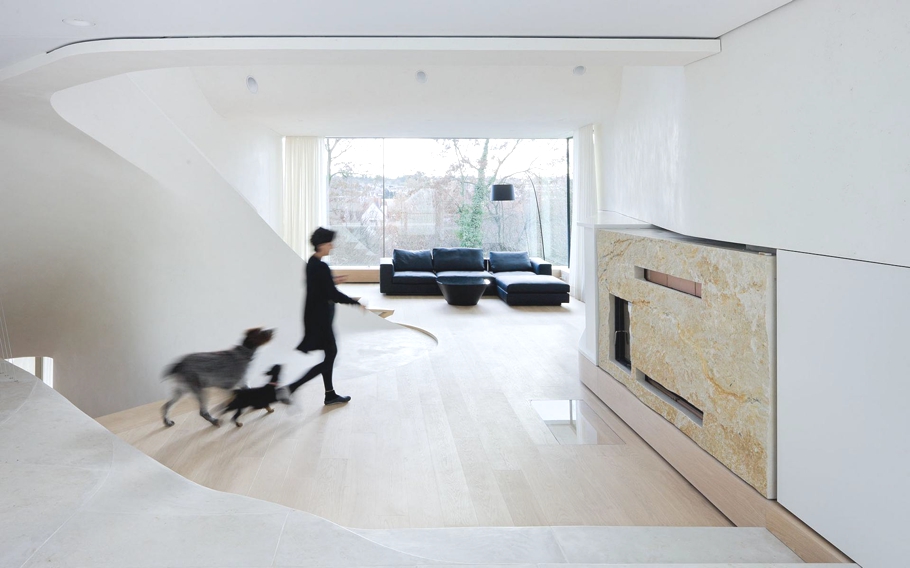
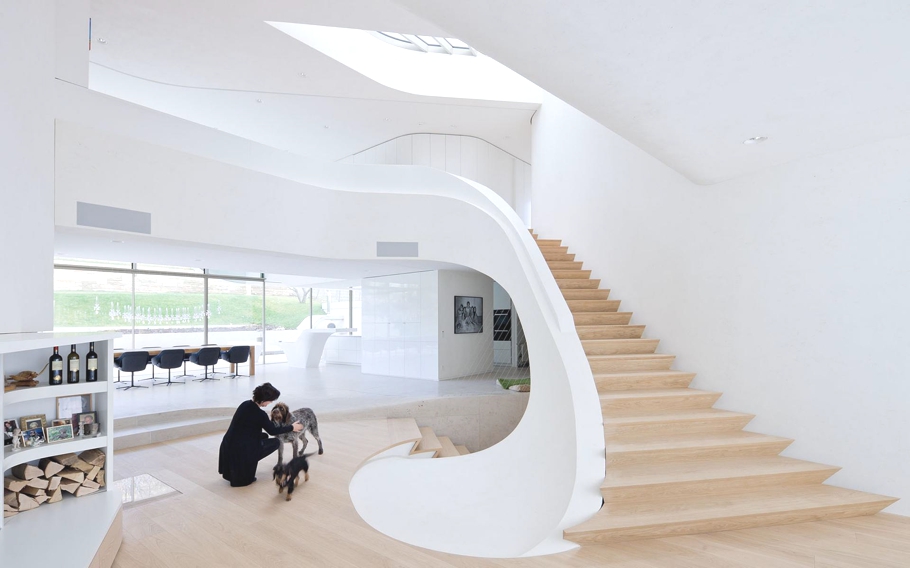
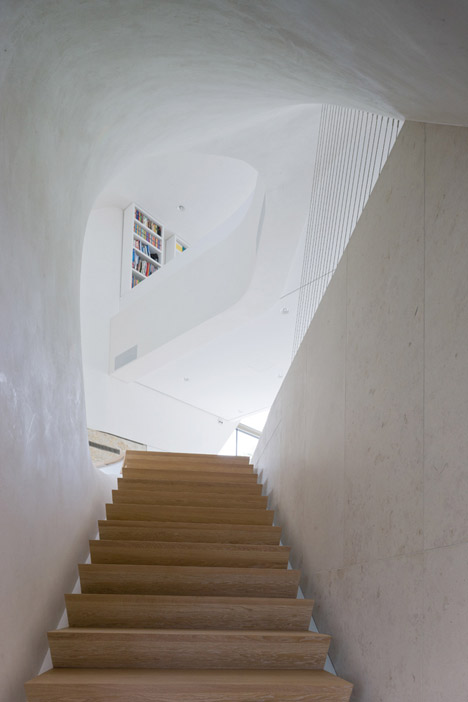
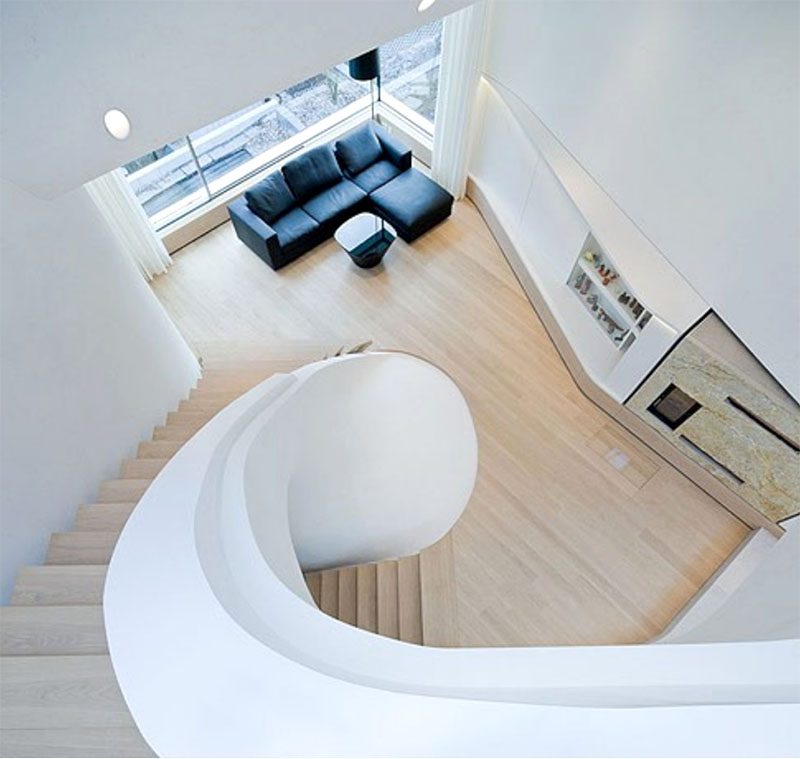
At the heart of Haus am Weinberg lies a single architectural gesture known simply as "the twist." This sculptural circulation spine organises movement throughout the residence while shaping the building's flowing geometry and framing constantly changing views of the vineyard and Stuttgart skyline. Rather than relying on conventional rooms and corridors, the home unfolds as a continuous spatial sequence where architecture, landscape and light merge into a singular living experience.
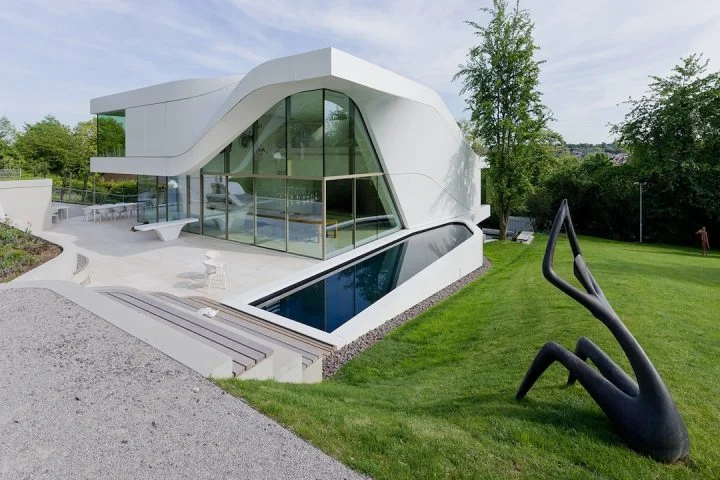
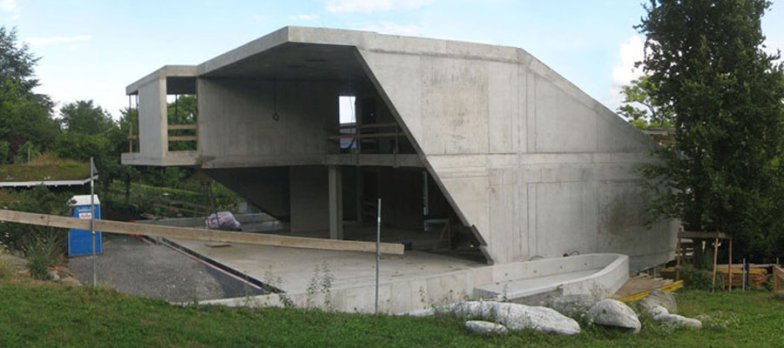
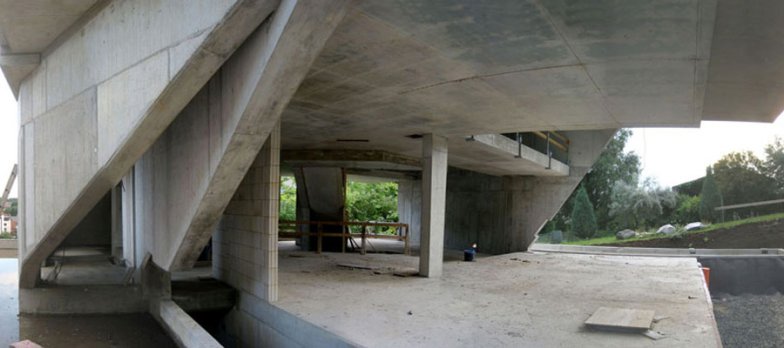
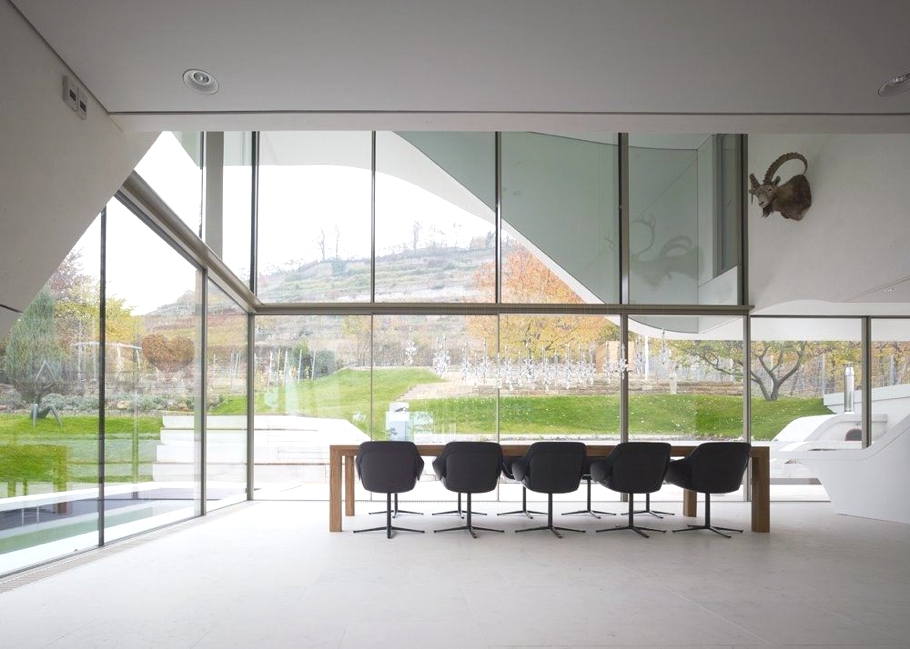
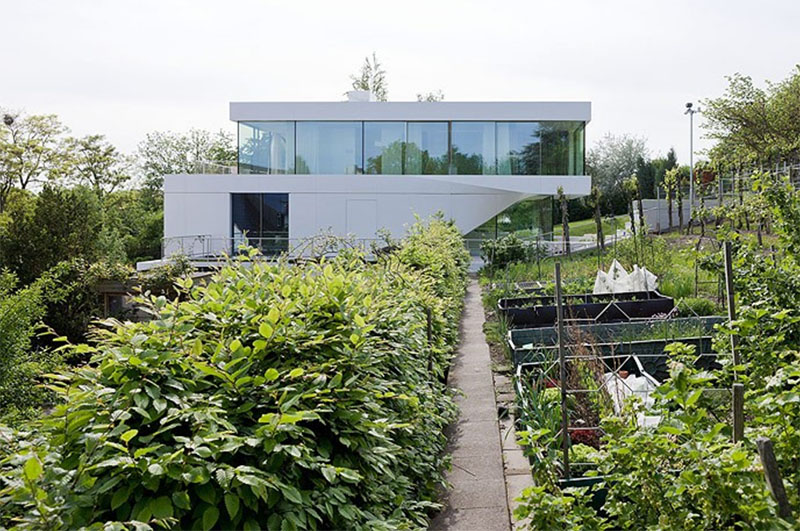
The engineering is equally remarkable. A highly efficient reinforced concrete structure allows the roof and floor plates to be supported by only a handful of primary structural elements, creating dramatic cantilevers and fully glazed, column-free corners that dissolve the boundary between interior and exterior. Natural oak, limestone, white clay stucco and bespoke detailing soften the expressive architecture, while the surrounding gardens extend the home's diagonal geometry into the vineyard landscape. This synthesis of architecture, engineering and environmental integration has secured Haus am Weinberg's place among Europe's most celebrated contemporary residences.
✦ Signature Features
• Sculptural flowing geometry inspired by the surrounding vineyard
• The iconic "Twist" circulation concept organising the entire residence
• Column-free glazed corners with panoramic vineyard and city views
• Advanced reinforced concrete structural engineering
• Dramatic cantilevered roof and floor planes
• Seamless integration of architecture, interiors and landscape
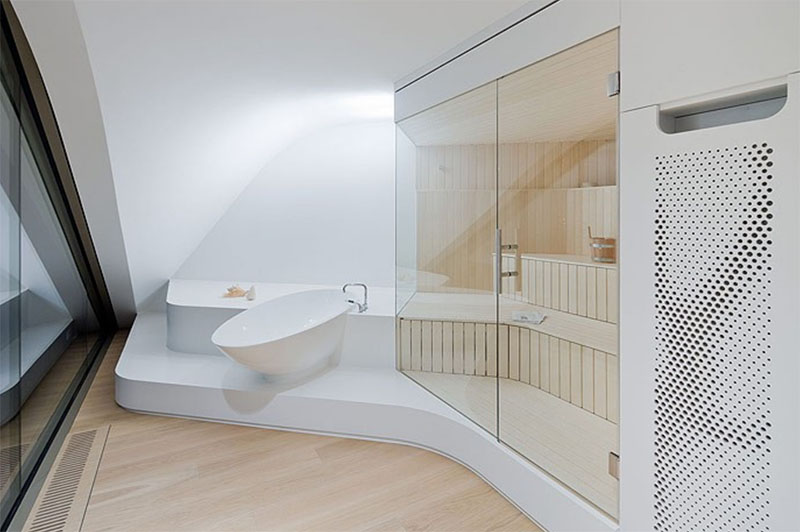
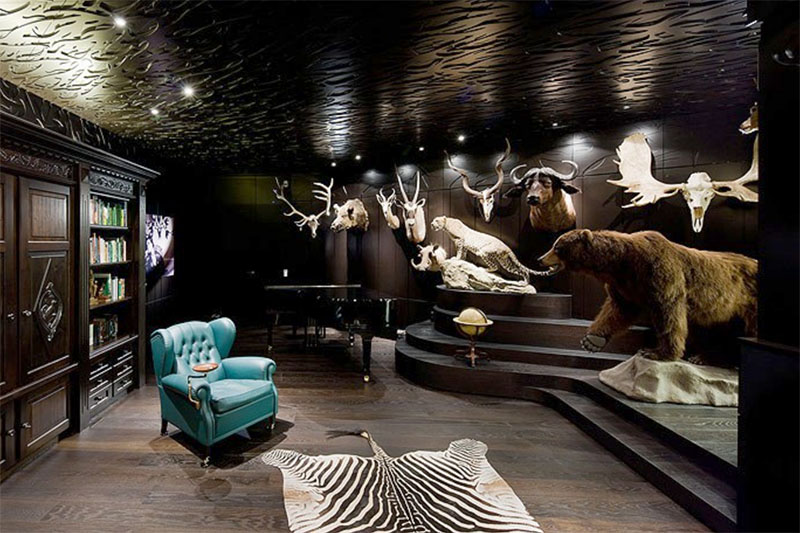
• Bespoke interior detailing with natural oak, limestone and white clay finishes
• Hillside garden designed as a continuation of the building's geometry
• Internationally recognised architectural landmark
✦ Market Intelligence
Design & Development - 2008–2011
Completion - 2011
Living Area - Approximately 618 m²
Site Area - Approximately 1,280 m²
Public Market History
Haus am Weinberg was commissioned as a bespoke private residence and has never been publicly marketed or offered through the international luxury property market. The property remains privately held, with no publicly recorded sale price or auction history, contributing to its rarity and exclusivity.
Current Market Position
Widely recognised as one of Germany's most significant architect-designed private residences, Haus am Weinberg occupies an exceptionally rare position within the European luxury residential market. Its value is defined not only by location and construction quality, but by its enduring architectural importance, global recognition and association with one of the world's leading architectural practices.
KeyPrice Estimated Market Value (2026)
€8.5 Million – €11.0 Million
US$9.8 Million – US$12.7 Million (Estimated)
KeyPrice Assessment
Haus am Weinberg represents a true architectural trophy asset. Designed by UNStudio at the height of the firm's international influence, the residence combines exceptional design pedigree, structural innovation, limited market comparables and enduring global recognition. Its architectural significance extends well beyond conventional residential valuation, positioning the property among Germany's most distinguished contemporary private residences. This estimate represents KeyPrice's