Architectural Designation - Cranberry Pavilion is designated as KeyPrice Signature Architecture in recognition of its refined interpretation of contemporary pavilion living and its contribution to modern South African residential architecture. Designed by Wright Architects, under the leadership of Greg Wright, with project architects Suzaan De Kock and Gert Coetzee, the residence forms part of the celebrated Cranberry Estate in Camps Bay. Comp...
Architectural Designation - Cranberry Pavilion is designated as KeyPrice Signature Architecture in recognition of its refined interpretation of contemporary pavilion living and its contribution to modern South African residential architecture. Designed by Wright Architects, under the leadership of Greg Wright, with project architects Suzaan De Kock and Gert Coetzee, the residence forms part of the celebrated Cranberry Estate in Camps Bay. Completed in 2020, the project reimagines the traditional guest house as a minimalist architectural pavilion where structure is reduced to its essentials and the surrounding landscape becomes an integral part of the living experience.
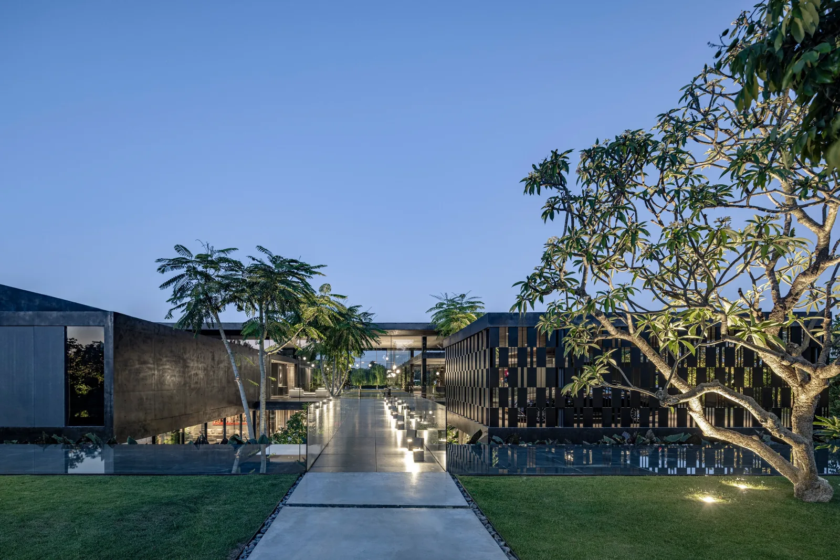
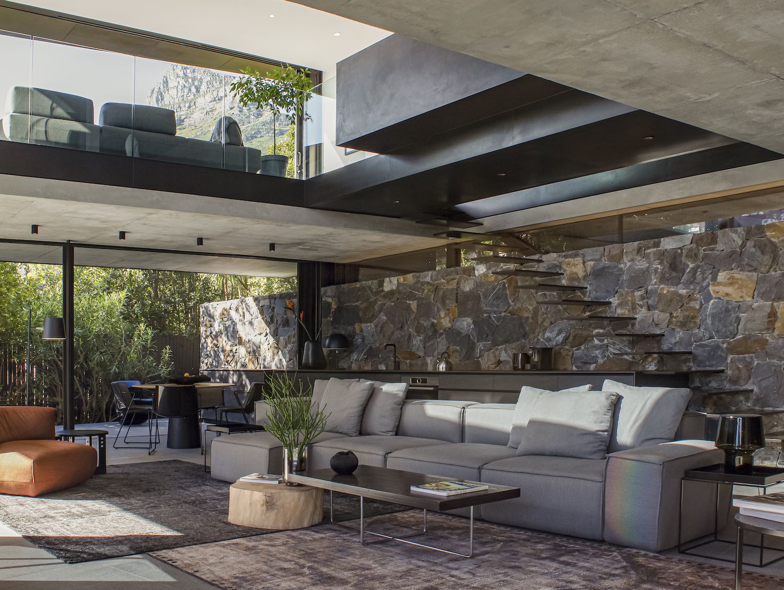
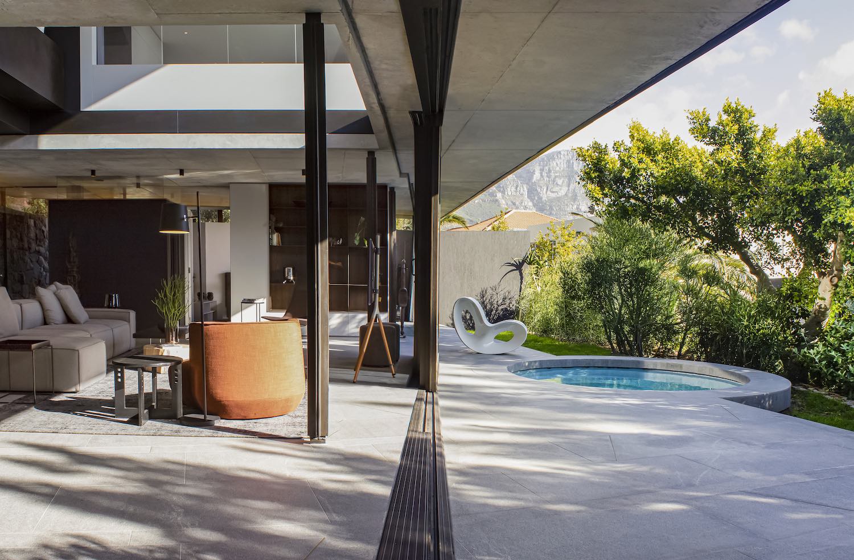
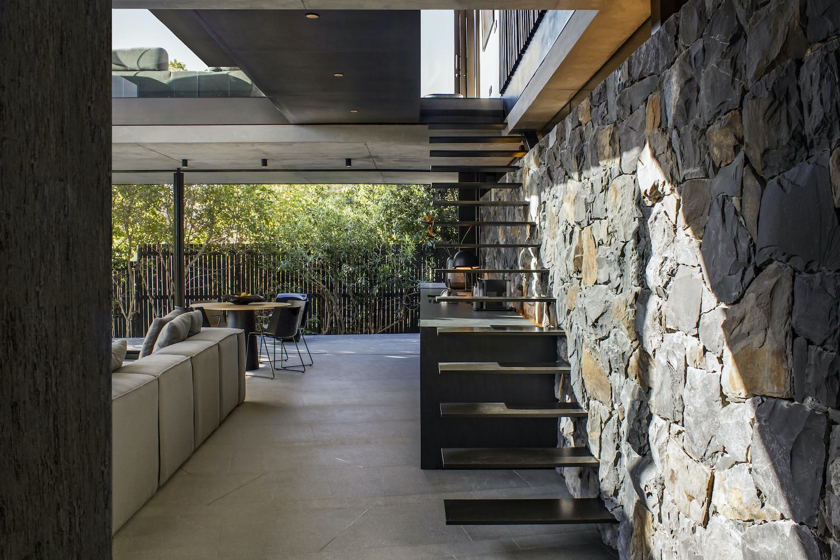
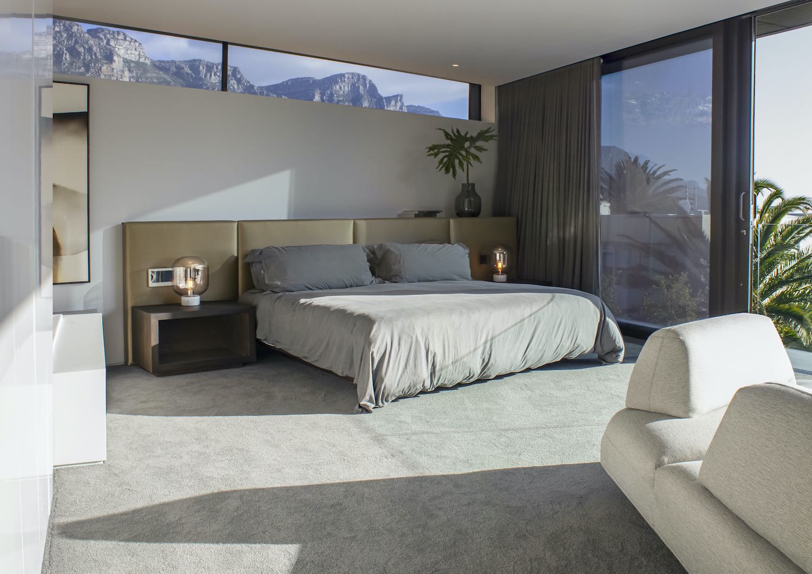
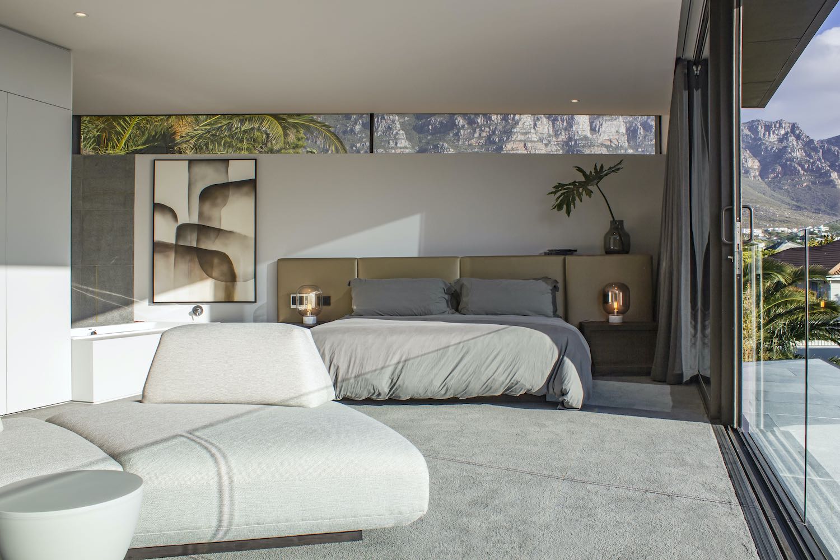
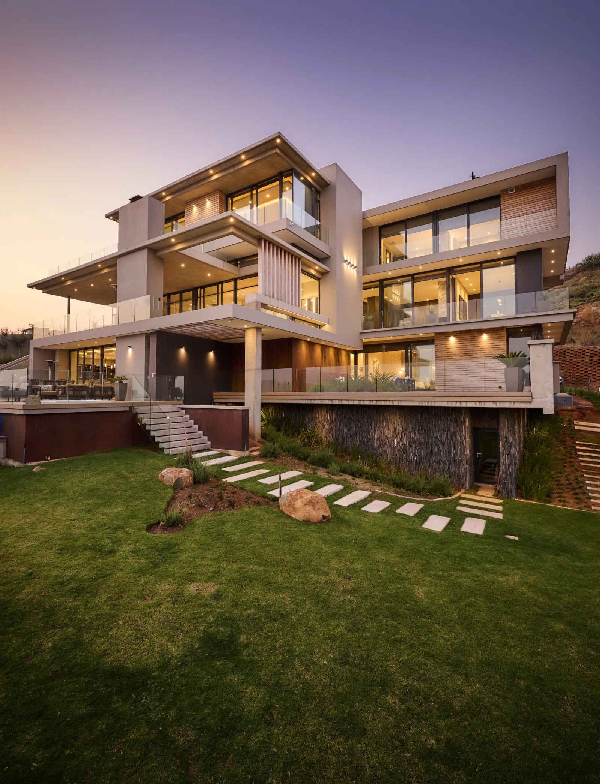
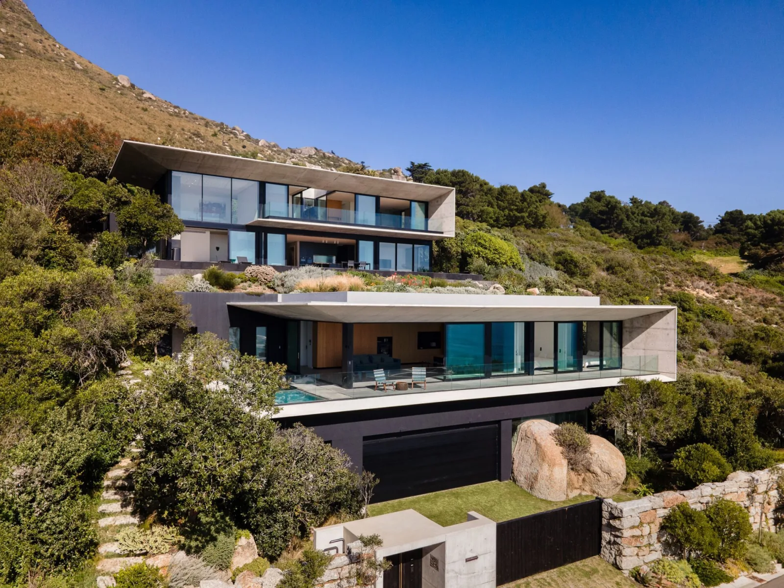
Positioned above the original Cranberry House, the 164 m² residence is carefully orientated to capture uninterrupted views of Lion's Head, Table Mountain and the Atlantic coastline. Guided by the concept of a lightweight pavilion, the architecture dissolves conventional boundaries through expansive glazing, exposed concrete, natural stone and carefully framed outdoor spaces. Every element has been composed to create a quiet architectural experience where material honesty, precision detailing and environmental sensitivity define the character of the home, establishing Cranberry Pavilion as one of Cape Town's most accomplished contemporary guest residences.
If the data leads—what would you be prepared to invest to secure this property?
✦ International Recognition
Cranberry Pavilion has received international recognition through extensive publication in leading architecture and design media for its elegant pavilion concept, restrained material palette and seamless integration with the dramatic landscape of Camps Bay. As an extension of the acclaimed Cranberry architectural project, the residence has become a widely referenced example of contemporary South African residential architecture, celebrated for demonstrating how compact architecture can achieve exceptional spatial quality through thoughtful design.
Featured: While no verified standalone architectural awards have been identified for Cranberry Pavilion, the project has achieved significant international editorial recognition and forms part of one of Wright Architects' most widely published residential portfolios.
Design Significance
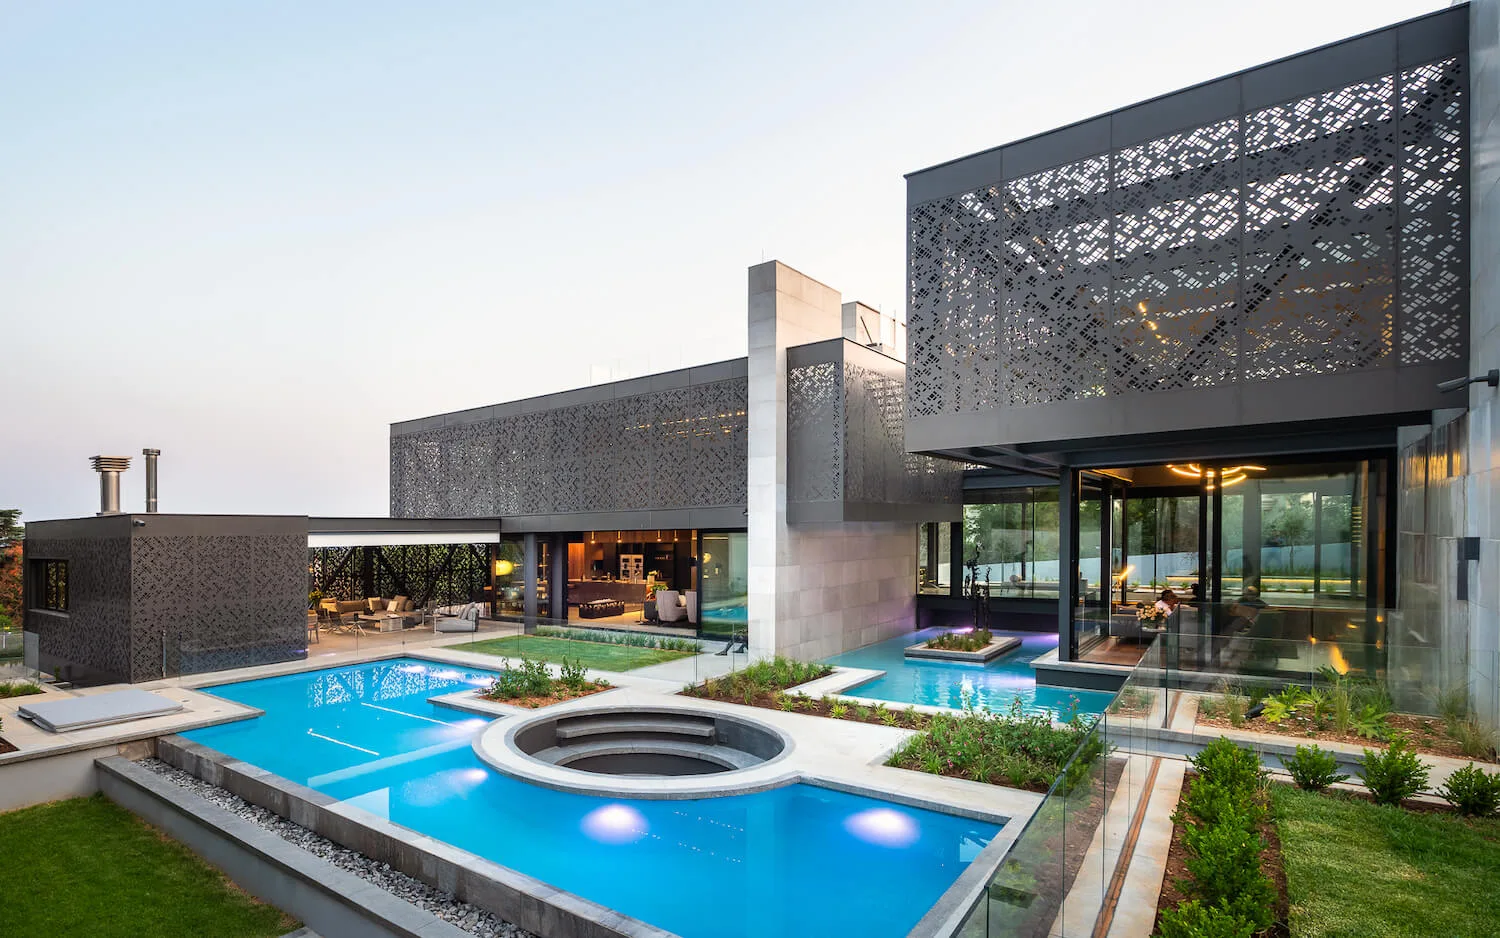
Cranberry Pavilion embodies the architectural principle that simplicity demands precision. Rather than relying on scale or ornament, the residence derives its character from proportion, light and material expression. A restrained structural framework allows uninterrupted visual connections between interior spaces and the surrounding landscape, while expansive glazing transforms the pavilion into an elevated viewing platform overlooking Camps Bay's iconic natural scenery.
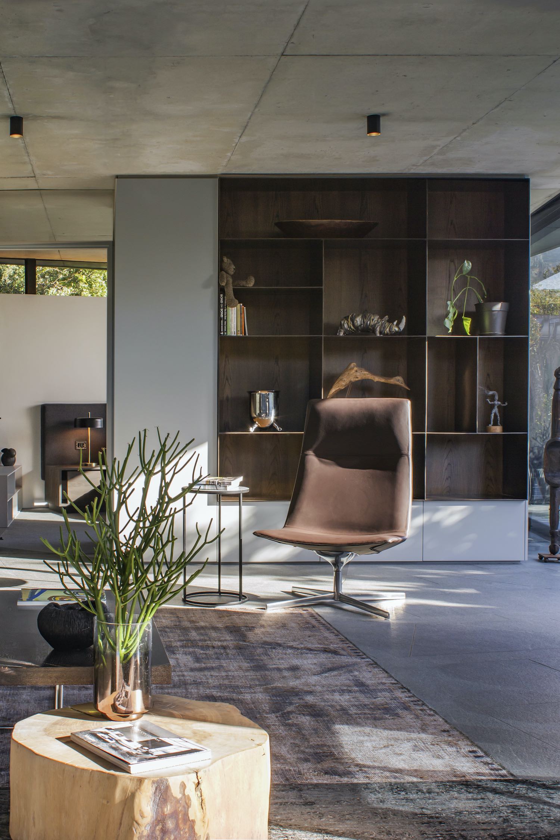
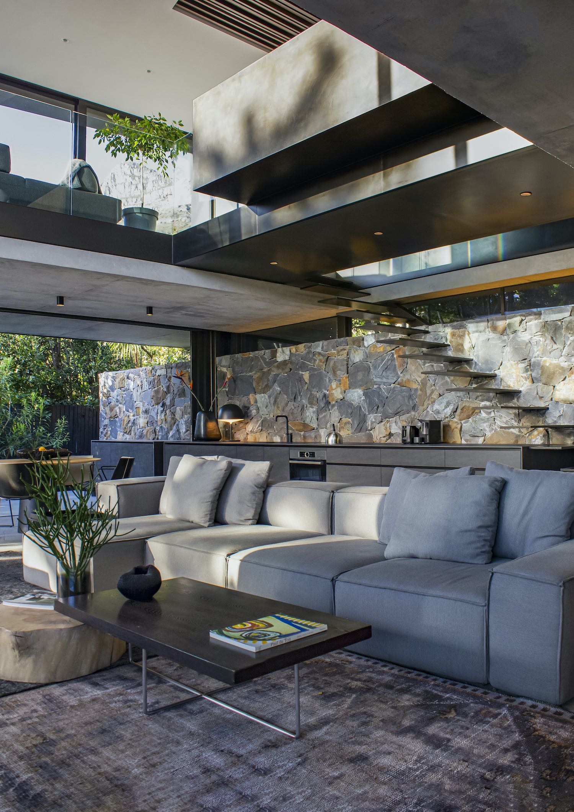
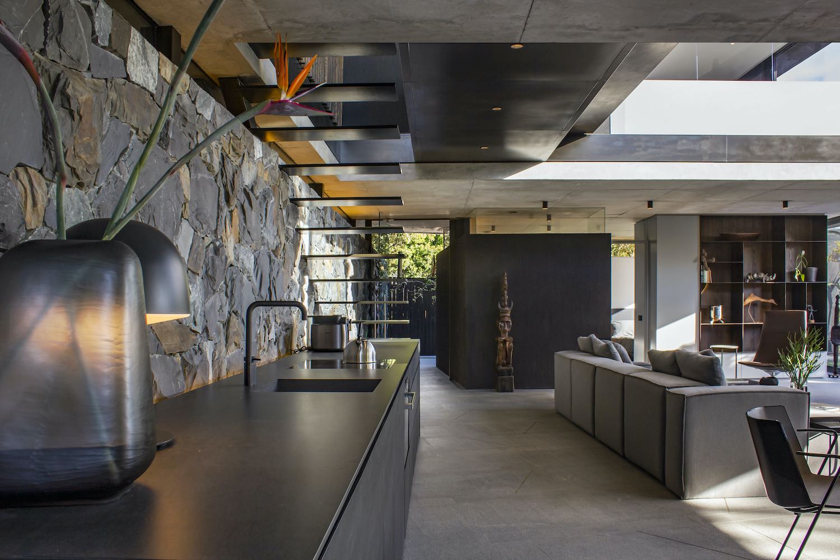
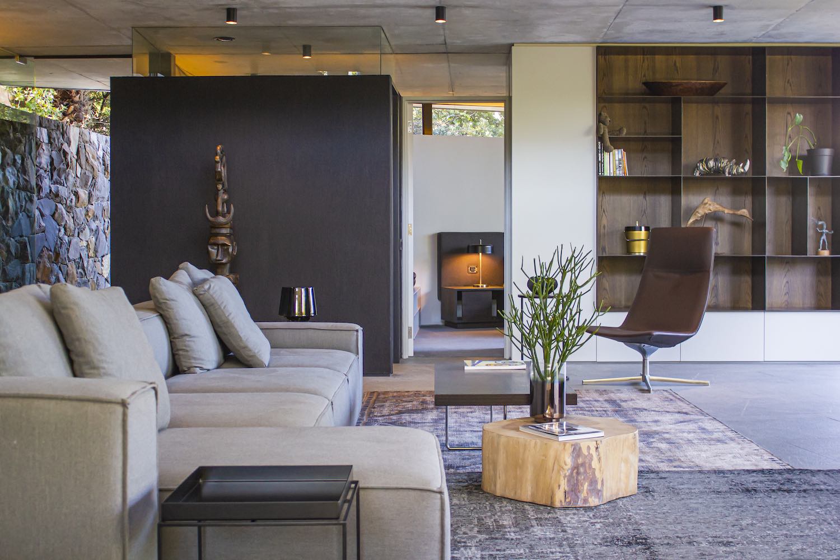
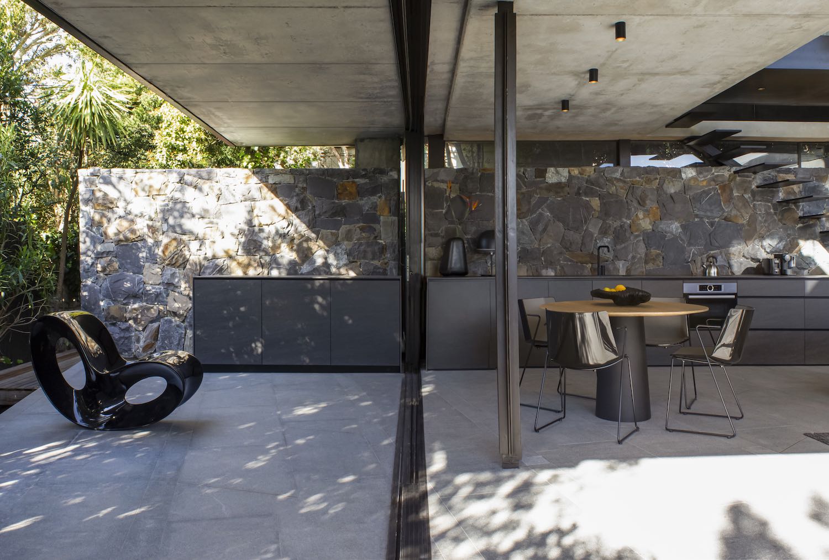
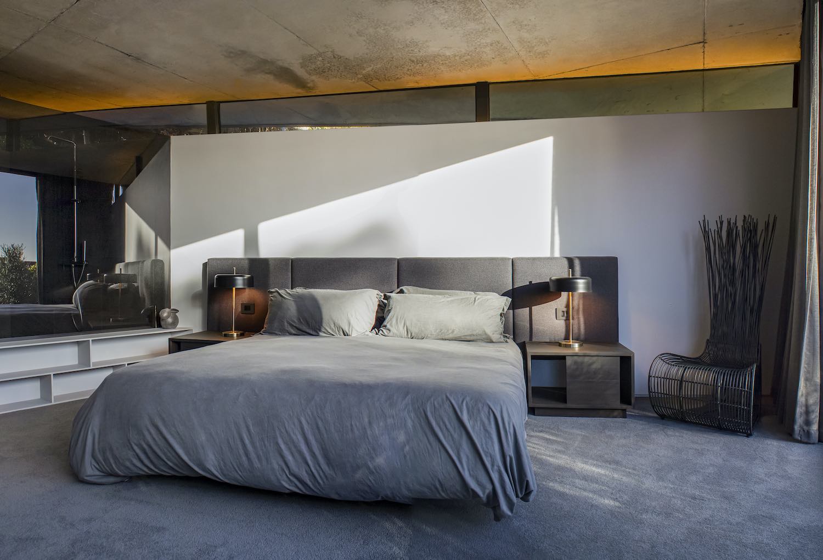
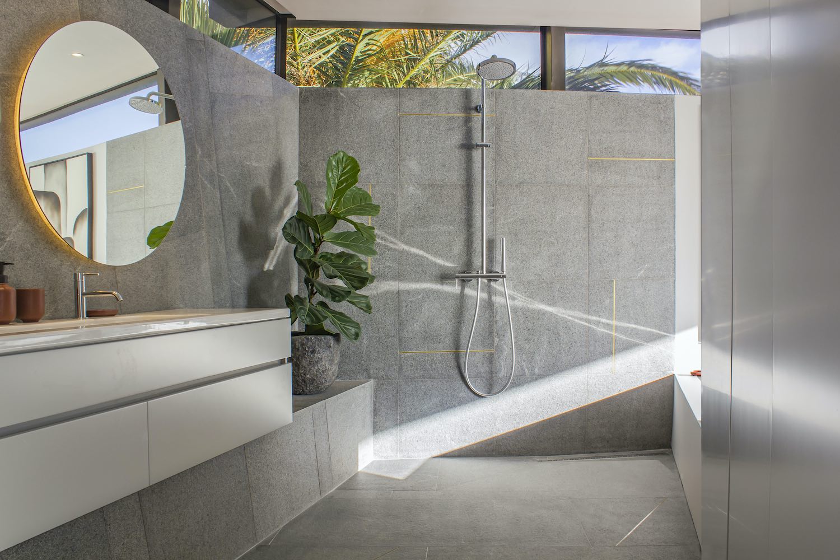
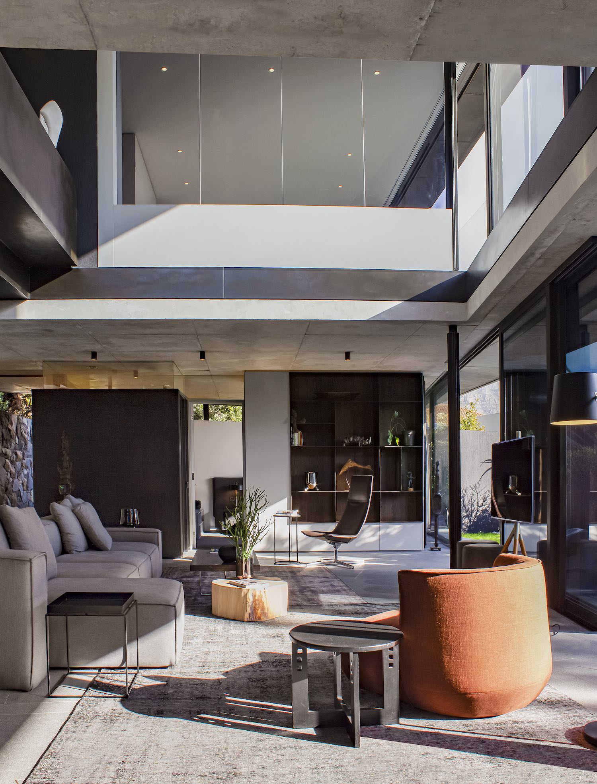
The material palette is deliberately understated yet richly textured. Exposed concrete ceilings, sculptural natural stone walls, warm timber joinery and finely detailed steel elements establish a calm architectural language that complements rather than competes with the landscape. Spatial boundaries are intentionally blurred, allowing indoor living areas to flow effortlessly toward landscaped terraces and outdoor entertainment spaces. This disciplined approach creates an atmosphere of quiet luxury where architecture becomes a backdrop for light, nature and everyday living.
✦ Signature Features
• Contemporary pavilion architecture by Wright Architects
• Designed by Greg Wright, Suzaan De Kock & Gert Coetzee
• Elevated position overlooking Lion's Head
• Minimal structural expression with open-plan living
• Exposed concrete ceilings and natural stone feature walls
• Bespoke timber joinery and minimalist detailing
• Floor-to-ceiling glazing maximising natural light
• Seamless indoor-outdoor entertainment spaces
• Integrated landscape and architectural composition
• Boutique architect-designed guest residence
✦ Market Intelligence
Architectural Studio - Wright Architects
Principal Architect - Greg Wright
Project Architects - Suzaan De Kock + Gert Coetzee
Completed - 2020
Configuration - Private architect-designed pavilion residence
Public Market History
Cranberry Pavilion was commissioned as a bespoke private residence forming part of the wider Cranberry Estate and has not been publicly marketed for sale. Its reputation has been established through architectural publication and editorial recognition rather than public market transactions.
Current Market Position
Although modest in scale, Cranberry Pavilion occupies one of Cape Town's most prestigious residential locations and exemplifies the growing demand for architect-designed boutique residences. Its architectural pedigree, highly refined execution and association with the internationally recognised Cranberry project position it among South Africa's most distinguished contemporary pavilion homes.
KeyPrice Estimated Market Value (2026)
R18 Million – R26 Million
US$1.0 Million – US$1.5 Million (Estimated)
KeyPrice Assessment
Cranberry Pavilion demonstrates that architectural significance is measured by design quality rather than scale. Designed by Wright Architects, with Greg Wright, Suzaan De Kock and Gert Coetzee, the residence refines the concept of pavilion living through disciplined detailing, material authenticity and an exceptional relationship with its surroundings. Its internationally published architectural profile, prime Camps Bay setting and carefully executed minimalist design establish Cranberry Pavilion as one of South Africa's most elegant examples of contemporary boutique residential architecture. This estimate represents KeyPrice's independent editorial market assessment and should not be interpreted as a formal valuation or certified appraisal.