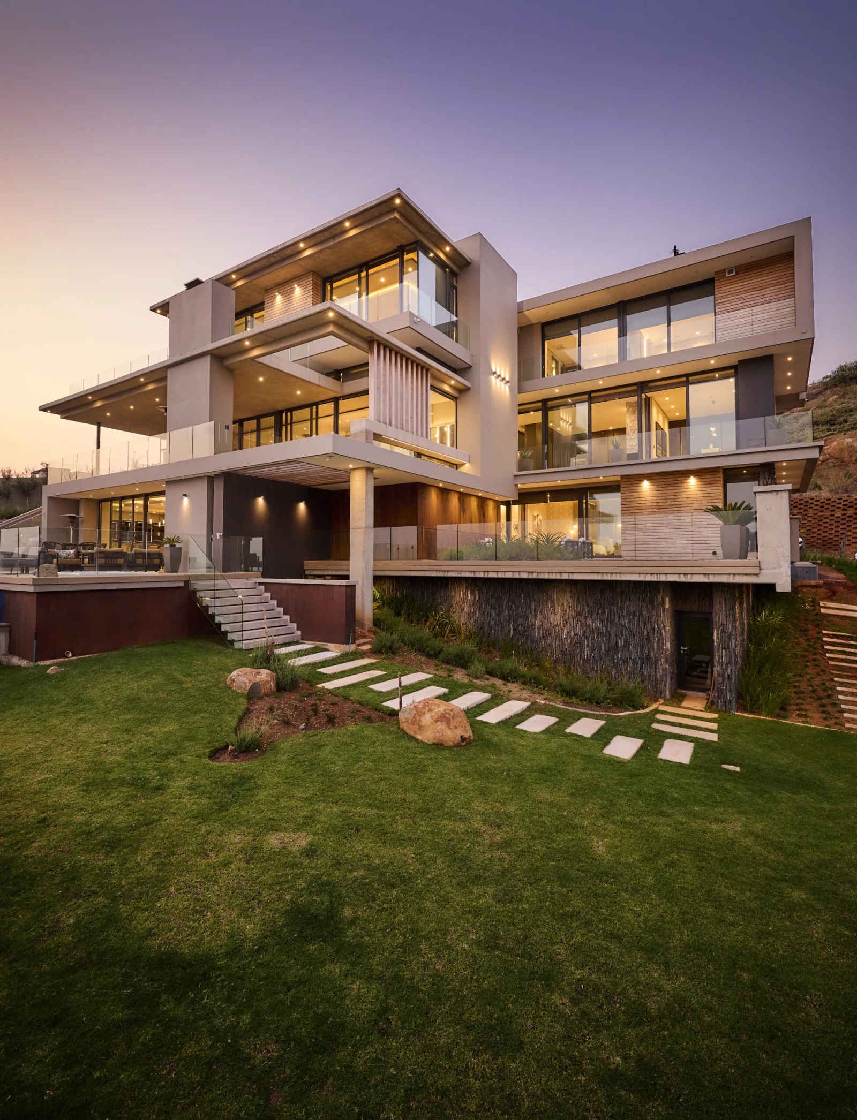
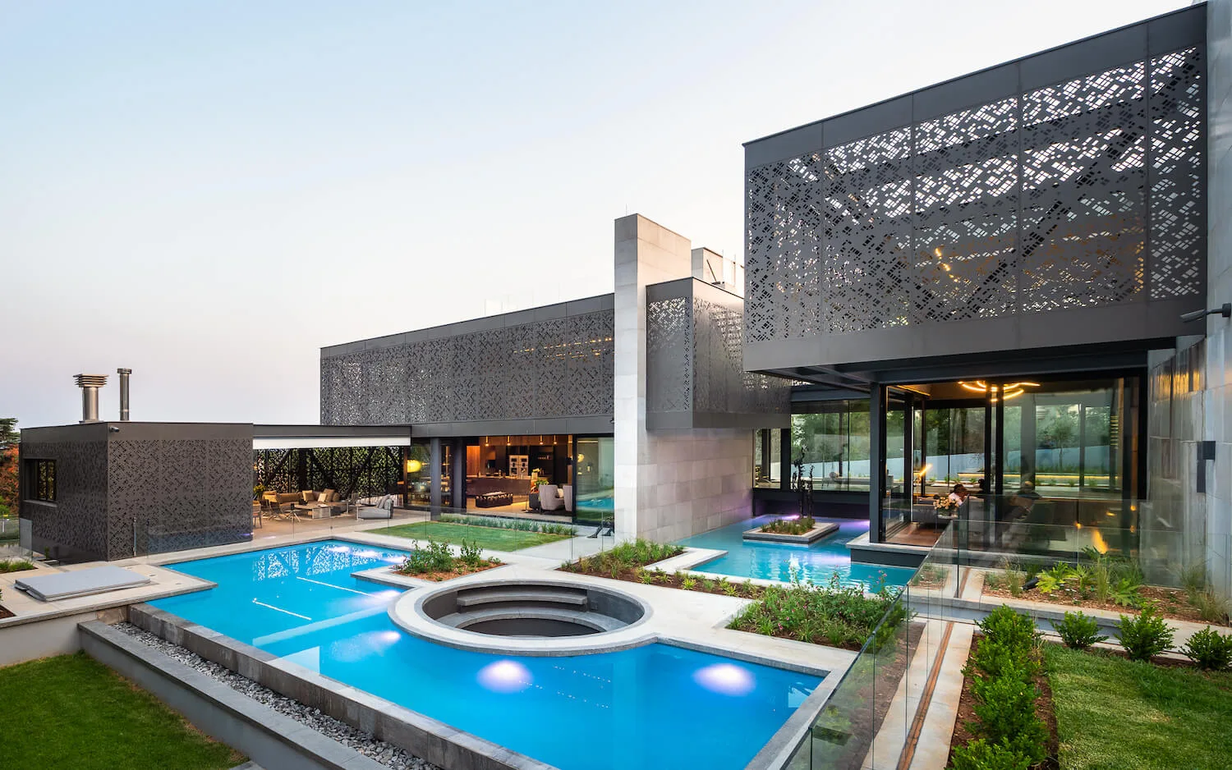
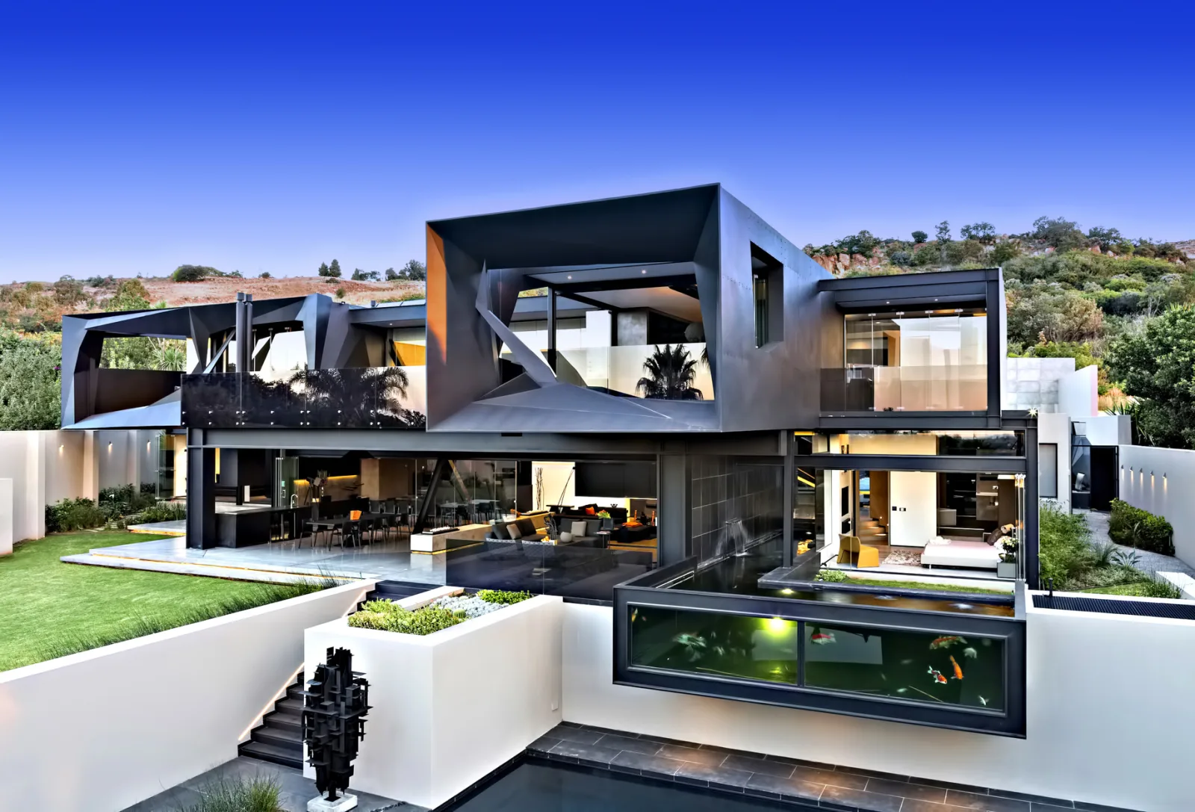
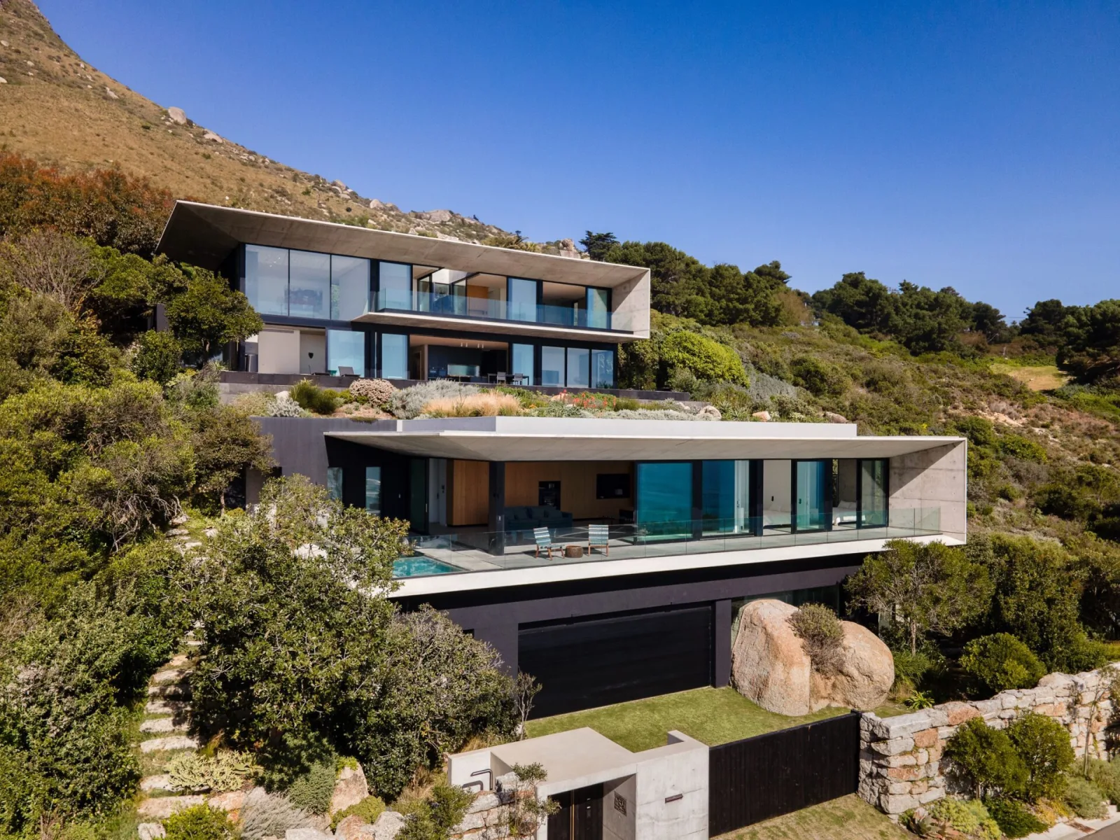
Architectural Designation - Red Rock House is designated as KeyPrice Signature Architecture for its exceptional fusion of desert architecture, sculptural concrete construction, climatic resilience and landscape-driven design. Designed by Faulkner Architects, the residence sits between two powerful conditions — the urban intensity of the Las Vegas Strip to the east and the geological drama of Red Rock Canyon to the west. Rather than competing w...
Architectural Designation - Red Rock House is designated as KeyPrice Signature Architecture for its exceptional fusion of desert architecture, sculptural concrete construction, climatic resilience and landscape-driven design. Designed by Faulkner Architects, the residence sits between two powerful conditions — the urban intensity of the Las Vegas Strip to the east and the geological drama of Red Rock Canyon to the west. Rather than competing with either, the architecture is deliberately carved into the desert, using mass, shadow, water and carefully controlled openings to create a private sanctuary within an exceptionally harsh climate. The project has received significant international editorial attention, including coverage by Wallpaper*, ArchDaily, The Plan, Metalocus, PLAIN Magazine, Architecture Lab and other design publications.
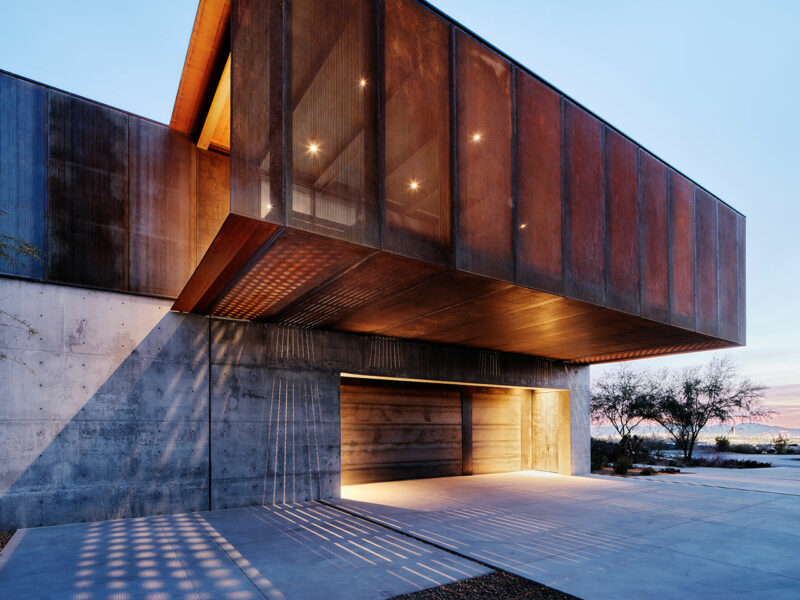
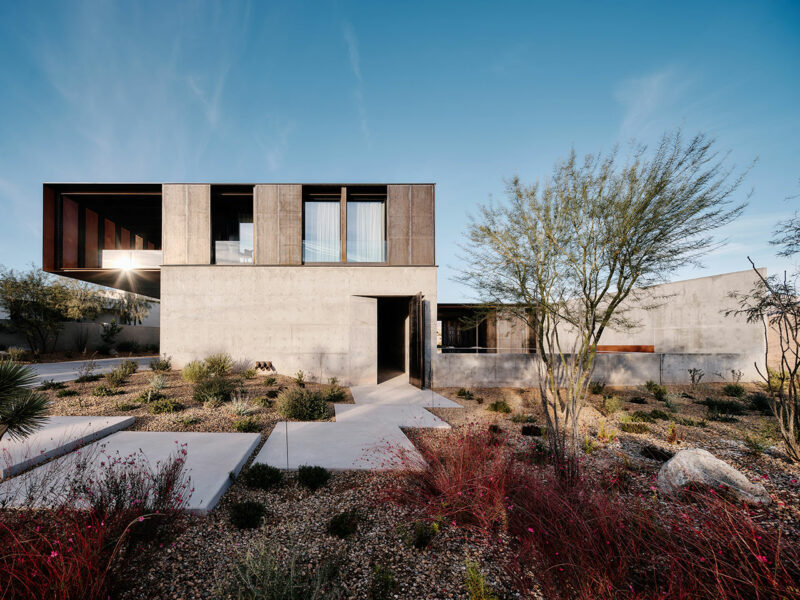
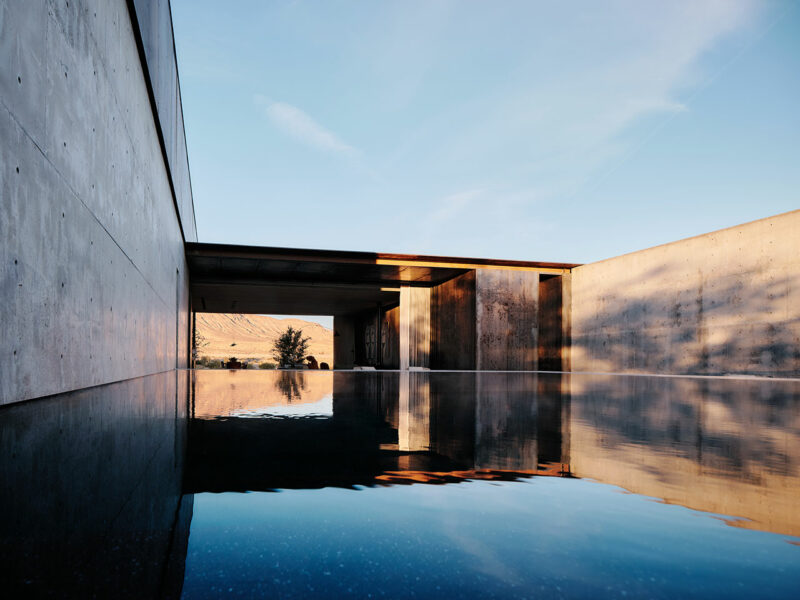
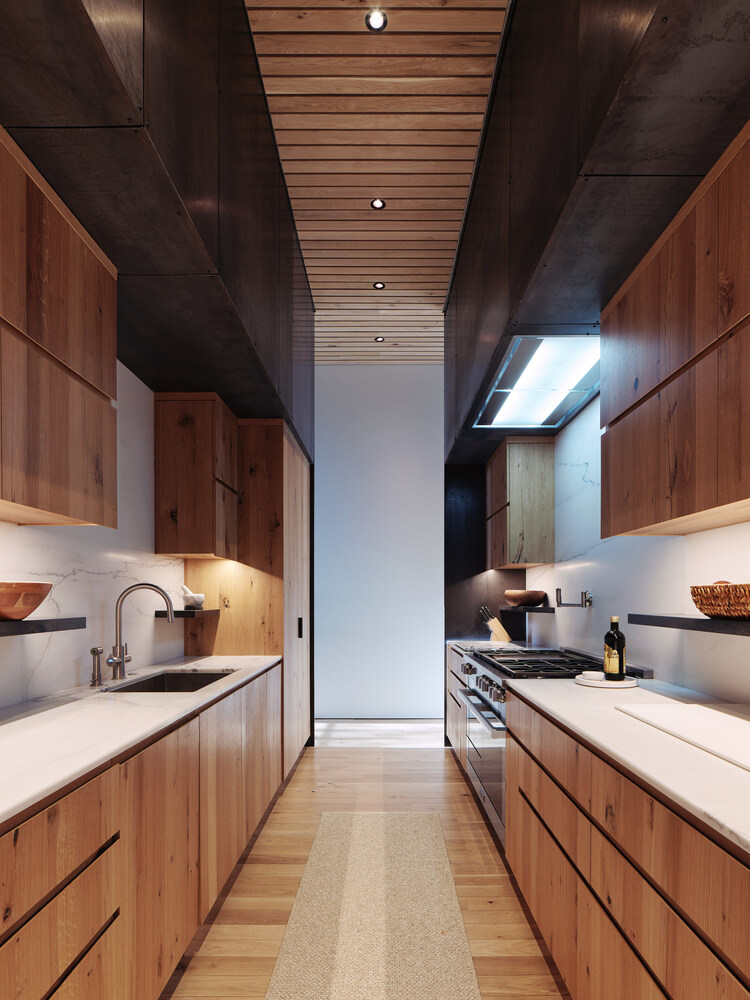
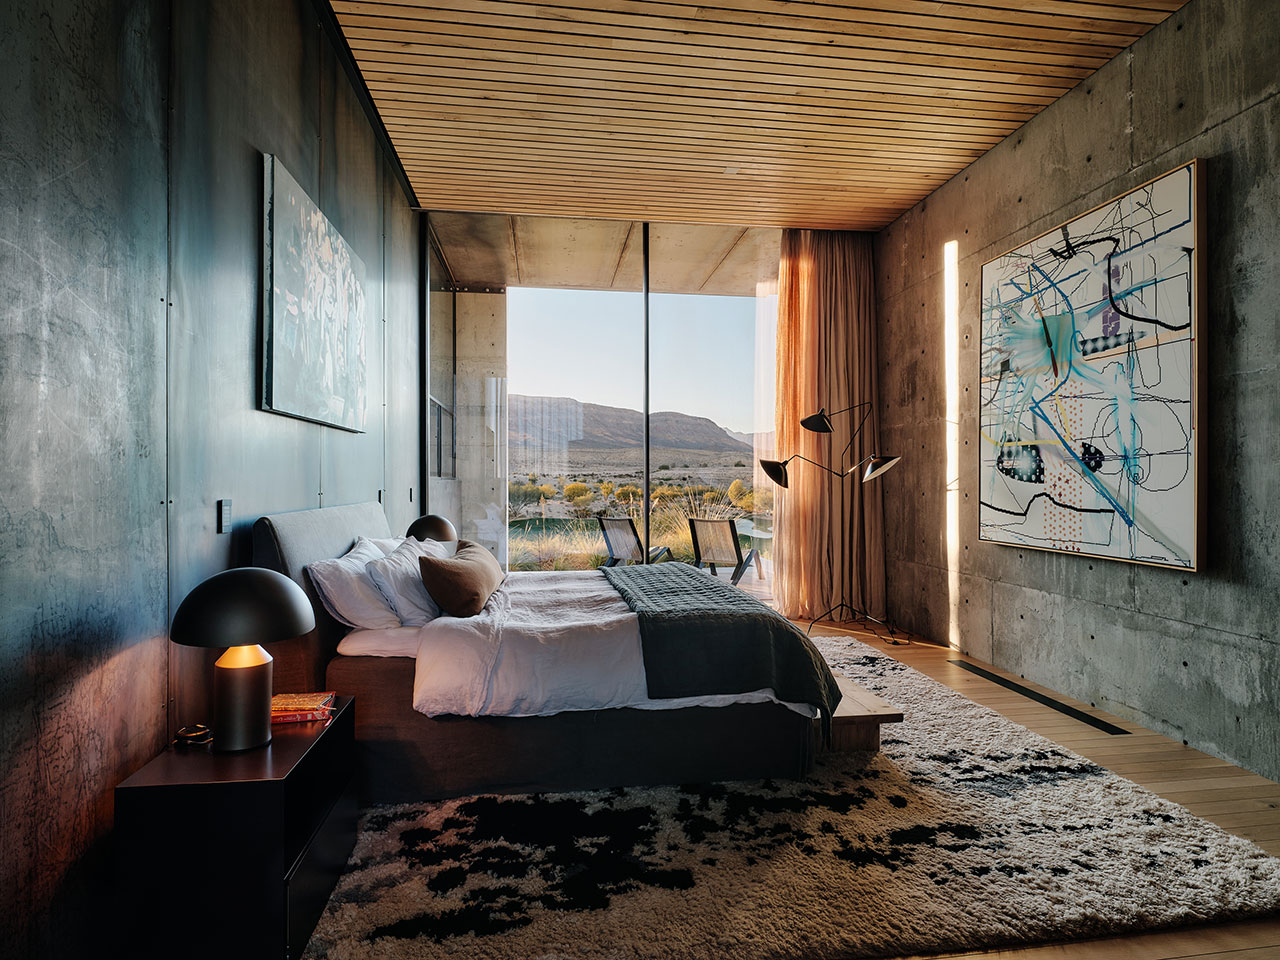
What makes Red Rock House particularly compelling is that its striking appearance is not merely aesthetic. More than half of the built area is below grade, allowing the architecture to use the earth itself as thermal protection. Locally sourced sand, gravel and fly ash give the concrete its desert-toned colour, visually connecting the house to the surrounding mountains. A narrow opening cuts through the heavy concrete mass to form the entrance, leading toward a protected courtyard and elevated water basin. Above, bedrooms occupy a perforated weathering-steel structure oriented east-west to protect the pool and interiors from the intense Nevada sun and prevailing winds. A 45 kW photovoltaic array, reflective roof, high-performance glazing and efficient mechanical and lighting systems reinforce the house's environmental performance.
If the data leads—what would you be prepared to invest to secure this property?
Courtesy
Location: Summerlin, Las Vegas, Nevada, USA
Architecture: Contemporary Desert Residential Architecture
Architect: Faulkner Architects
Principal Architect: Gregory Faulkner, FAIA
Project Architect: Owen Wright
Project Manager: Jenna Shropshire
Main Contractor: RW Bugbee & Associates
Interior Design & Lighting: Concept Lighting Lab
Pool Design: Ozzie Kraft Pools
Landscape: Hugo Sanchez Paisaje and Vangson Consulting
Structural: CFBR Structural Group
Civil: Shaw Engineering
MEP: Energy-1
Geotechnical: Geo Tek Residential
Photography: Joe Fletcher
Site: Approximately ¾ acre / 0.30 hectare
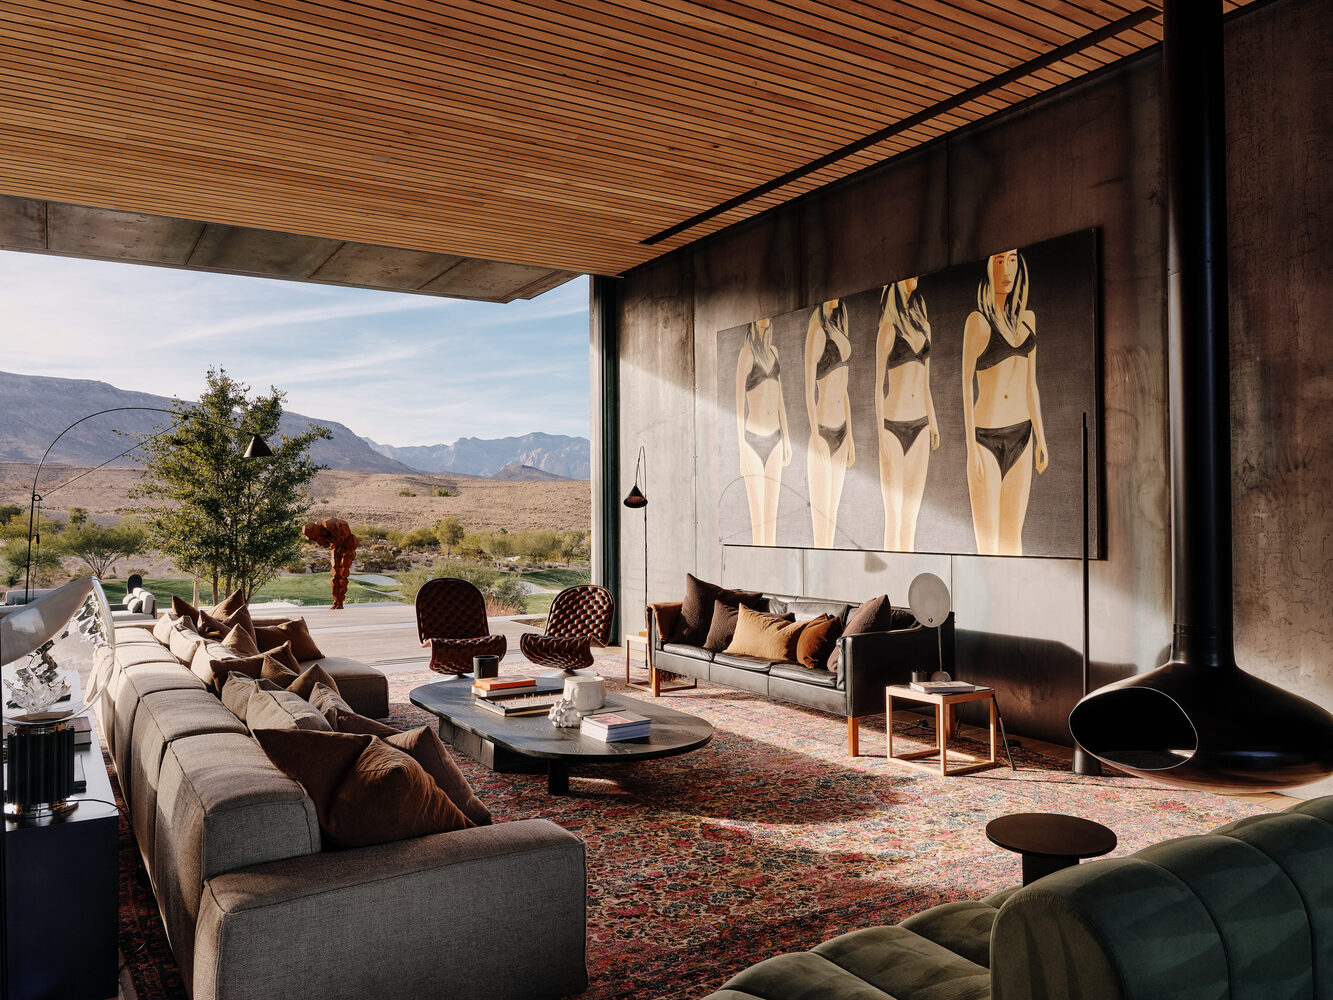
The residence is positioned to capture the contrasting character of Red Rock Canyon and the Las Vegas skyline while responding to strong winds, cold dry winters, extreme summer heat and monsoonal rainfall.
KeyPrice Estimated Market Value (2026)
US$12 Million – US$16 Million
€10.3 Million – €13.7 Million (estimated)
R205 Million – R274 Million (estimated)
KeyPrice's architectural estimate considers the home's exceptional design authorship, substantial bespoke construction, approximately 11,780 sq ft of built area, desert location, high-performance environmental systems, extensive below-grade construction, architectural scarcity and international editorial recognition. The project has been reported at approximately 11,780 sq ft in design coverage, while ArchDaily identifies the site as a three-quarter-acre parcel.
Important: This is a KeyPrice Signature Architecture estimate, not a current agent listing price or formal appraisal. The property's architectural premium makes conventional automated valuation particularly difficult because comparable architect-designed desert residences are extremely limited.
International Recognition
Red Rock House has generated an unusually strong editorial response for a relatively recent private residence.
Its international coverage includes ArchDaily, one of the world's largest architecture platforms, which categorises the project under both Houses and Sustainability. Wallpaper* presented the project as a balance between spatial luxury and desert minimalism, while The Plan examined its relationship with the Nevada landscape, materiality and climatic performance.
The project has also appeared in Metalocus, PLAIN Magazine, Architecture Lab, The Coolector and other specialist architecture and design media.
Featured / published by
- ArchDaily
- Wallpaper*
- The Plan
- Metalocus
- PLAIN Magazine
- Architecture Lab
- The Coolector
- HomeWorldDesign
- Joe Fletcher Photography
- International architecture and design media
This breadth of coverage is significant because the project is being discussed not merely as a luxury home, but as a case study in desert adaptation, materiality, sustainability and contemporary residential architecture.
Why Is Red Rock House So Widely Published?
Because the architecture turns environmental constraint into architectural identity.
That is the real story behind the photographs.
The site experiences extreme conditions — intense summer heat, cold dry winters, strong winds and monsoon storms. Instead of placing a conventional glass-box residence into the landscape and attempting to mechanically control the environment, Faulkner Architects used the landscape itself as part of the building's defence system.
The house is effectively carved rather than simply constructed.
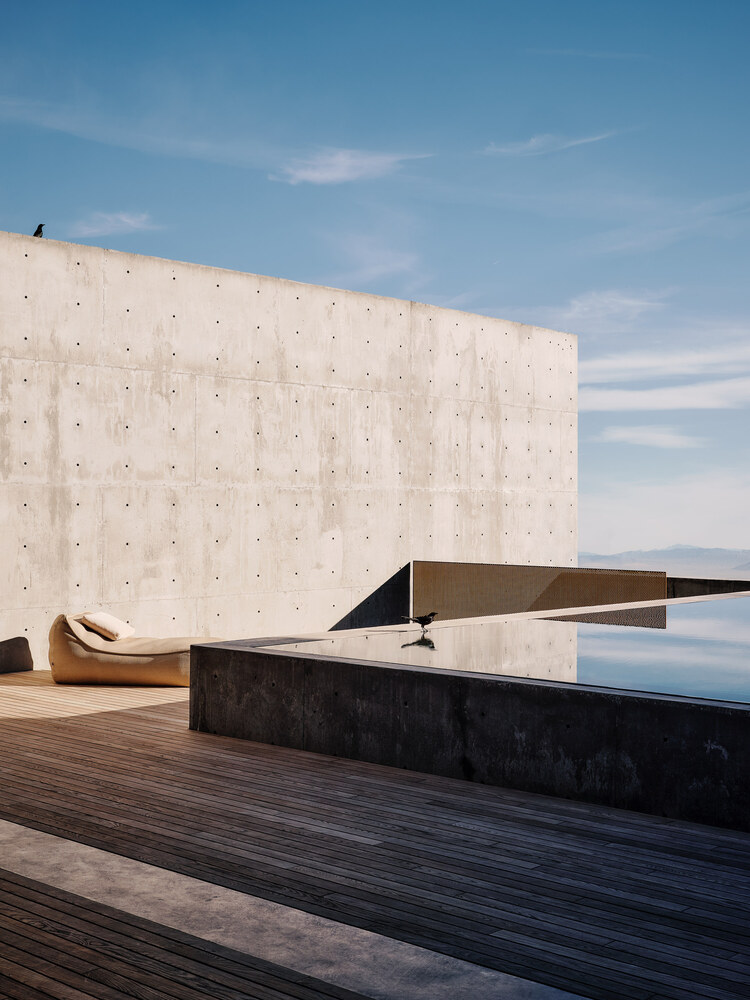
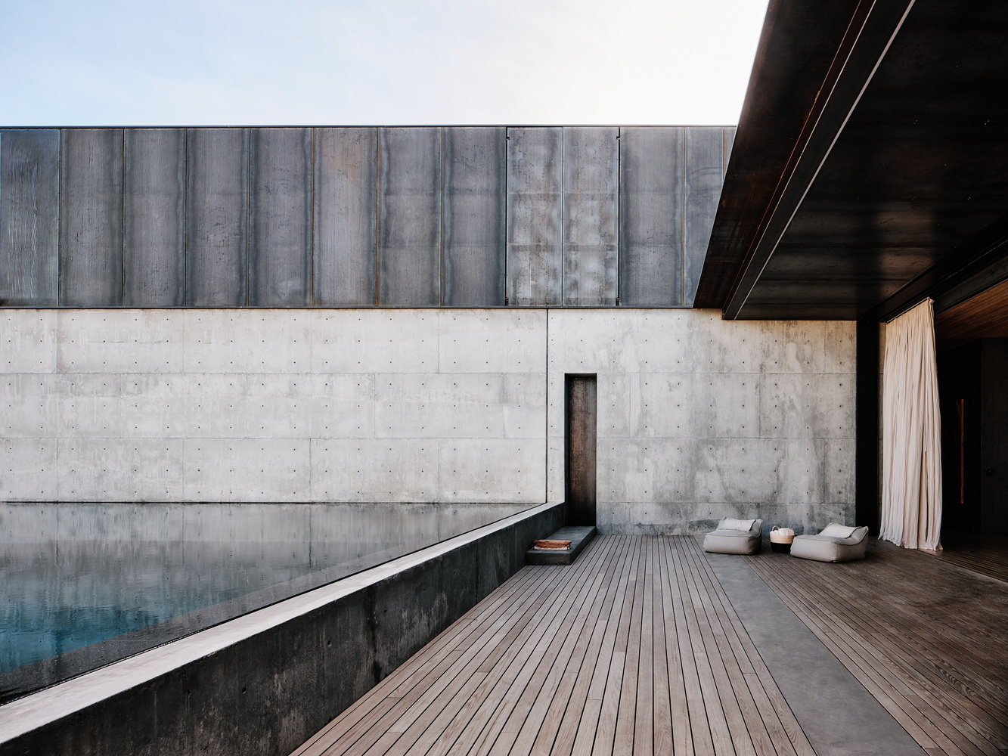
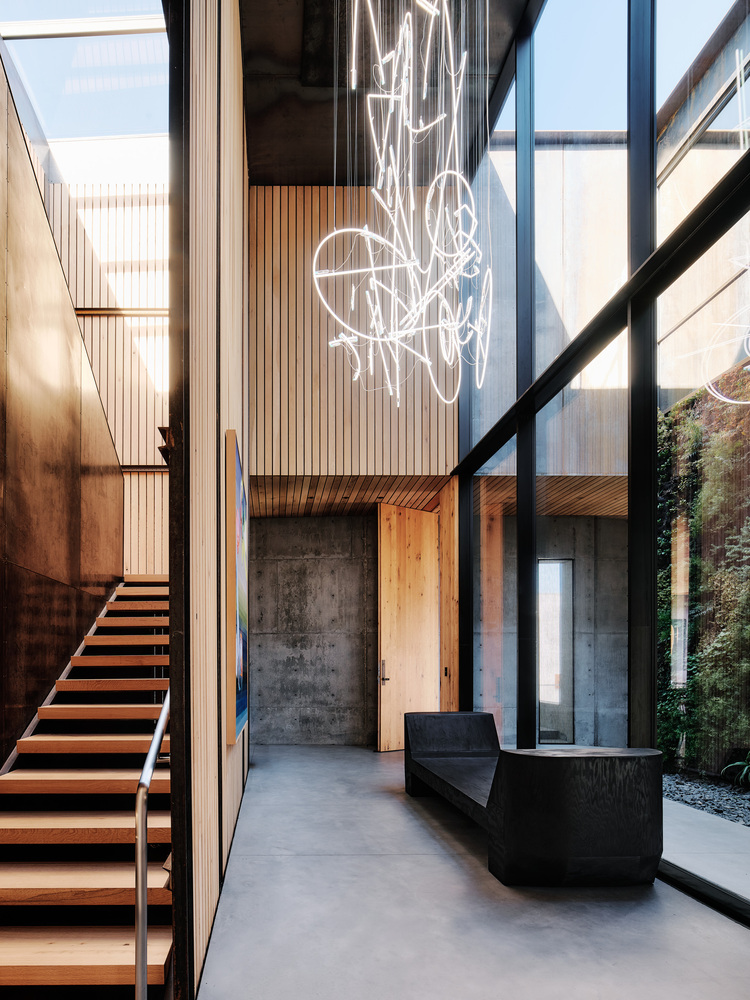
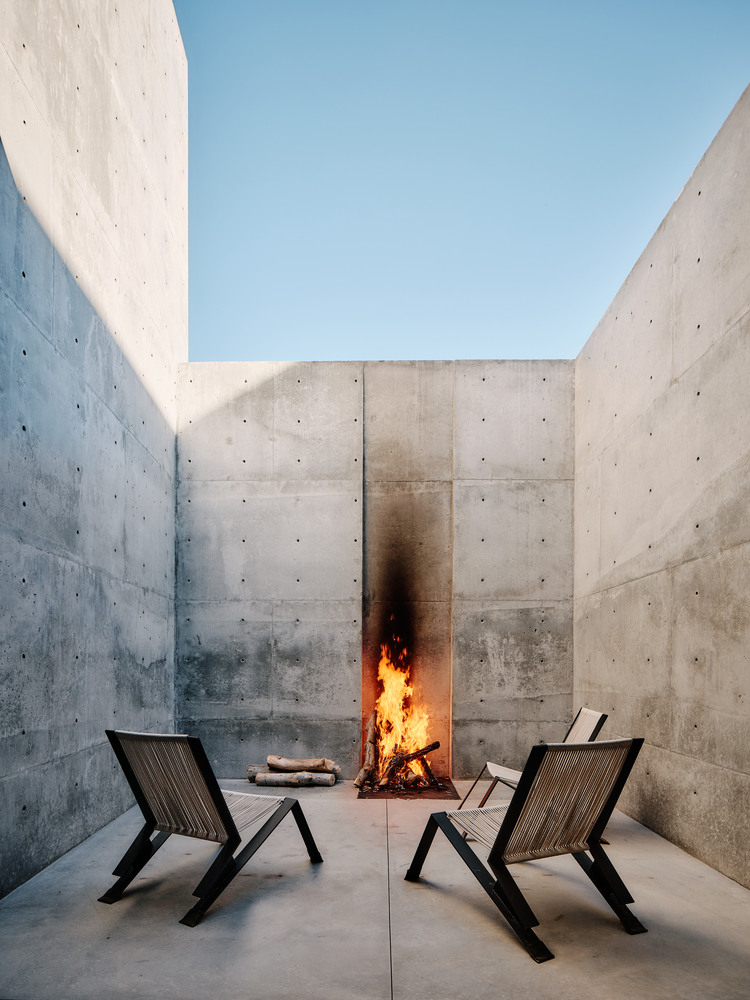
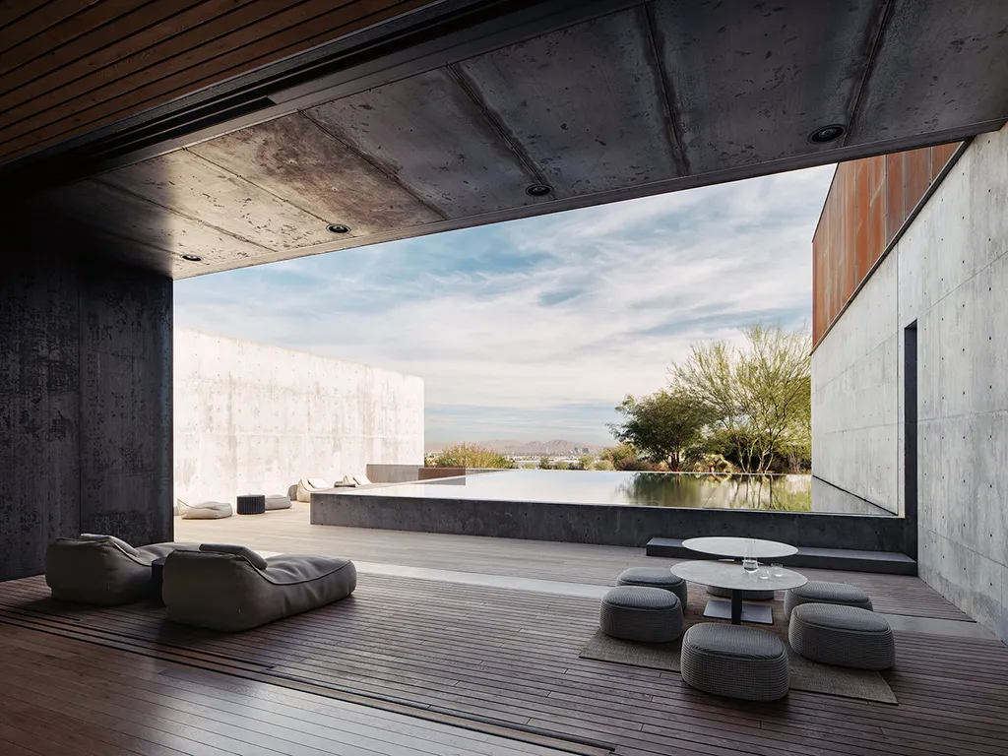
Its heavy concrete mass rises from below grade, while the earth protects substantial portions of the building. A subtractive design process creates a sheltered eastern courtyard, with an elevated basin of water positioned to mirror the dimensions of the living space and reflect the distant city skyline. The entrance is deliberately compressed — a narrow incision through the concrete — before opening into a sky-lit courtyard planted with native vegetation.
Then comes the remarkable contrast: the architecture turns outward.
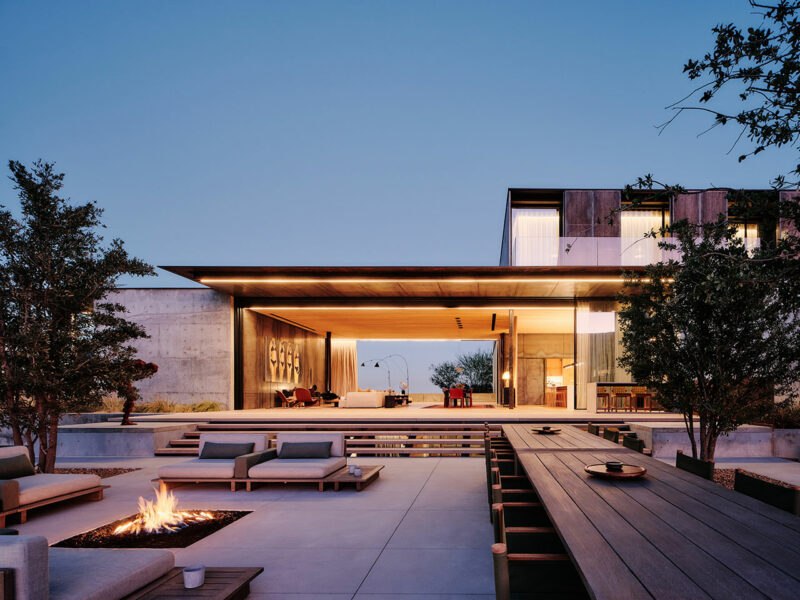
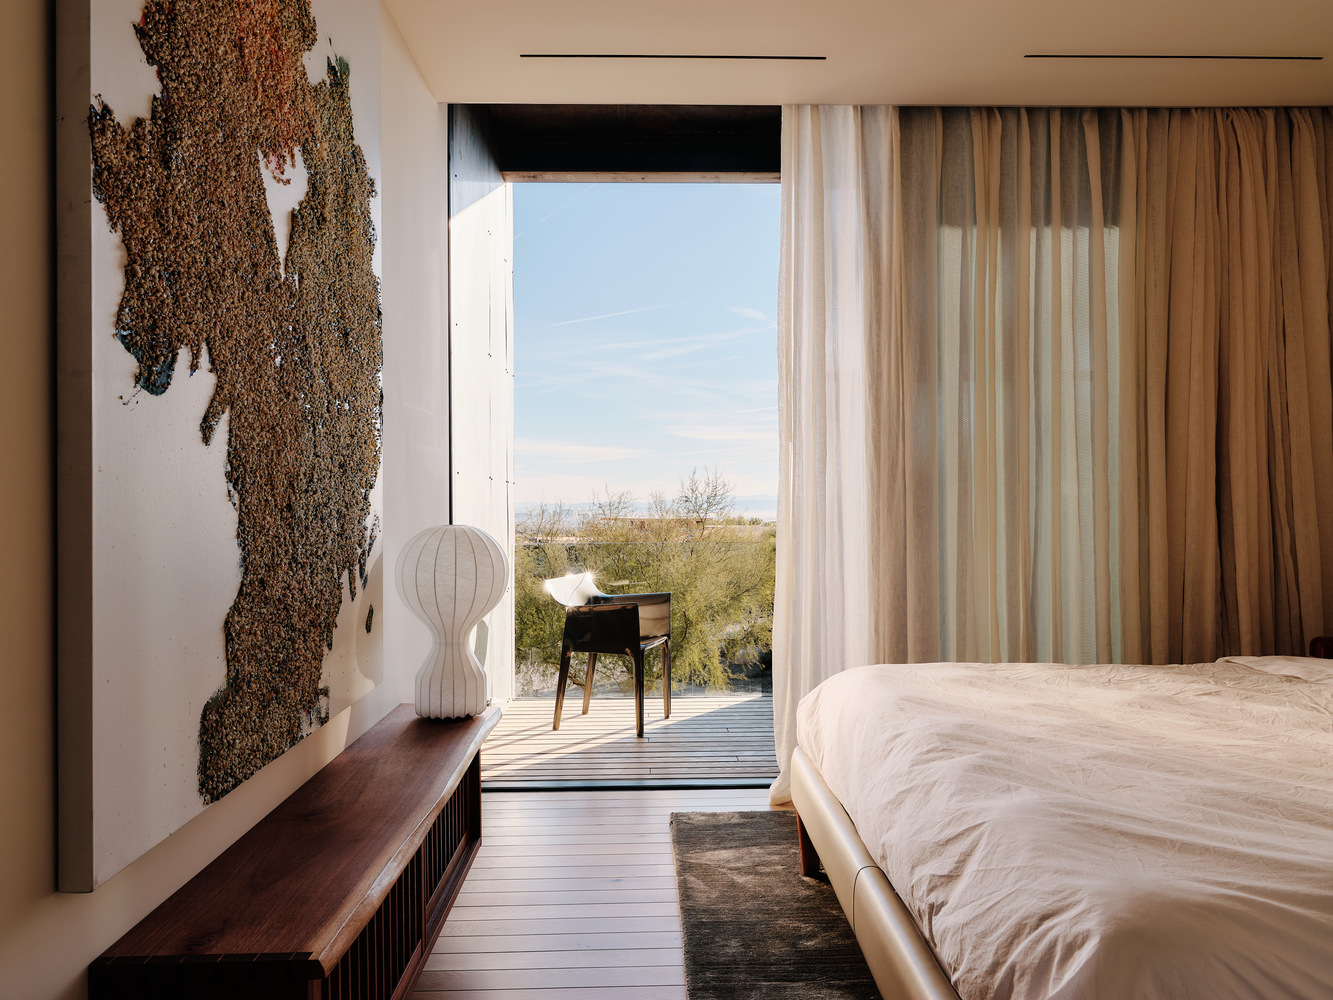
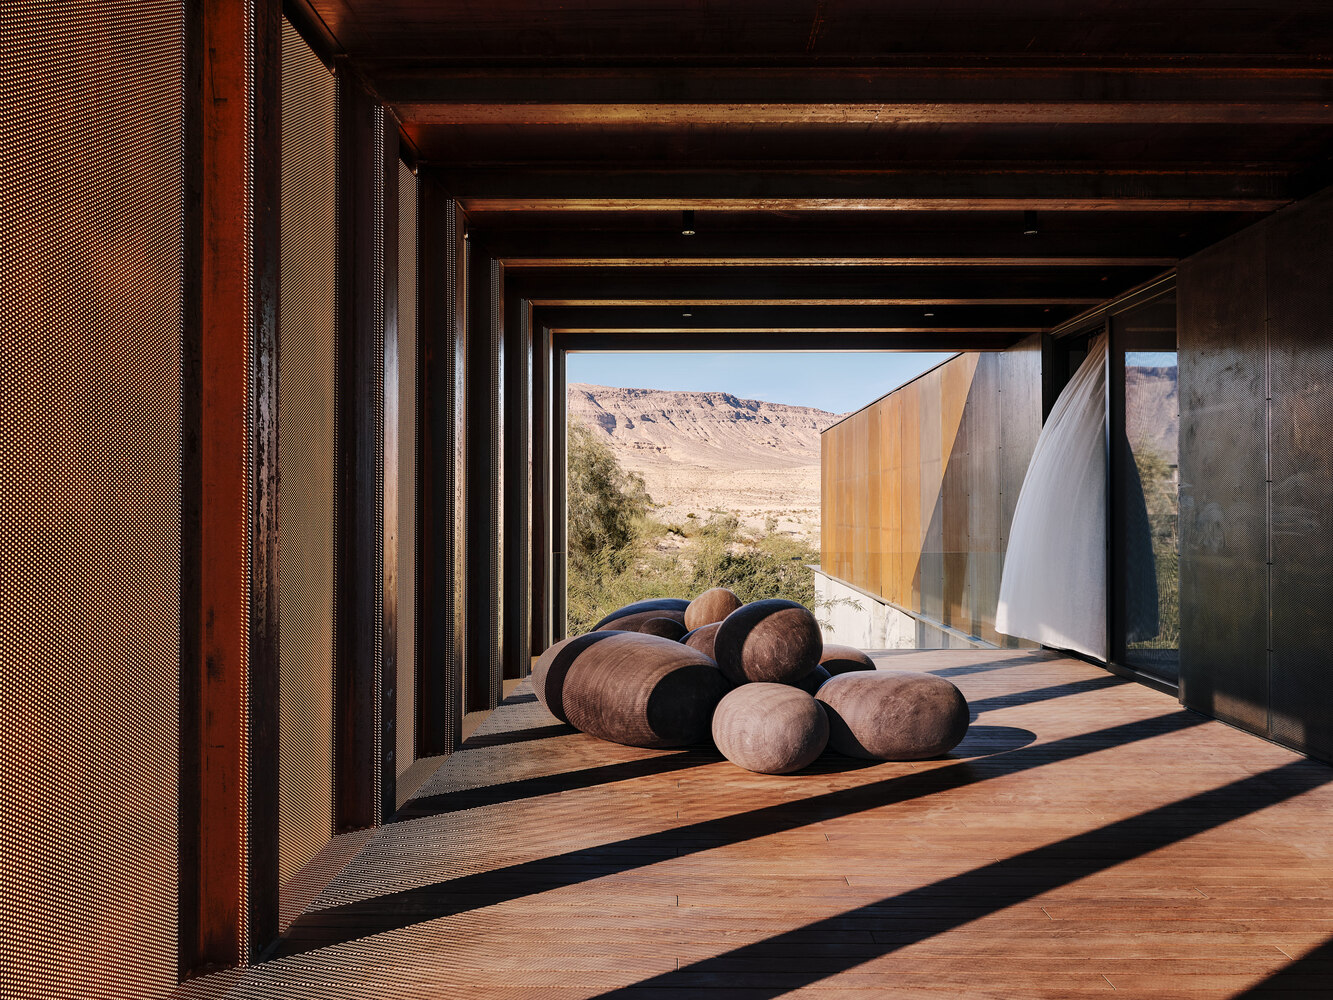
The upper sleeping pavilion, enclosed by perforated weathering steel, stretches across the site while the western side opens toward Red Rock Canyon and the eastern side toward the Las Vegas Strip. The result is an architectural dialogue between geological permanence and metropolitan spectacle.
That duality is arguably what makes the project so editorially powerful.
Signature Features
- Sculptural concrete-and-steel desert residence
- Approximately 11,780 sq ft of built area
- Approximately ¾-acre site
- Views toward both Red Rock Canyon and the Las Vegas Strip
- More than half of the built area positioned below grade
- Locally sourced sand, gravel and fly ash concrete
- Concrete deliberately coloured by the geology of the surrounding landscape
- Raw formwork texture retained as an architectural finish
- Dramatic narrow-entry sequence carved into the concrete mass
- Protected internal courtyard
- Elevated water basin acting as a reflective architectural element
- Native vertical landscape within the entry courtyard
- Extensive thermal-mass construction
- 45 kW photovoltaic array
- Reflective roof designed to reduce heat gain
- High-performance glazing
- High-efficiency mechanical systems
- Carefully calibrated lighting systems
- Perforated weathering-steel bedroom pavilion
- East-west orientation to control solar exposure
- Weathering-steel screen protecting the pool from wind and sun
- Cantilevered upper architecture
- Shaded south-facing terrace with perforated mesh
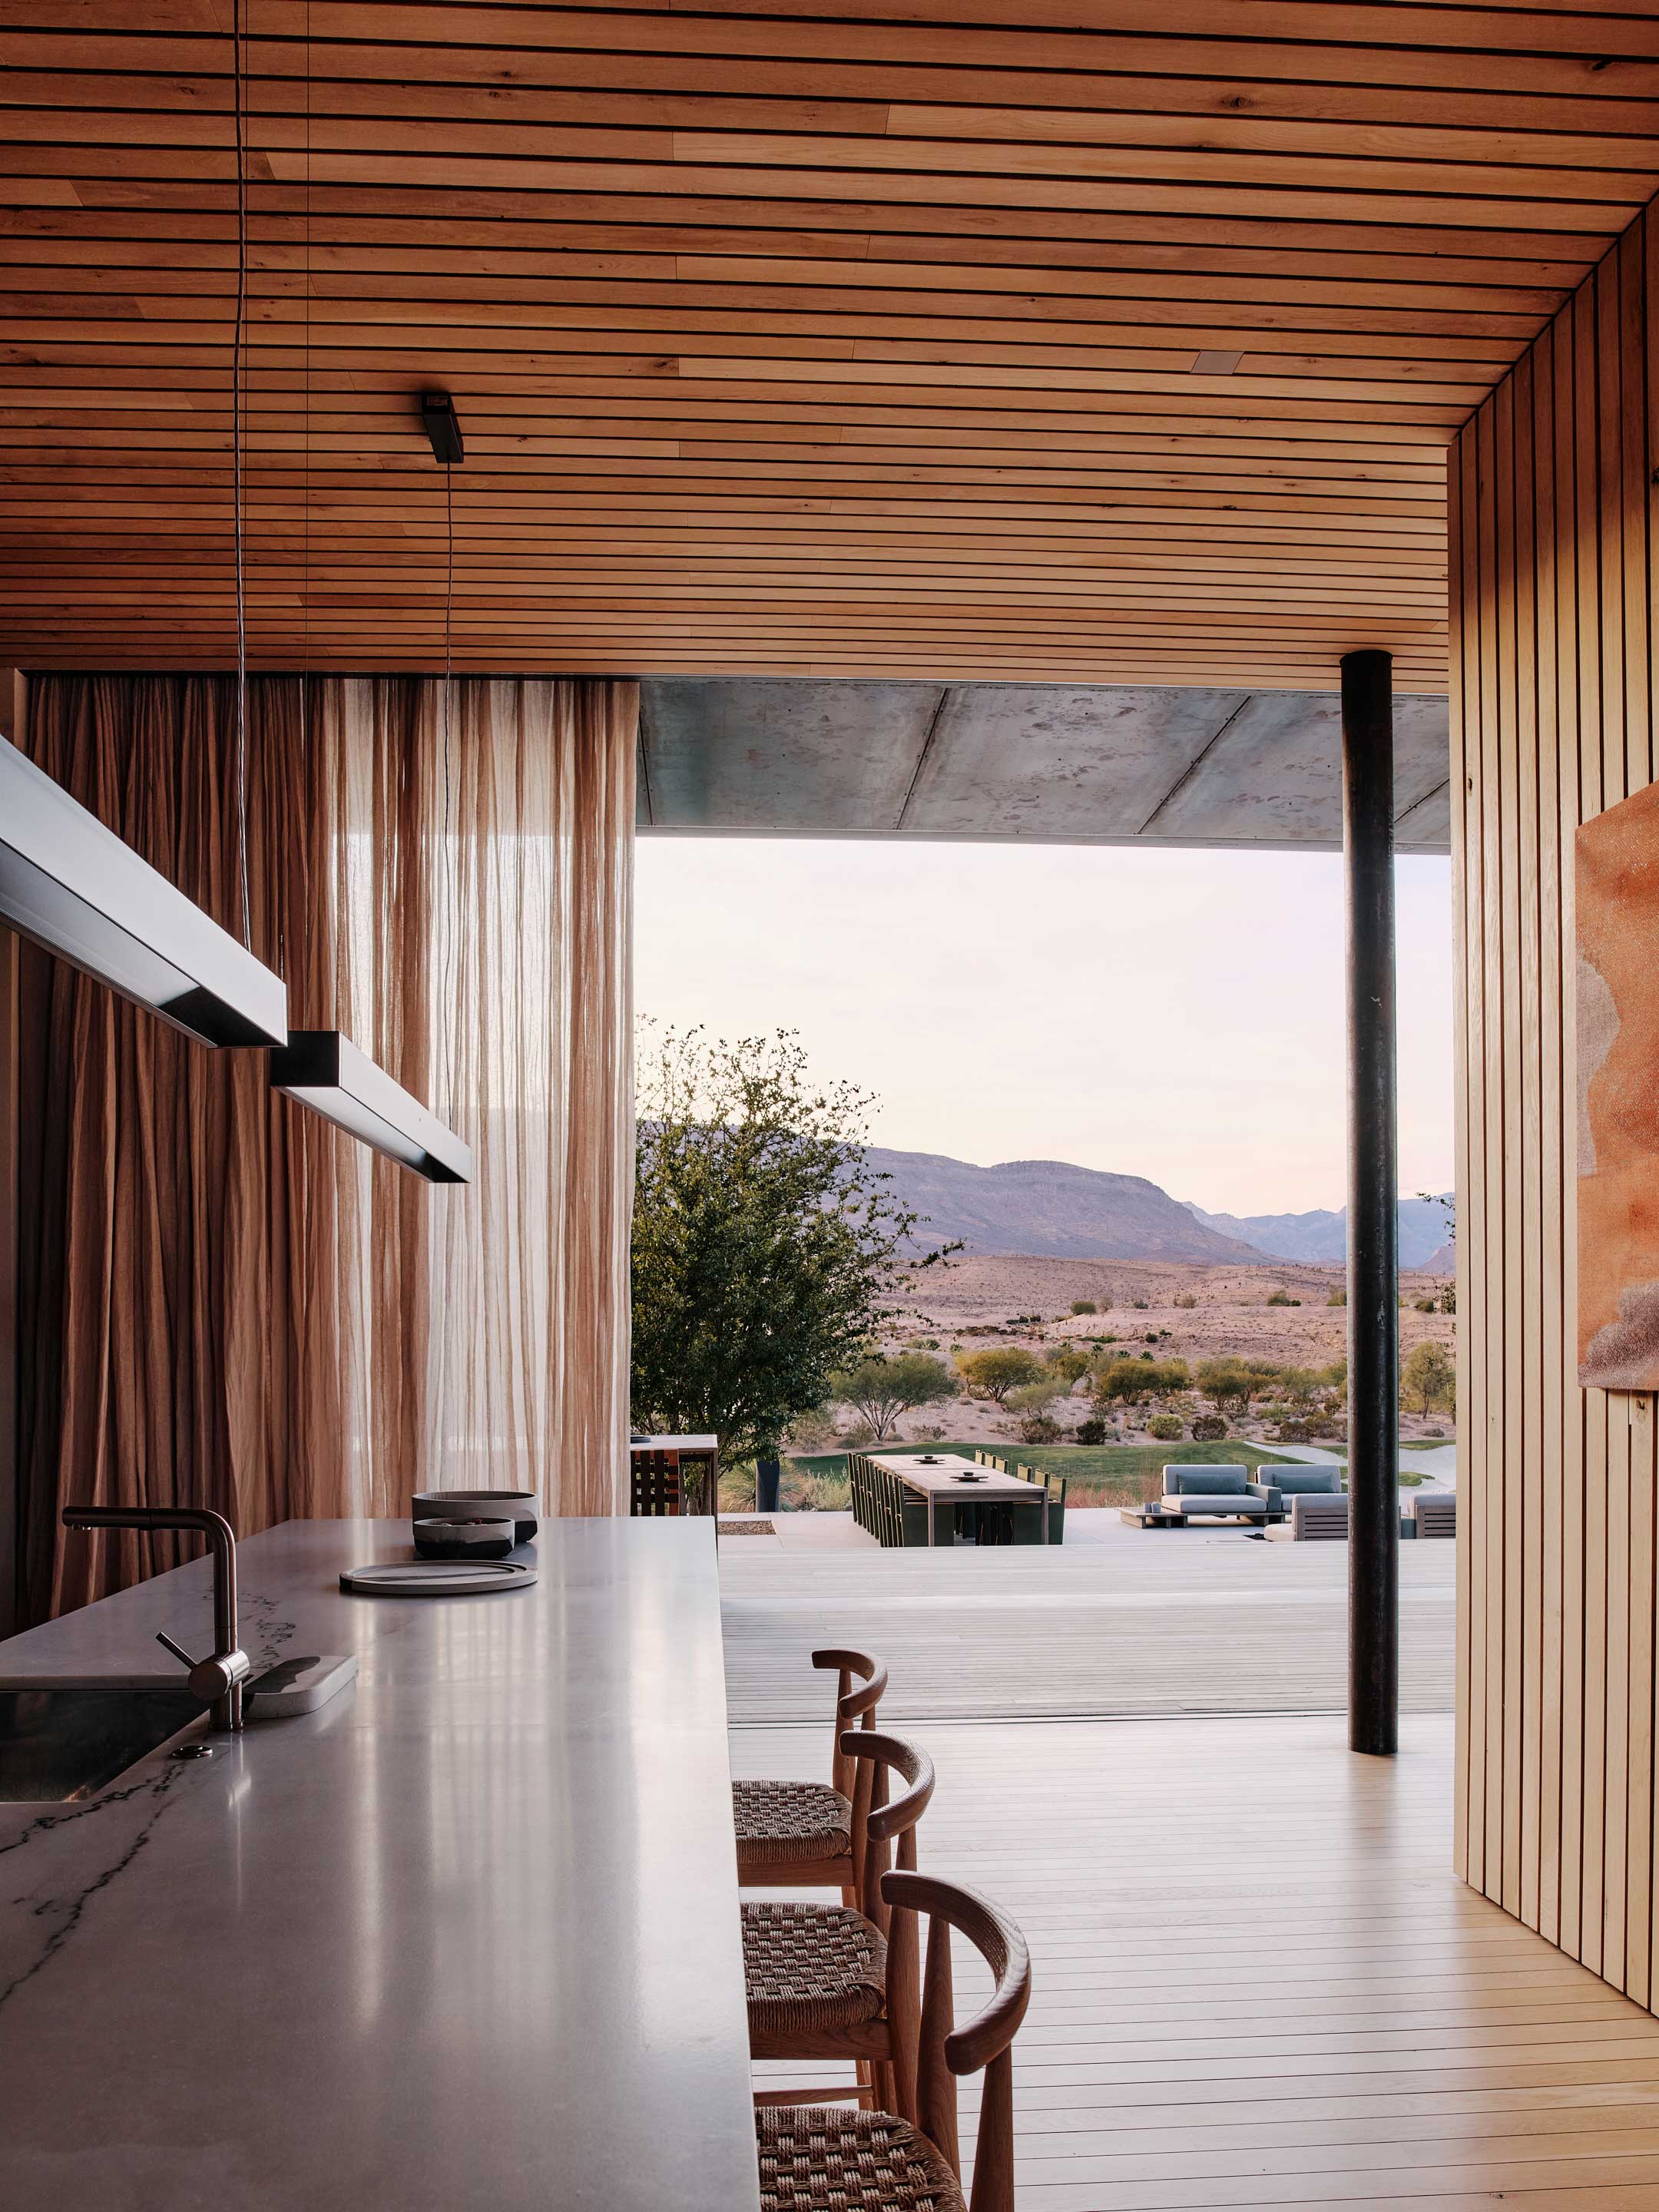
- Strong indoor-outdoor relationship
- Architecture designed around privacy and climatic protection
- Material palette deliberately echoing the geology of Red Rock Canyon
- Landscape functioning as an extension of the architecture
- Integration of sustainability without compromising luxury
Architectural Character
Red Rock House is particularly strong in its material intelligence.
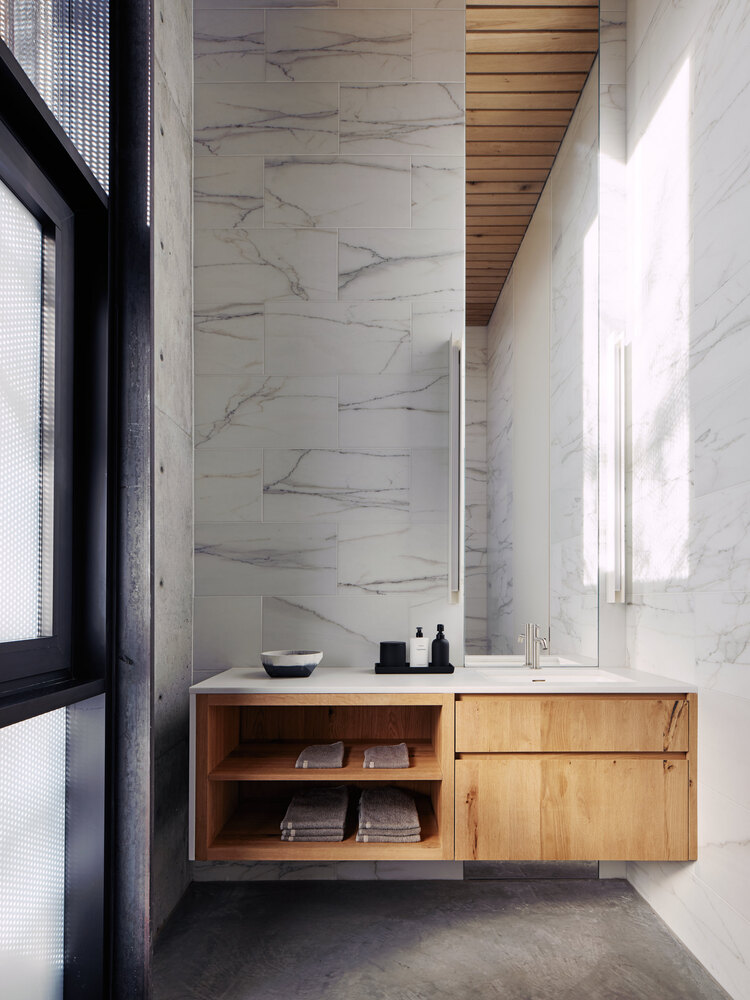
The concrete does not attempt to appear pristine or detached from its surroundings. Its warm buff colour is derived from locally sourced aggregate and ash, allowing the structure to visually merge with the desert. Under Nevada's intense sunlight, the concrete changes character throughout the day as shadows move across its textured surfaces.
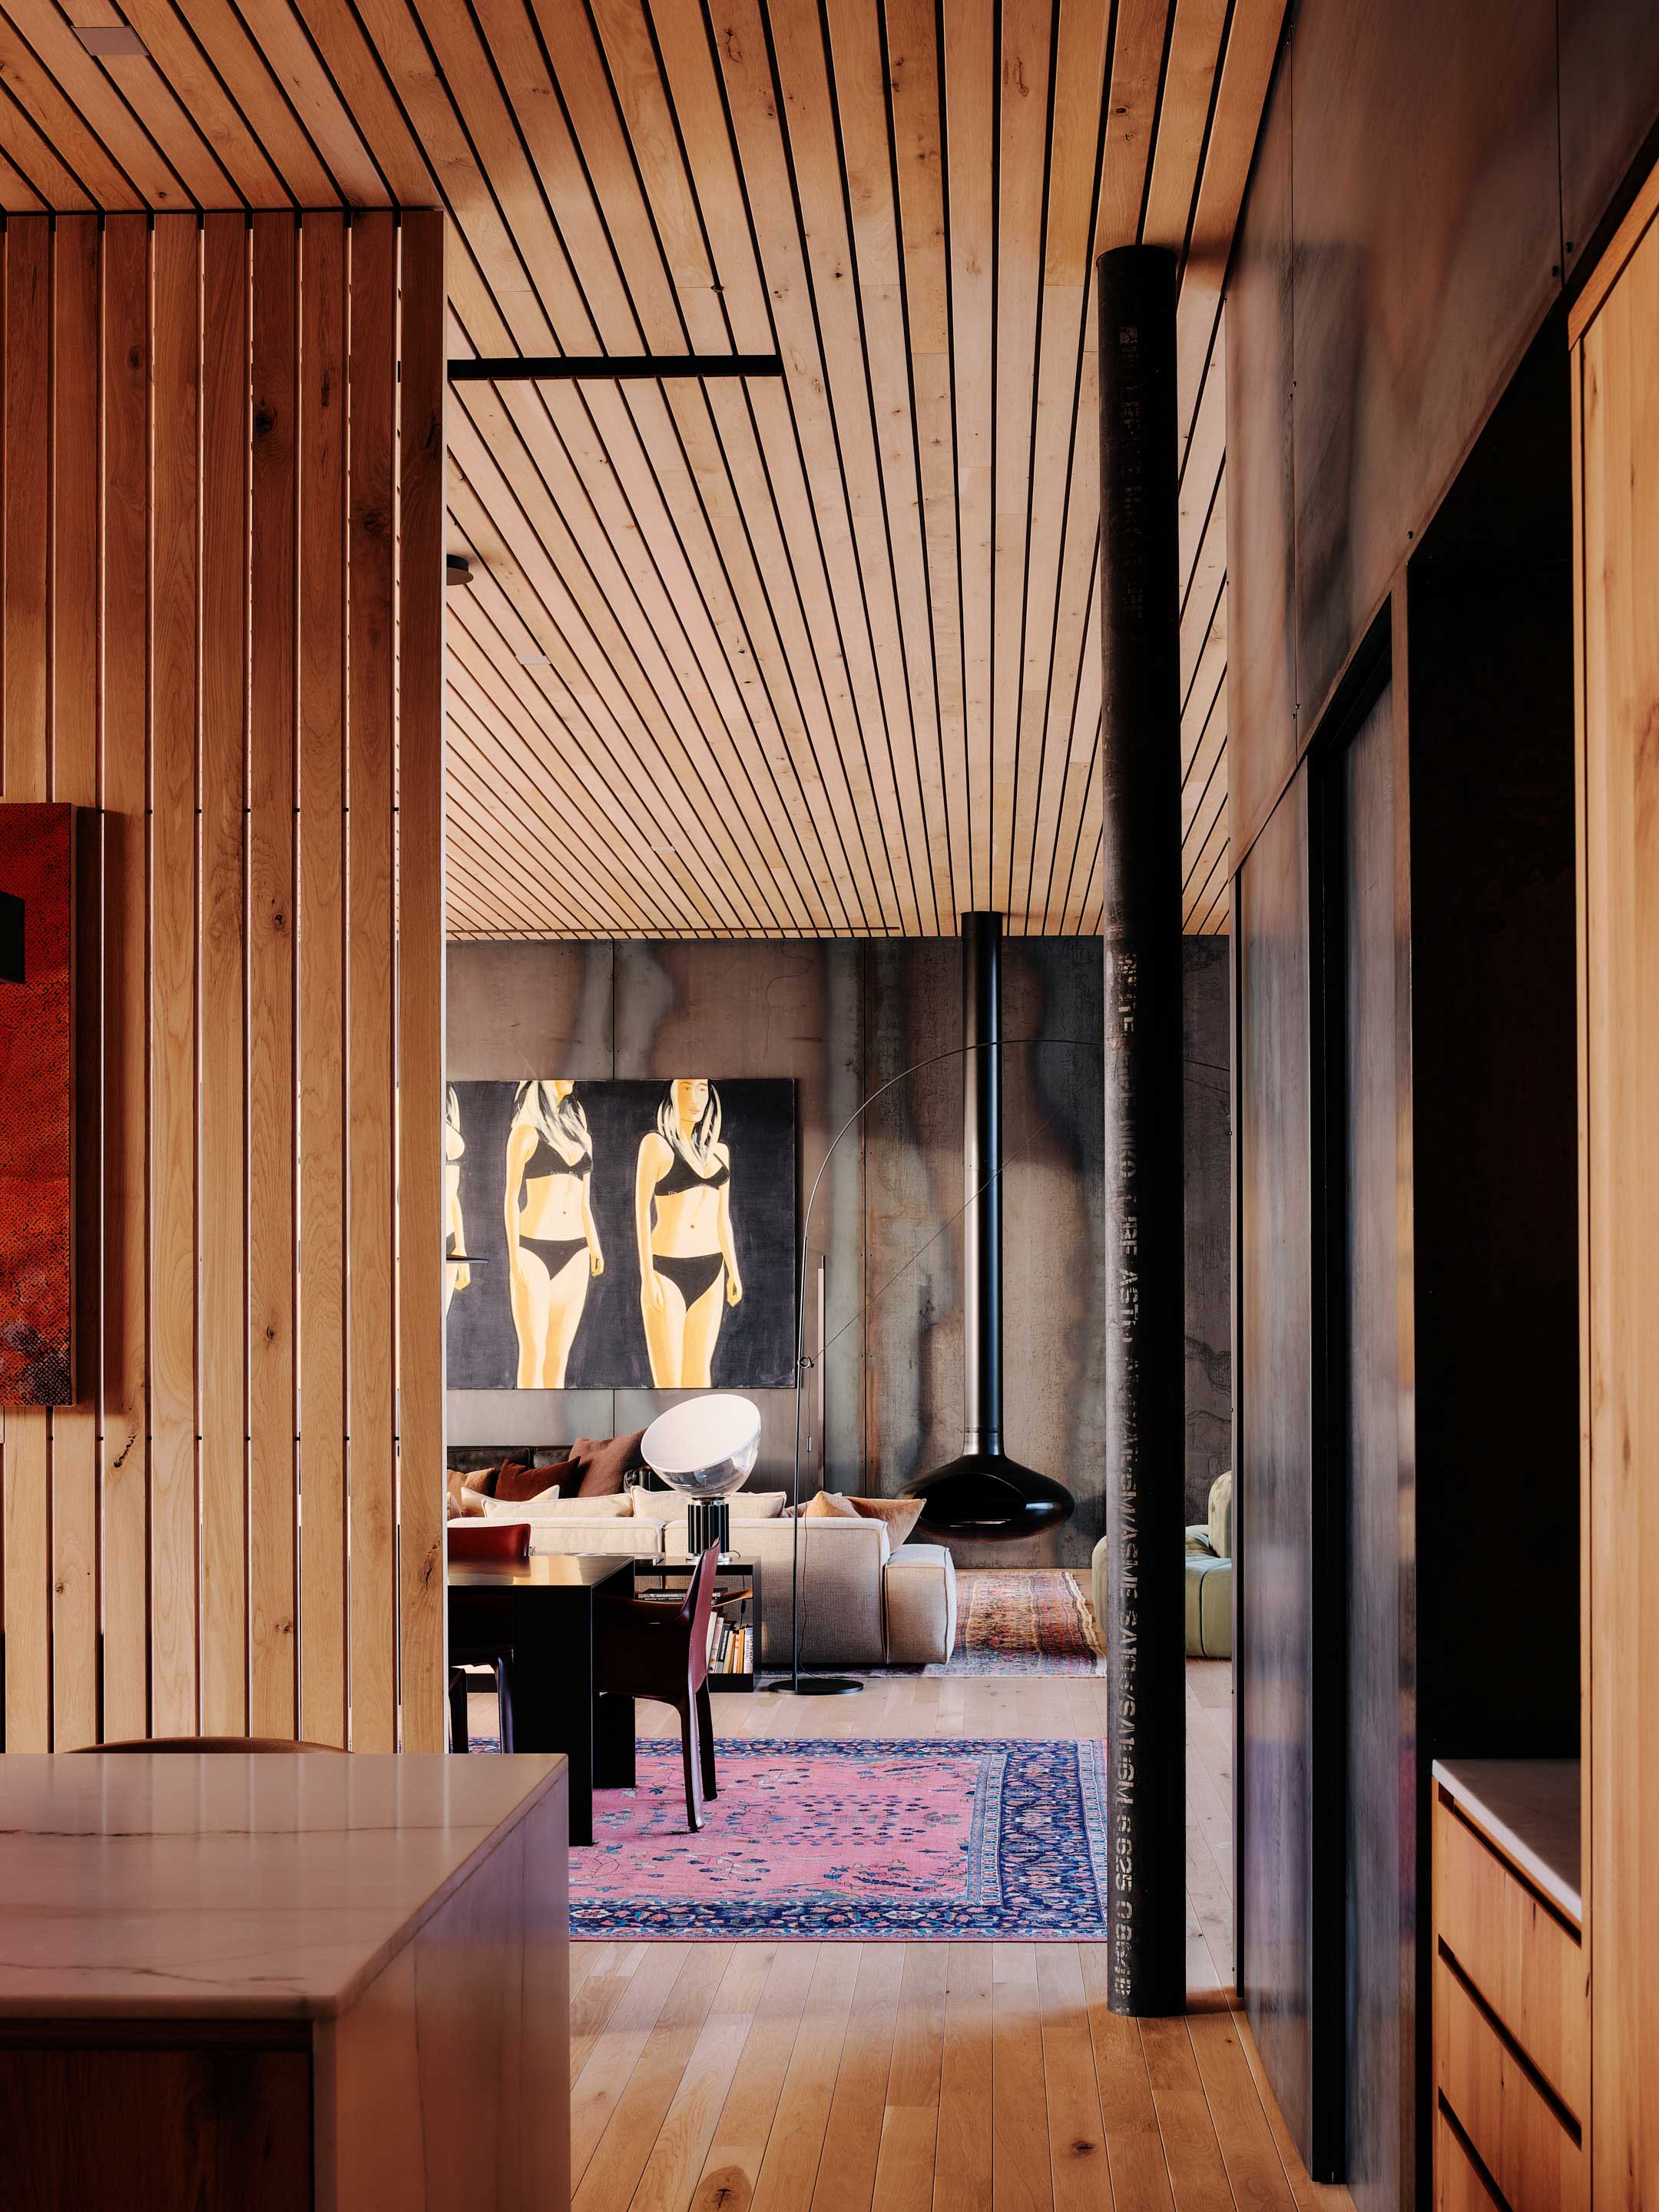
The weathering steel introduces another layer. Rather than functioning as decoration, the perforated shell acts as a climatic screen, protecting the sleeping pavilion and pool while simultaneously creating an architectural filter between private life and the desert.
This creates a sophisticated hierarchy:
Earth → Concrete → Water → Steel → Glass → Landscape.
Each material has both an aesthetic and environmental role.
Sustainability & Environmental Intelligence
The sustainability strategy is unusually integrated into the architecture.
Rather than relying exclusively on technological equipment, the residence combines thermal mass, below-grade construction, solar protection, orientation, natural ventilation, high-performance glazing and renewable energy.
The 45 kW photovoltaic system supplements the house's energy requirements, while the reflective roof and efficient mechanical systems reduce cooling demand. Below-grade spaces benefit from the thermal stability of the earth, while carefully positioned openings introduce daylight and ventilation into the interior. Some openings are positioned below the water level of the elevated basin, creating particularly unusual relationships between water, daylight and interior space.
The result is a house in which sustainability is embedded within the architectural composition rather than attached as a technological layer afterward.
International Architectural Significance
Red Rock House belongs to a particularly interesting contemporary architectural movement: high-performance regional modernism.
It does not attempt to imitate traditional desert architecture, nor does it simply reproduce the international glass-box aesthetic. Instead, it takes the environmental realities of Nevada and translates them into contemporary architectural language.
The result is simultaneously:
desert shelter + sculpture + climate machine + luxury residence.
That combination helps explain why major architecture publications have repeatedly selected the project for editorial coverage. ArchDaily specifically classifies it within Sustainability, while Wallpaper* emphasises its balance between desert minimalism and luxury. The Plan describes the residence as a resilient organism responding to climatic conditions while maintaining residential comfort.
Market Track Record
Development
Red Rock House is a contemporary private residence designed by Faulkner Architects in the Summerlin/Las Vegas environment.
Architectural Provenance
Faulkner Architects has an established reputation for architecture that responds directly to landscape, climate and materiality. The practice has received international recognition, including AIA California Council Residential Honor Awards and a LEAF Award, and its work has been widely published.
Market Position
Red Rock House occupies a particularly rare position within the luxury Las Vegas residential market.
It is not competing solely with conventional luxury homes. Its real peer group consists of architect-designed desert residences where architectural authorship, land, construction quality, environmental performance and cultural recognition materially contribute to value.
That distinction matters.
A conventional luxury residence can be replicated. A property such as Red Rock House cannot easily be reproduced because its value is derived from the combination of Faulkner Architects' design, its precise geological setting, its relationship to Red Rock Canyon and Las Vegas, bespoke concrete construction, integrated environmental systems and international architectural recognition.
KeyPrice Signature Architecture Verdict
Exceptional / Architectural Landmark
Red Rock House is a compelling example of architecture that does not merely sit within the desert — it behaves like the desert.
Its heavy concrete mass provides permanence. Its buried spaces borrow protection from the earth. Its water basin introduces reflection and cooling. Its weathering-steel skin filters sun and wind. Its photovoltaic array converts the Nevada sun into energy. And its carefully controlled openings frame two radically different landscapes: the geological wilderness of Red Rock Canyon and the artificial brilliance of Las Vegas.
That is what makes this residence worth looking at.
The architecture is not trying to escape its environment. It has made the environment the architecture.
For KeyPrice, that level of contextual intelligence, combined with substantial international editorial recognition and exceptional architectural authorship, places Red Rock House firmly within the KeyPrice Signature Architecture collection.