There are luxury homes, and then there are residences that attempt to redefine what luxury architecture can mean. Vegas Modern 001 belongs firmly to the latter category. Conceived by Blue Heron as the flagship expression of its Vegas Modern philosophy, this extraordinary 15,000-square-foot residence in Henderson, Nevada, was designed as something considerably more ambitious than a high-value desert mansion. It is an architectural experiment in...
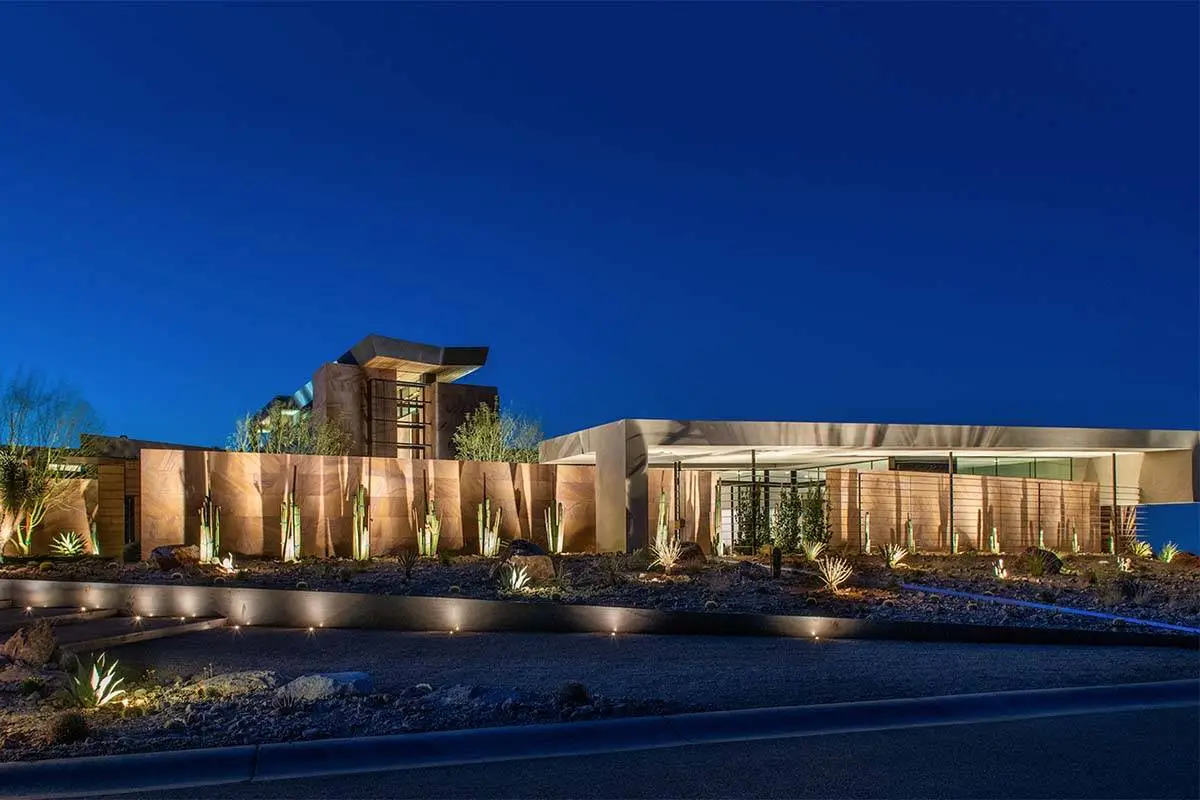
There are luxury homes, and then there are residences that attempt to redefine what luxury architecture can mean. Vegas Modern 001 belongs firmly to the latter category. Conceived by Blue Heron as the flagship expression of its Vegas Modern philosophy, this extraordinary 15,000-square-foot residence in Henderson, Nevada, was designed as something considerably more ambitious than a high-value desert mansion. It is an architectural experiment in how contemporary living can respond to the energy, theatricality and raw landscape of Las Vegas.
When it entered the market, the residence carried an asking price of $28 million, making it the most expensive listing in Greater Las Vegas at the time. It subsequently sold for $25 million in 2021, establishing a residential sales record for the Las Vegas market.
The significance of VM001, however, lies far beyond the number attached to it.
This is architecture conceived as an experience.
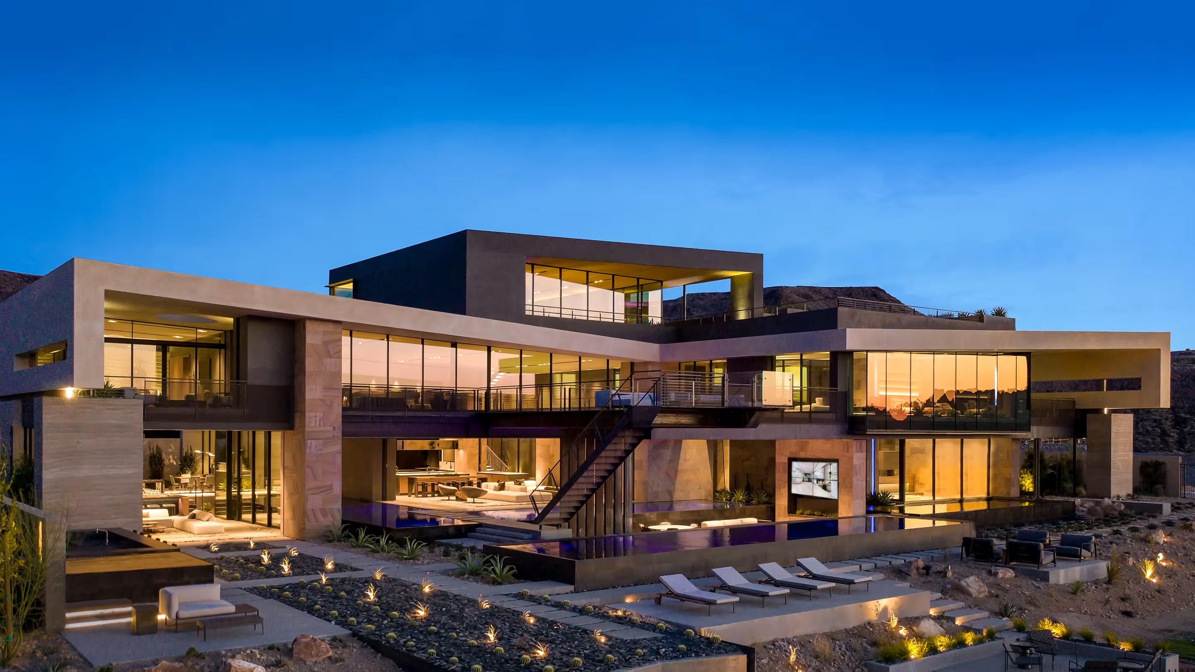
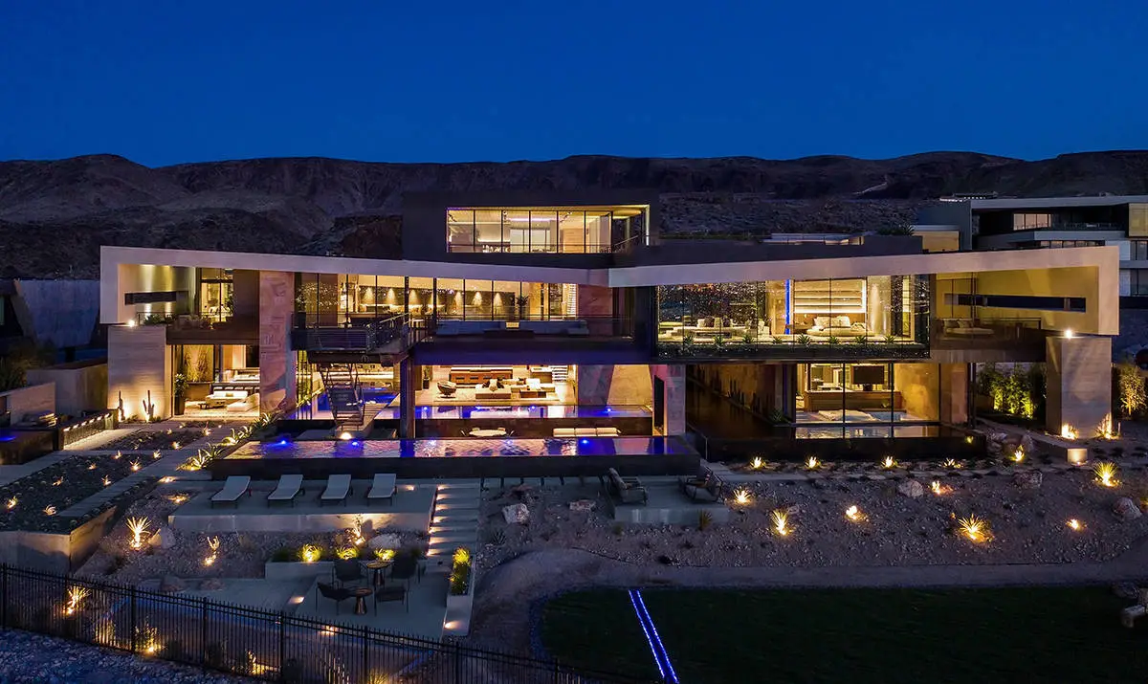
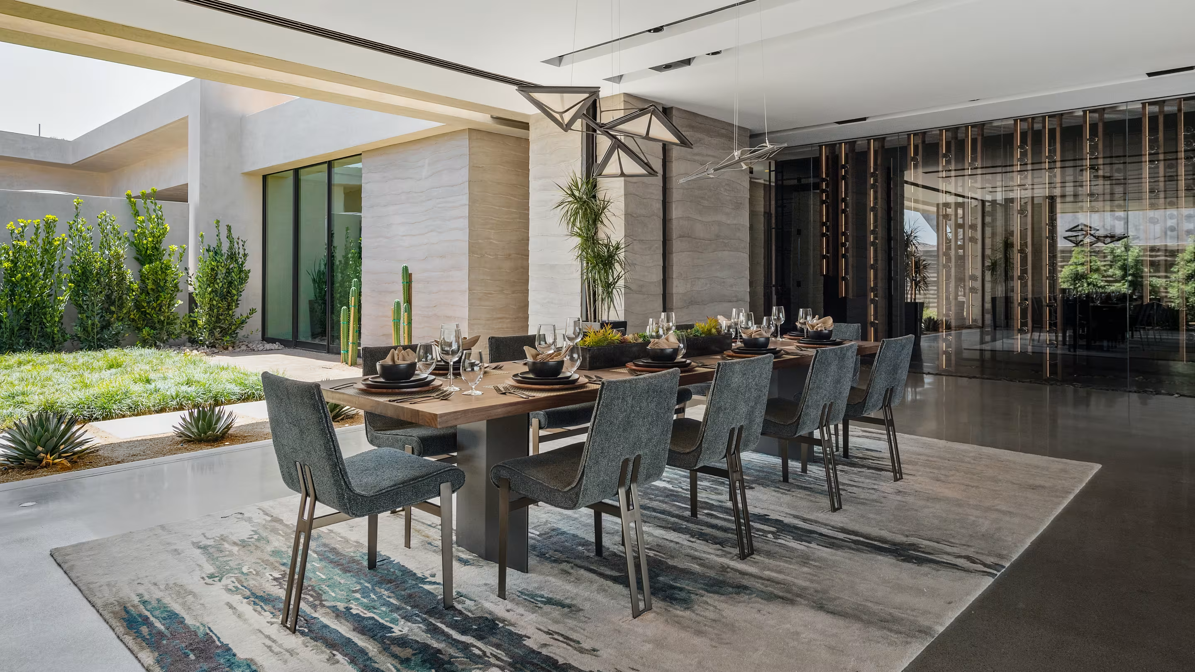
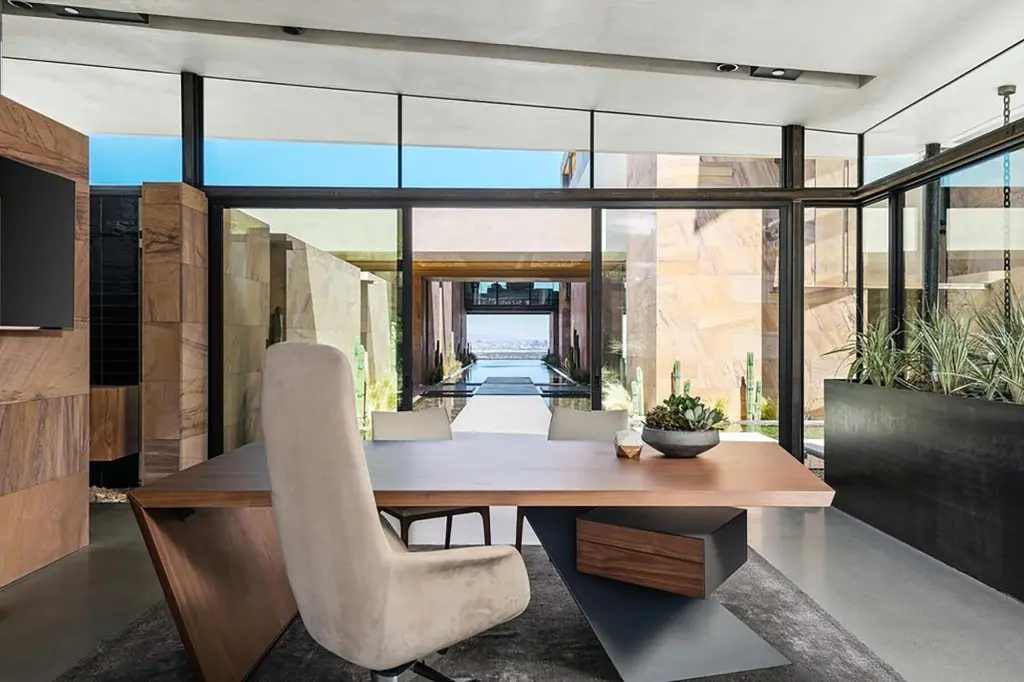
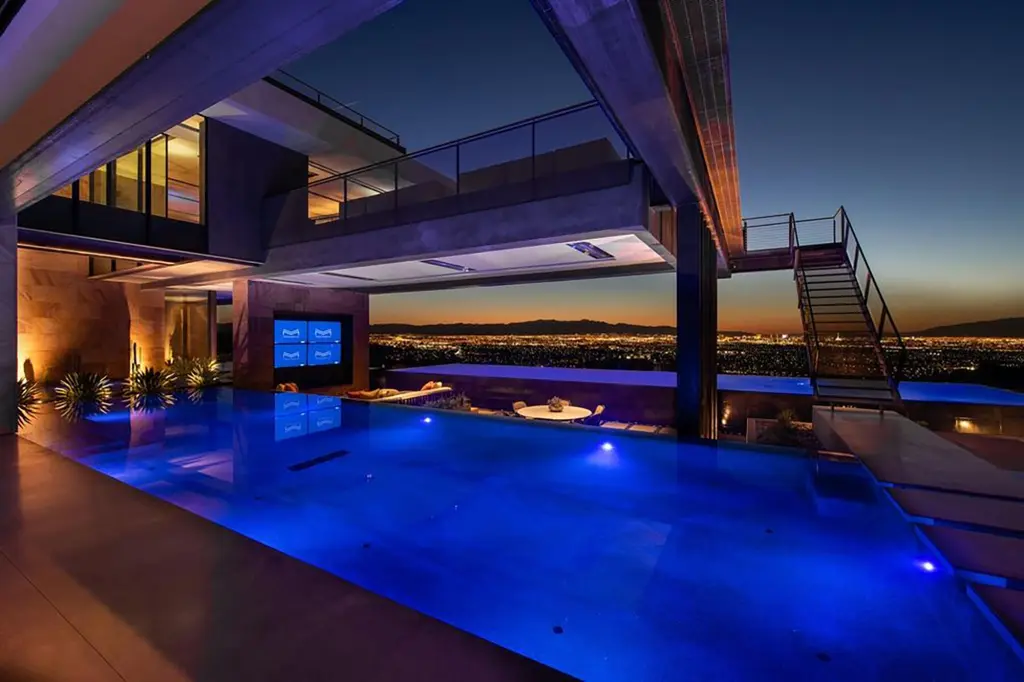
The residence does not simply frame the Las Vegas Strip and Red Rock Mountains as distant scenery. It repeatedly dissolves the boundary between shelter and landscape, using water, glass, terraces, cantilevers, natural materials and expansive openings to create a home that appears to extend continuously into its environment.
The result is unmistakably Vegas.
But it is Vegas interpreted through the lens of contemporary architectural sophistication.
KeyPrice Estimated Market Value — 2026
US$32 Million – US$42 Million
R570 Million – R750 Million (estimated)
€27 Million – €36 Million (estimated)
KeyPrice's indicative architectural-value range reflects Vegas Modern 001's exceptional scale, Henderson positioning, Blue Heron architectural provenance, scarcity, engineering complexity, technological integration, desert integration and status as one of the most architecturally distinctive private residences associated with the Las Vegas market.
KeyPrice's 2026 range is therefore an indicative architectural-value assessment, reflecting our view of where a residence of this calibre could potentially position itself within today's ultra-prime trophy-property market.
It is not a confirmed transaction price, formal appraisal or independently verified valuation.
The assessment places particular emphasis on factors that conventional comparable-sales analysis can struggle to quantify.
KeyPrice Value Positioning
Historical Recorded Sale — 2021:
US$25 Million
Original Asking Price:
US$28 Million
KeyPrice Indicative Architectural Value — 2026:
US$32 Million – US$42 Million
KeyPrice Ultra Elite Positioning:
Trophy Residence / Architectural Collector Asset
The range should therefore be read as KeyPrice's opinion of potential 2026 ultra-prime market positioning, rather than an assertion that the property has traded, or would necessarily trade, within this range.
In the context of architectural real estate, however, VM001 possesses many of the characteristics that can justify a premium above conventional luxury-home comparables.
The Architecture
Architect: Blue Heron
Architectural Philosophy:
Vegas Modern — a design language developed specifically in response to Las Vegas, combining the city's theatrical energy with the raw character of the Mojave Desert.
Architectural Language:
Sculptural contemporary architecture defined by cantilevered forms, expansive glazing, floating elements, strong horizontal lines, transparent circulation and dramatic indoor-outdoor transitions.
Design Response:
The residence draws simultaneously from two contrasting forces: the spectacle and artificiality of the Las Vegas Strip and the geological austerity of the surrounding Mojave landscape.
Signature Architectural Moment:
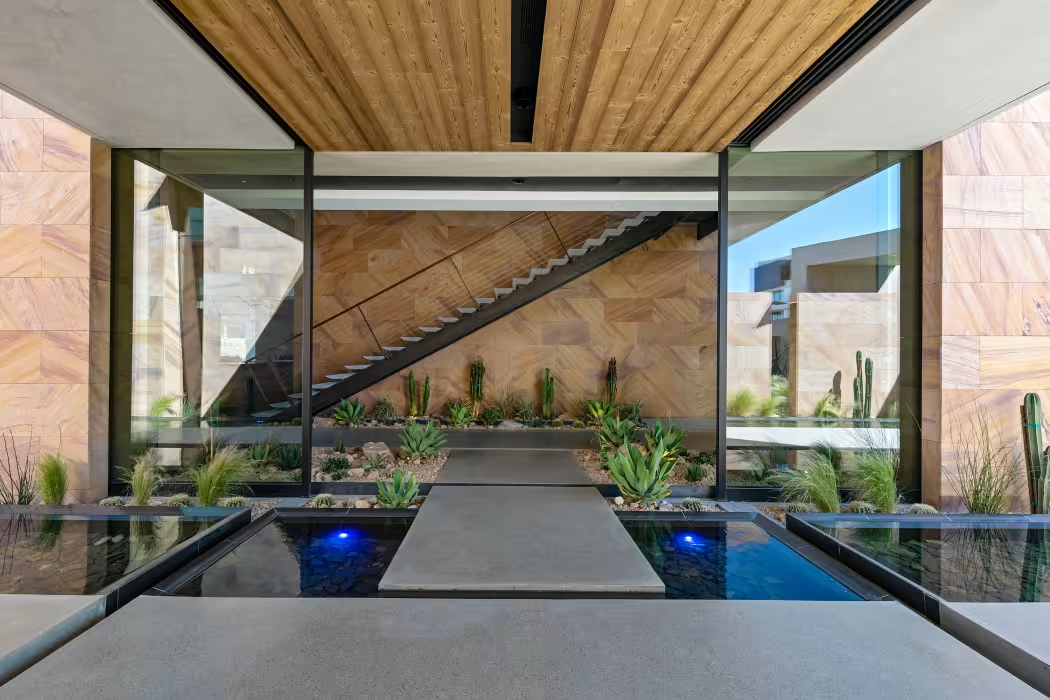
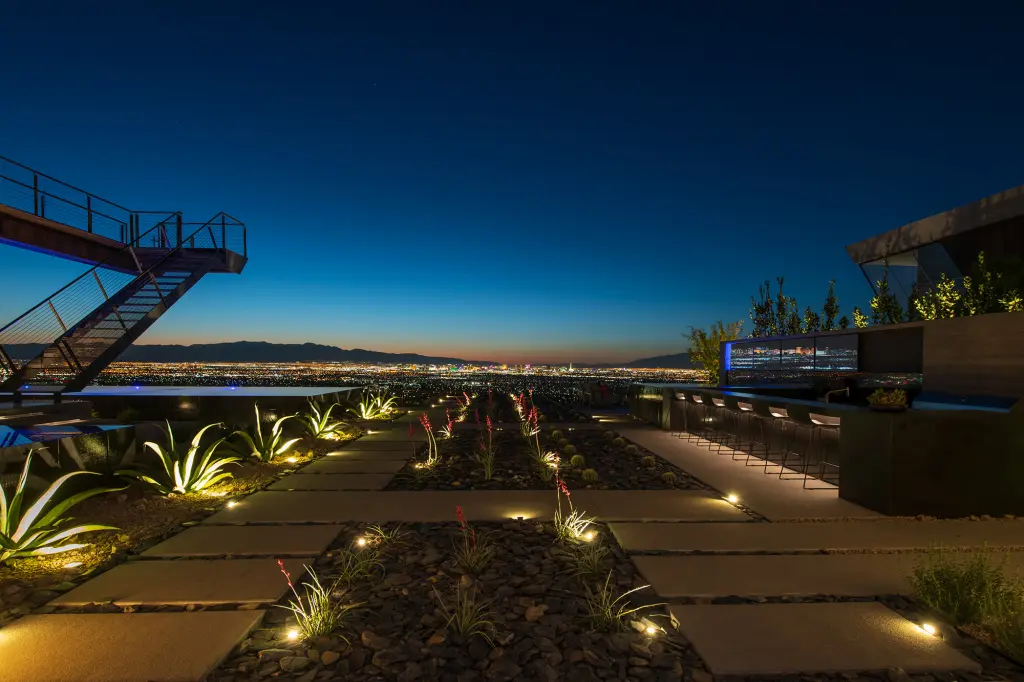
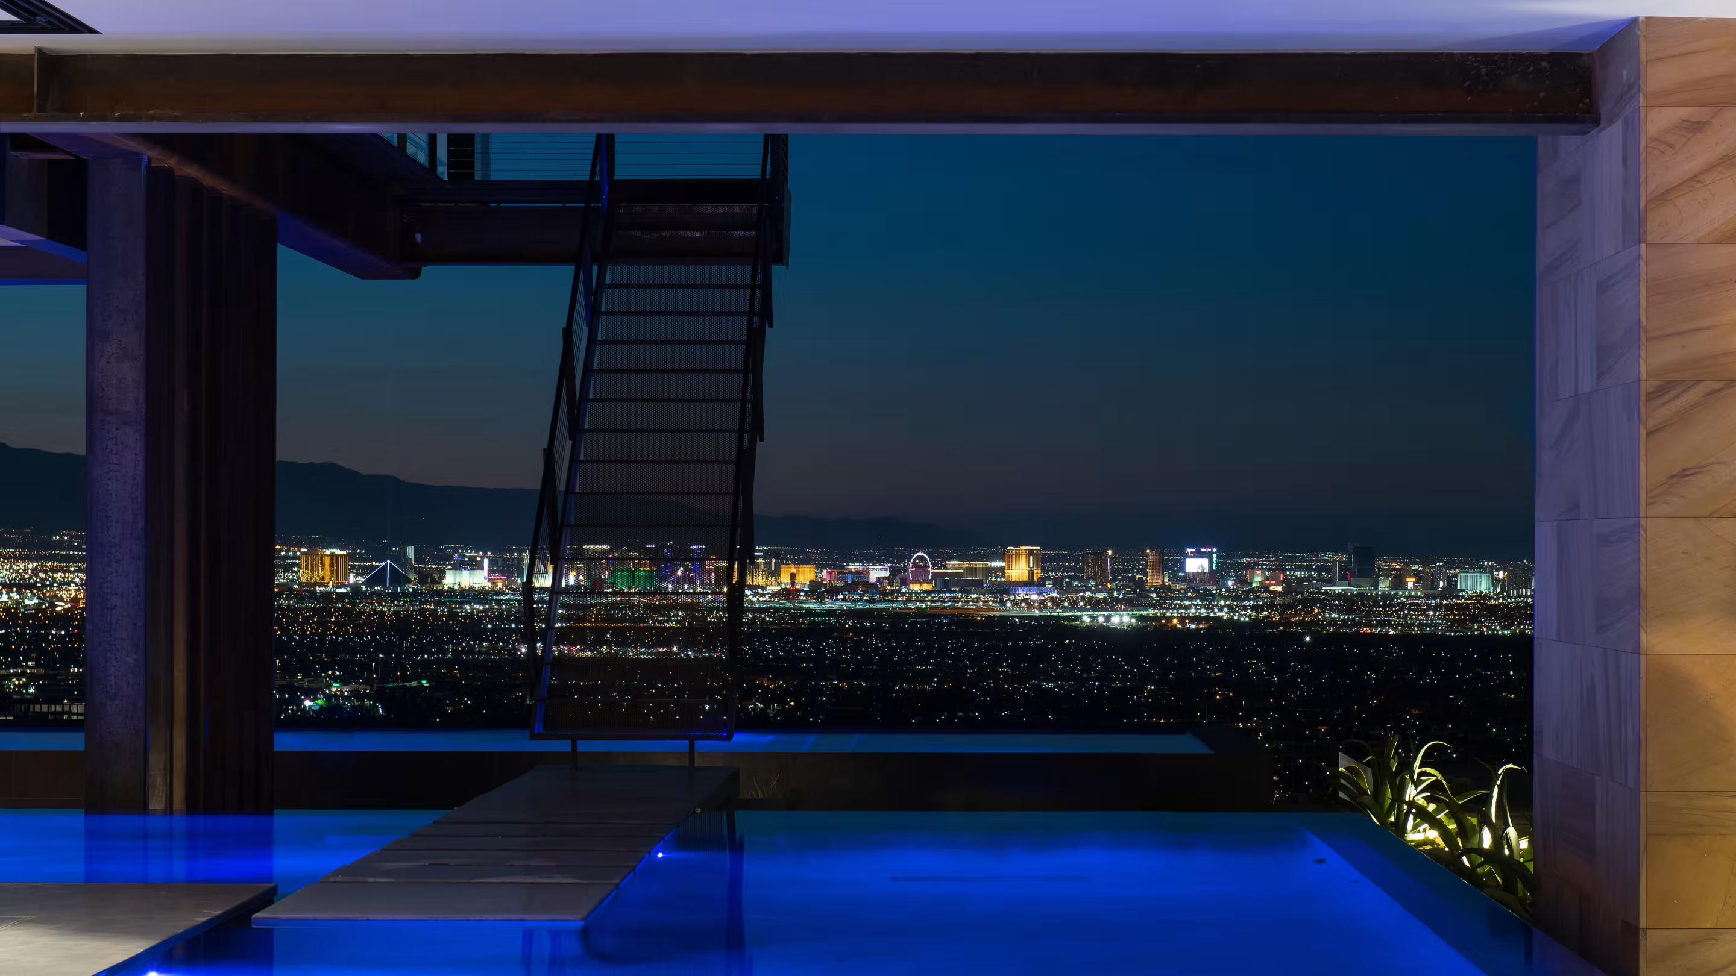
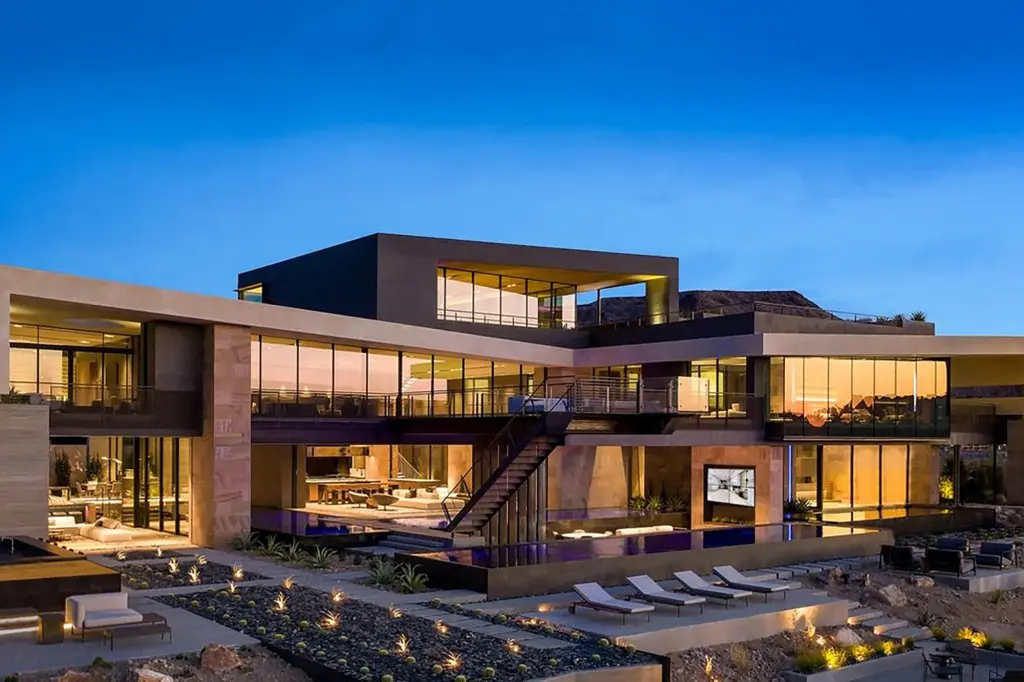
A transparent floating staircase leads upward toward a cantilevered deck, creating the sensation of physically projecting into the Las Vegas skyline.
Spatial Philosophy:
Rather than treating architecture, landscape and entertainment as separate components, VM001 deliberately combines them into one continuous residential experience.
Natural Environment:
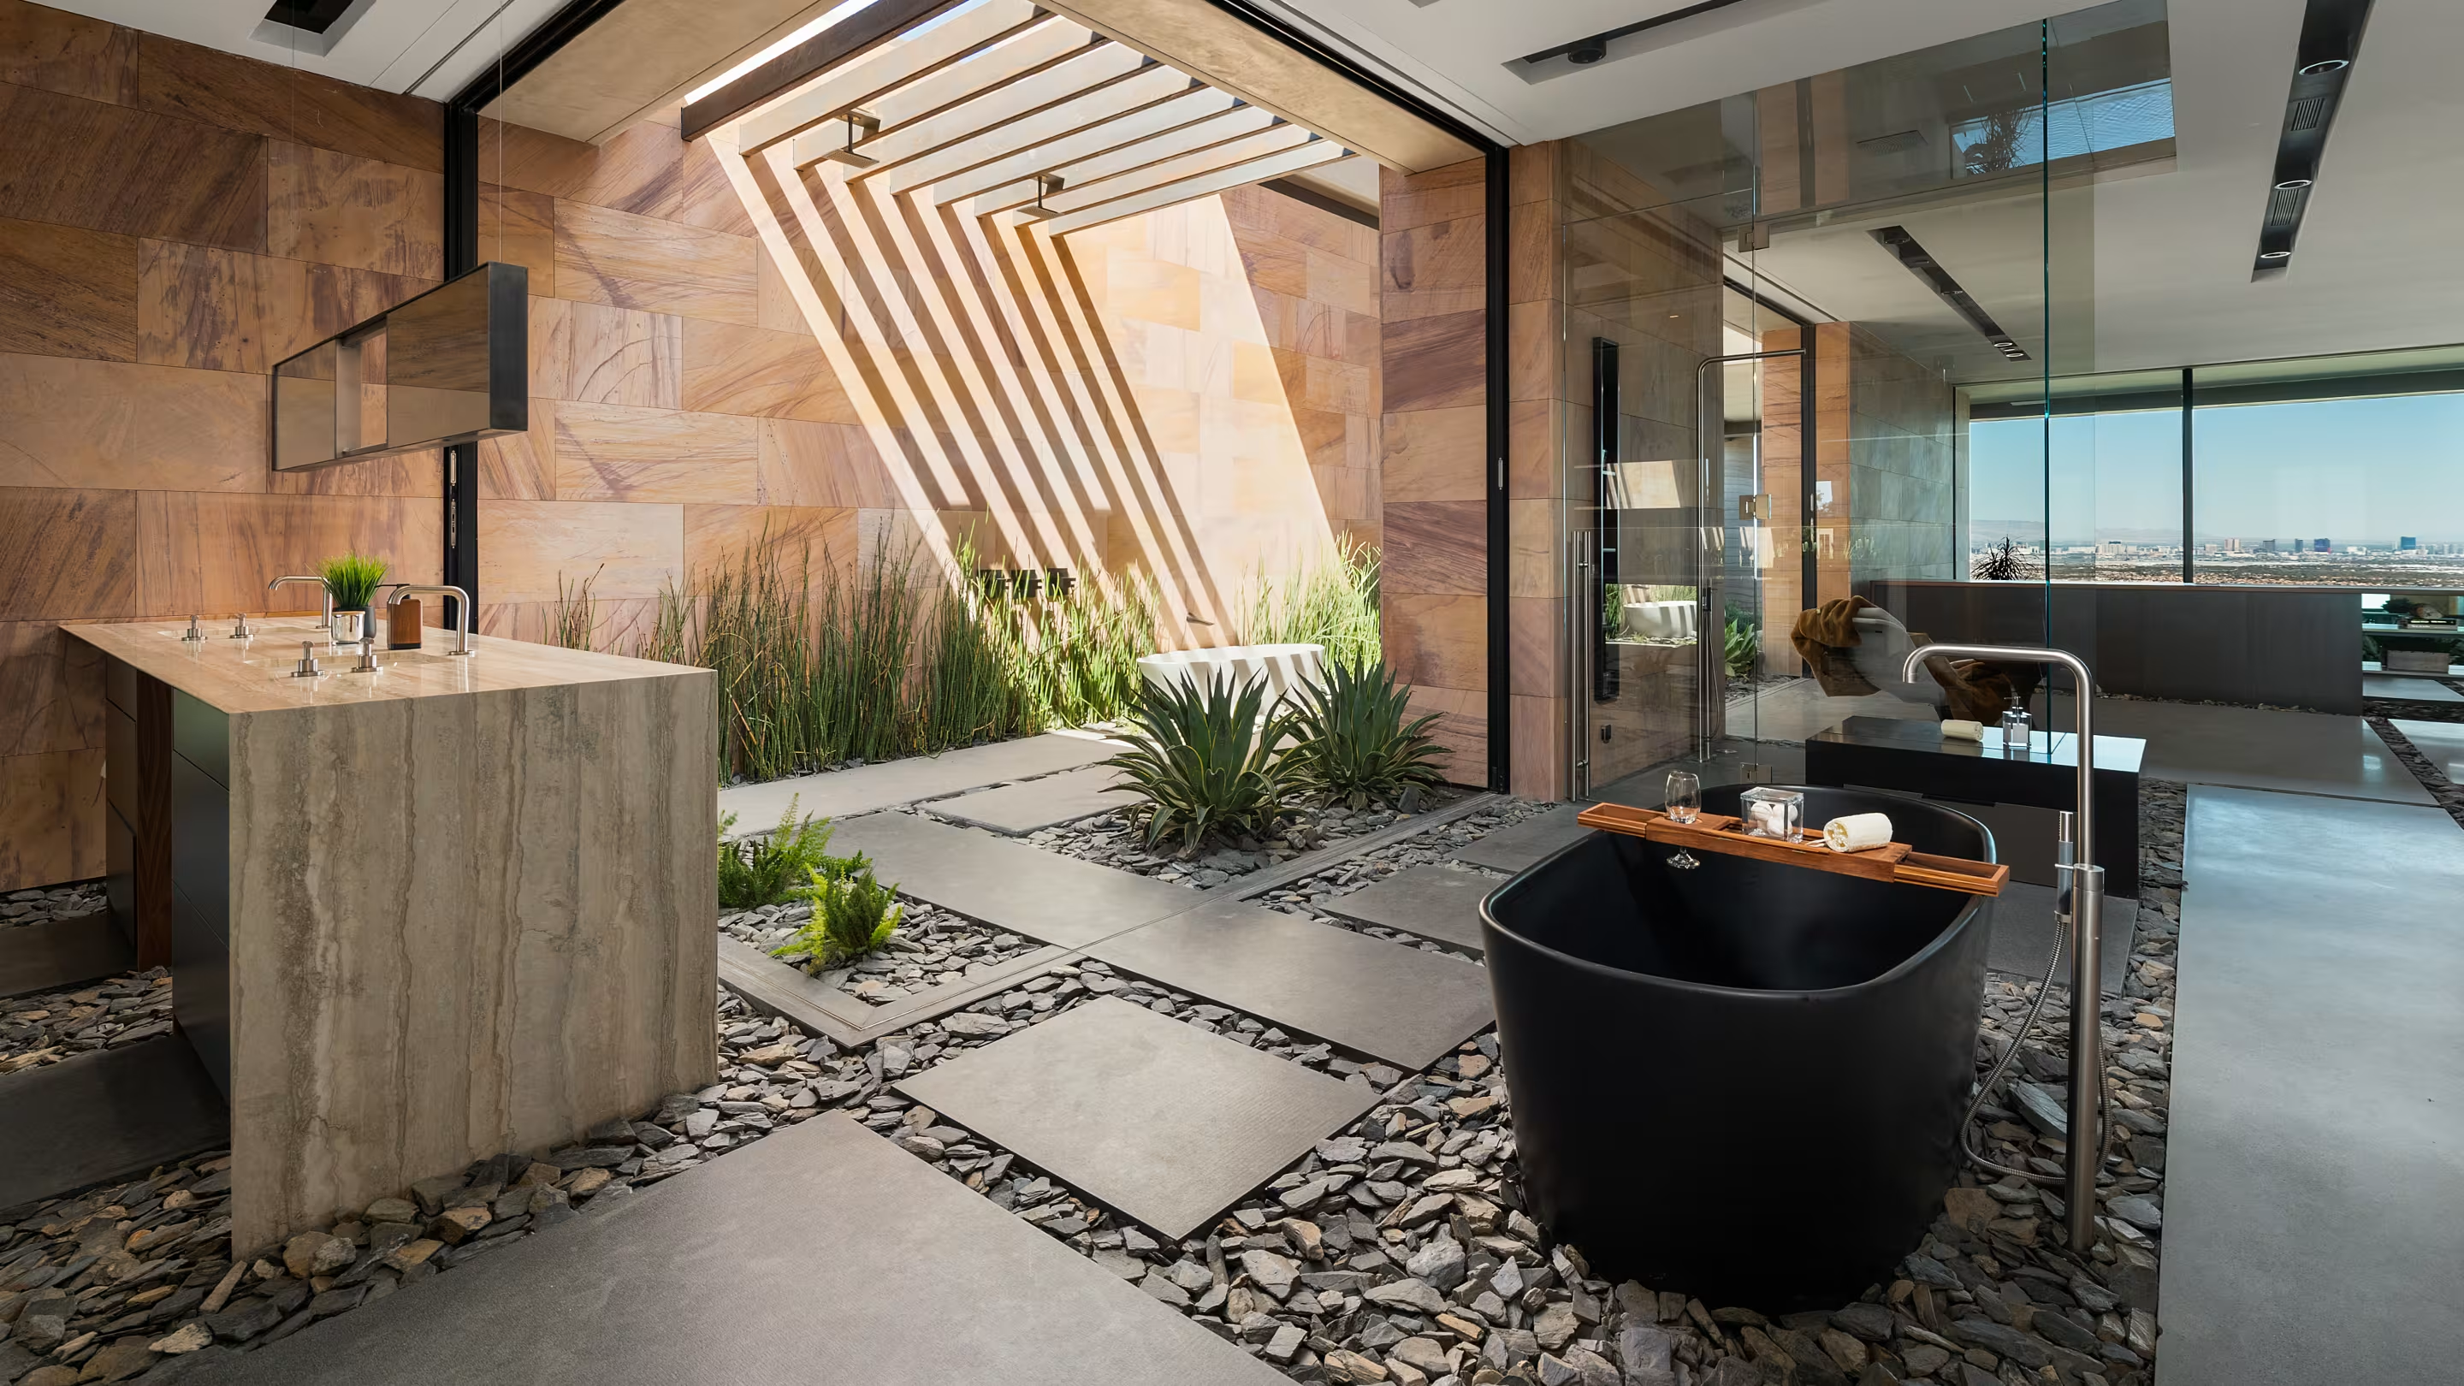
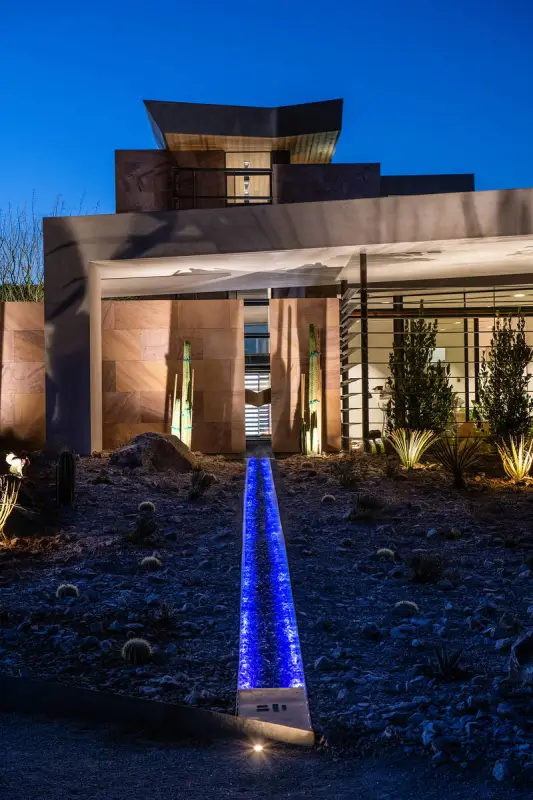
Water features, native plantings, desert materials and expansive glazing establish a direct relationship between the residence and its surroundings.
Technology:
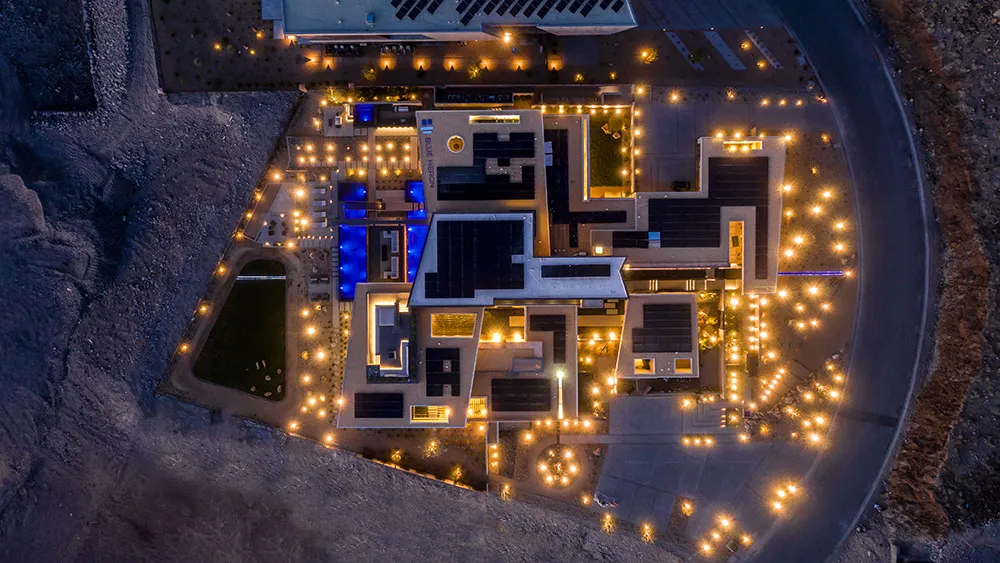
A sophisticated smart-home system integrates security, sound and energy management, while 200 solar panels contribute to the home's technological and environmental infrastructure.
Living Above Las Vegas
The defining characteristic of VM001 is not simply its scale.
It is its ability to manipulate perception.
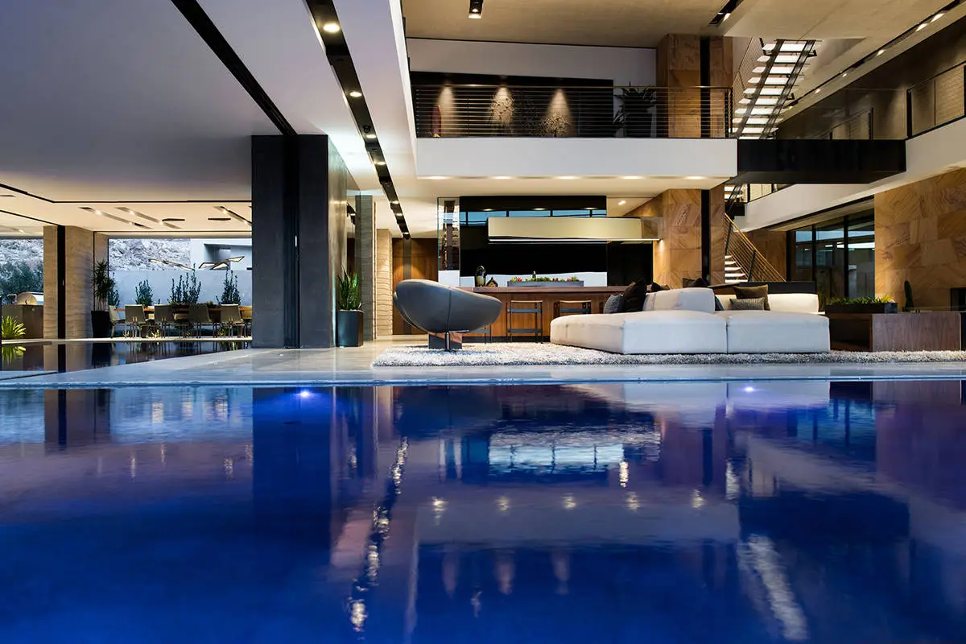
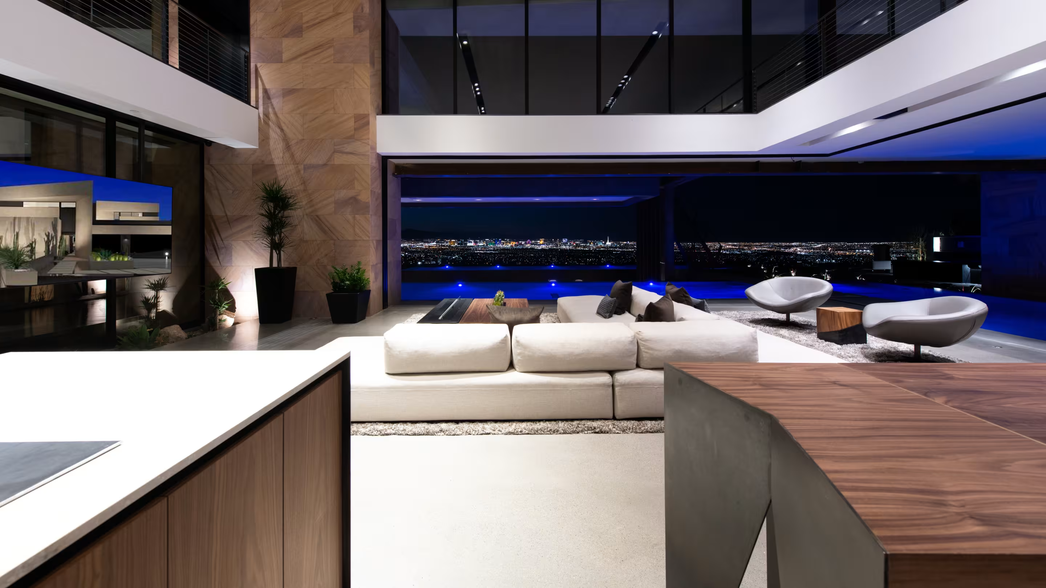
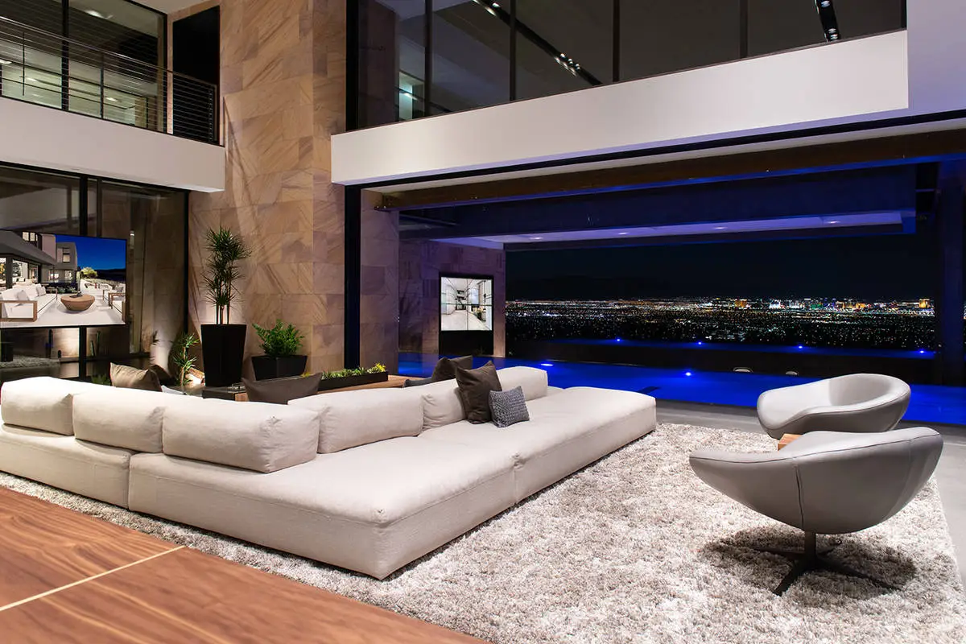
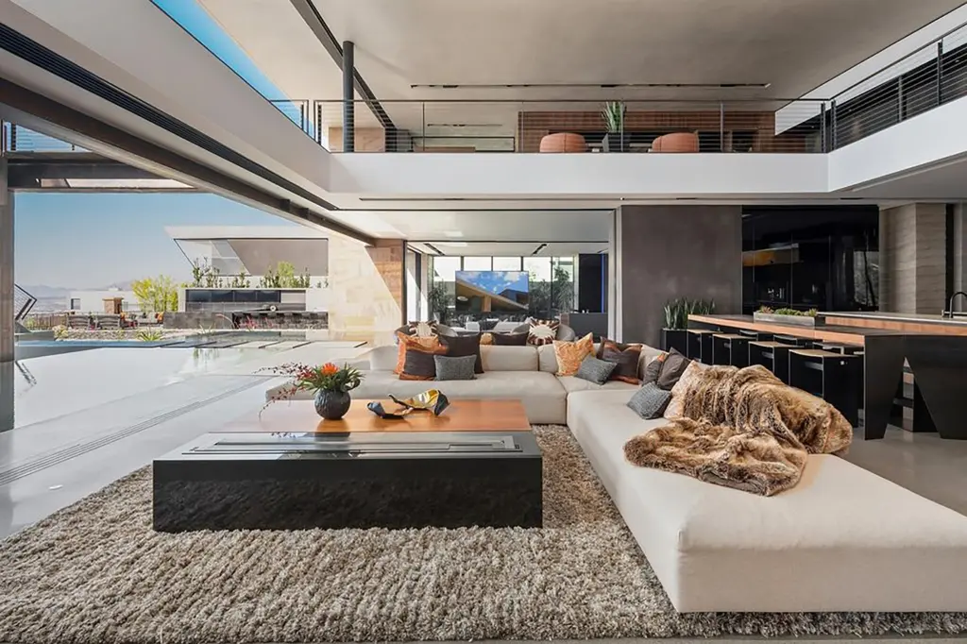
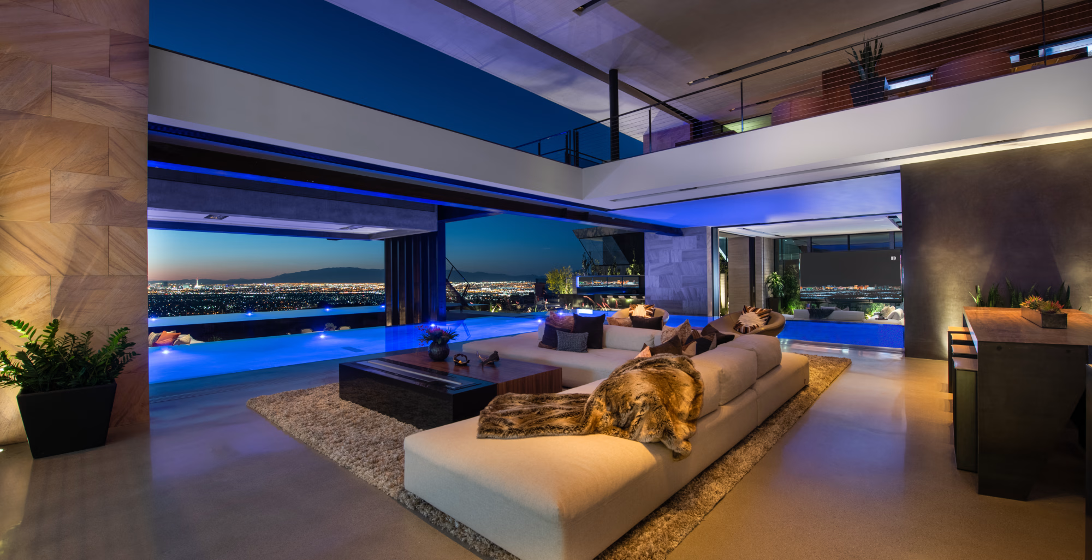
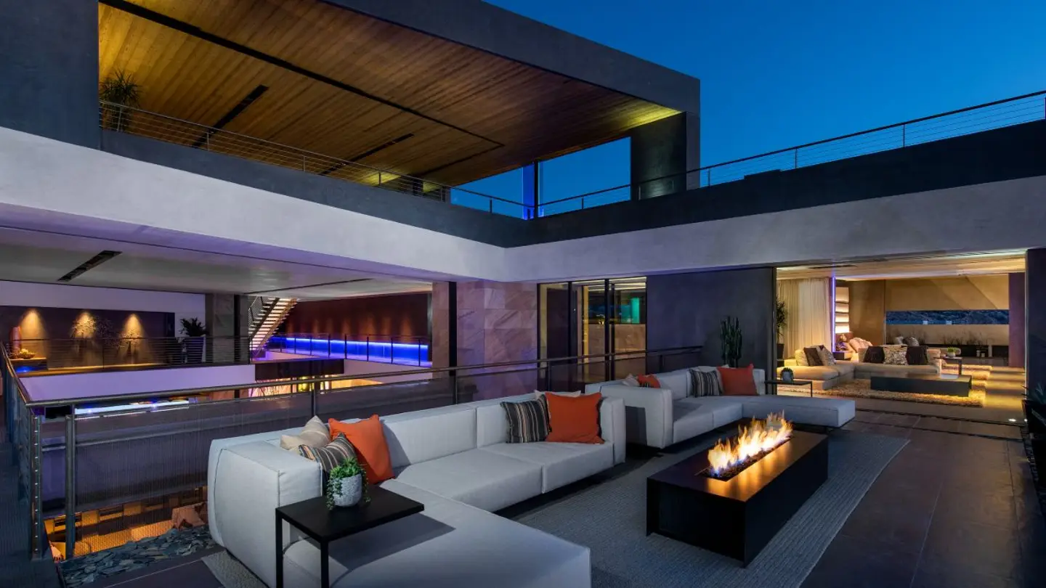
The great room is surrounded by water on three sides and incorporates retractable walls, allowing the interior to open dramatically toward the exterior. The effect is less like entering a conventional living room and more like stepping into a pavilion suspended between architecture and landscape.
Beyond the glass, the Las Vegas Strip and Red Rock Mountains establish two very different visual horizons.
One represents the energy of the city.
The other represents the silence of the desert.
VM001 brings both into the same architectural composition.
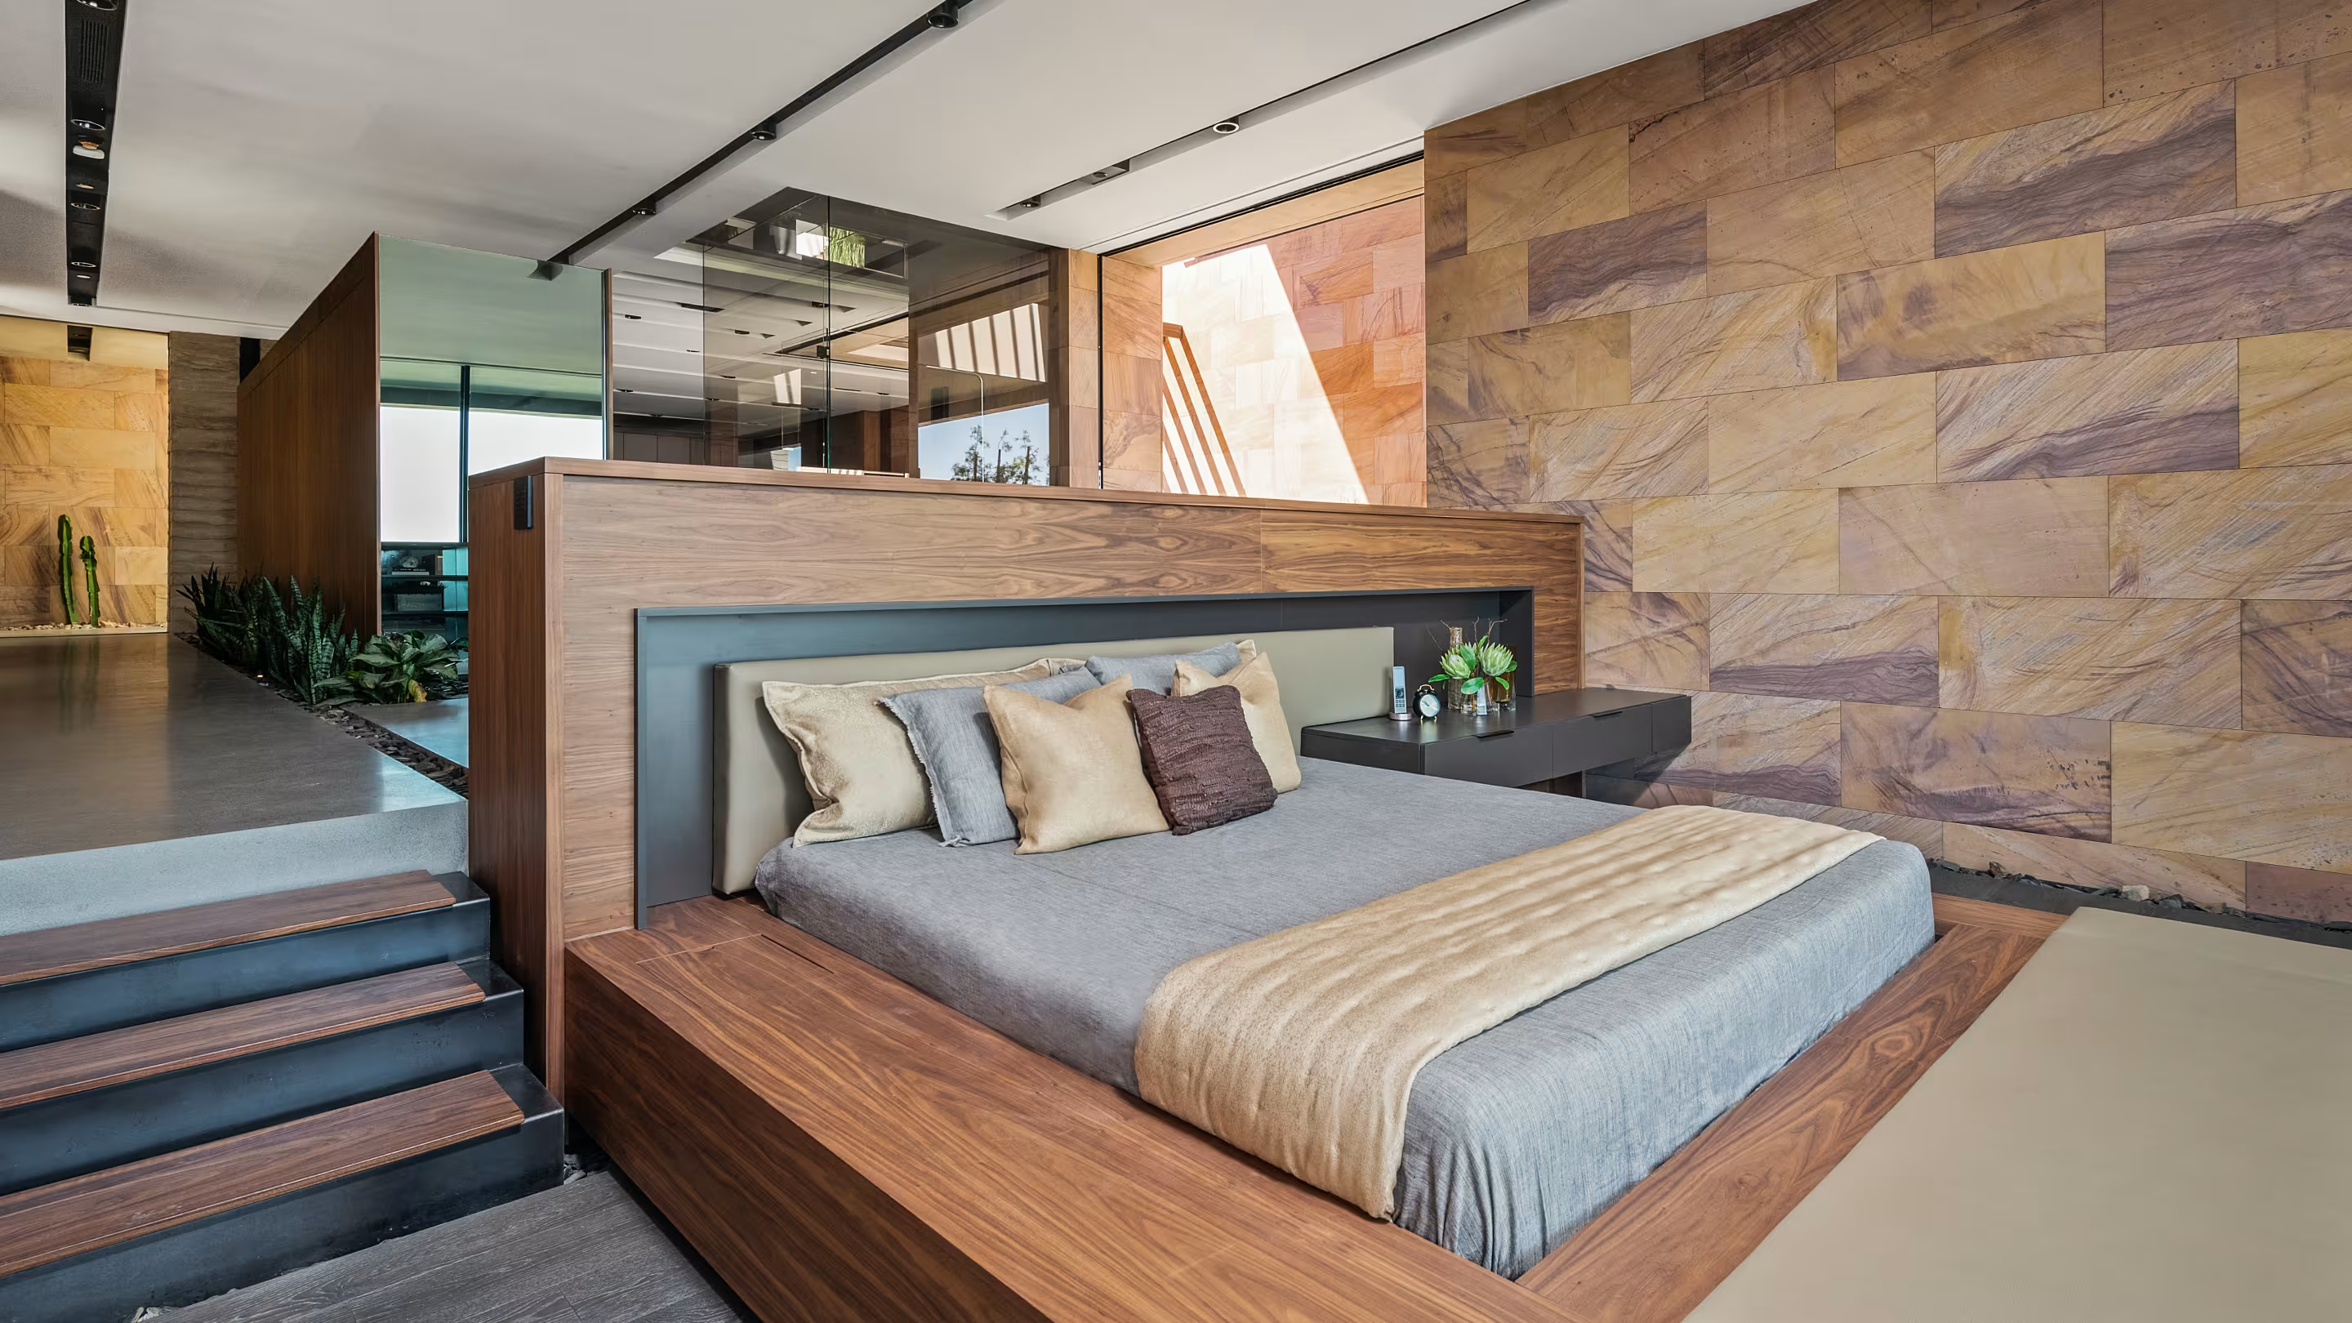
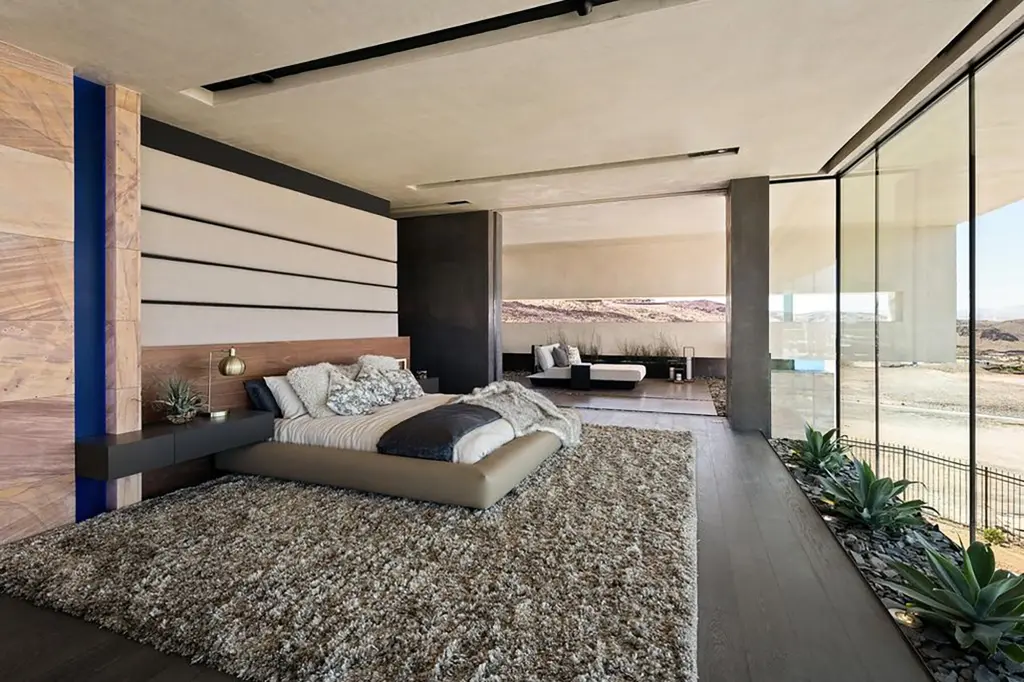
The residence provides space for up to seven bedrooms, including a primary suite with its own private patio. A separate suite is accessed via a glass bridge, reinforcing the property's almost cinematic approach to movement and arrival. Nine spa-inspired bathrooms continue the home's emphasis on private retreat and wellness.
This is not a residence designed around conventional room planning.
It is designed around sequences.
Movement.
Revelation.
Compression and expansion.
The architecture repeatedly gives the occupant something to discover.
The Great Room as Theatre
Few spaces better illustrate the Vegas Modern philosophy than the great room.
Surrounded by water and capable of opening almost completely to the exterior, it becomes a stage for entertaining on an extraordinary scale.
By day, the architecture captures desert light and expansive mountain views.
By night, the Strip becomes the backdrop.
The home consequently possesses two personalities.
In daylight, it feels grounded, elemental and connected to the Mojave.
After dark, it becomes unmistakably Las Vegas.
That duality is one of the property's greatest architectural achievements.
The residence does not attempt to suppress the spectacle of its location.
It embraces it.
Water as Architecture
Water is used throughout VM001 not merely as decoration but as an architectural device.
A 2,000-plus-square-foot reflection pool extends around the great room and primary bedroom, creating a continuously shifting relationship between built form, sky and landscape. Blue Heron describes the pool as capable of transitioning into a dry landscape experience, reinforcing the home's ability to change character.
The result is a residence where reflections become part of the architecture.
Glass reflects water.
Water reflects sky.
Glass dissolves walls.
Walls dissolve into landscape.
The architecture consequently becomes difficult to read as a series of conventional boundaries.
Everything appears to flow into everything else.
The Sky Suite
Perhaps the most extraordinary private element is the Sky Suite.
Positioned as though floating above the residence, the bedroom is reached via a glass bridge and features a glass wall that visually opens the room toward the valley.
This is luxury stripped back to a single proposition:
height.
Rather than filling the room with unnecessary ornament, the architecture allows the view to become the principal object.
The result is almost observatory-like.
You do not simply sleep in the Sky Suite.
You occupy the landscape.
Floating Architecture
VM001 repeatedly plays with the idea of weightlessness.
Transparent stairs rise toward the sky.
Cantilevered decks project outward.
Bridges appear suspended.
Glass removes visual mass.
The architecture therefore creates a fascinating contradiction: an enormous 15,000-square-foot residence that frequently feels lighter than its physical scale would suggest.
This is a sophisticated architectural strategy.
Instead of making the house appear monumental through sheer mass, Blue Heron creates monumentality through suspension, perspective and spatial drama.
Entertaining at the Highest Level
For a property associated with Las Vegas, entertainment infrastructure is naturally central.
VM001 responds accordingly.
A sky bar and lounge provide elevated entertaining space, while multiple gathering areas allow the residence to transition from intimate private retreat to large-scale hospitality environment.
The culinary infrastructure is equally serious.
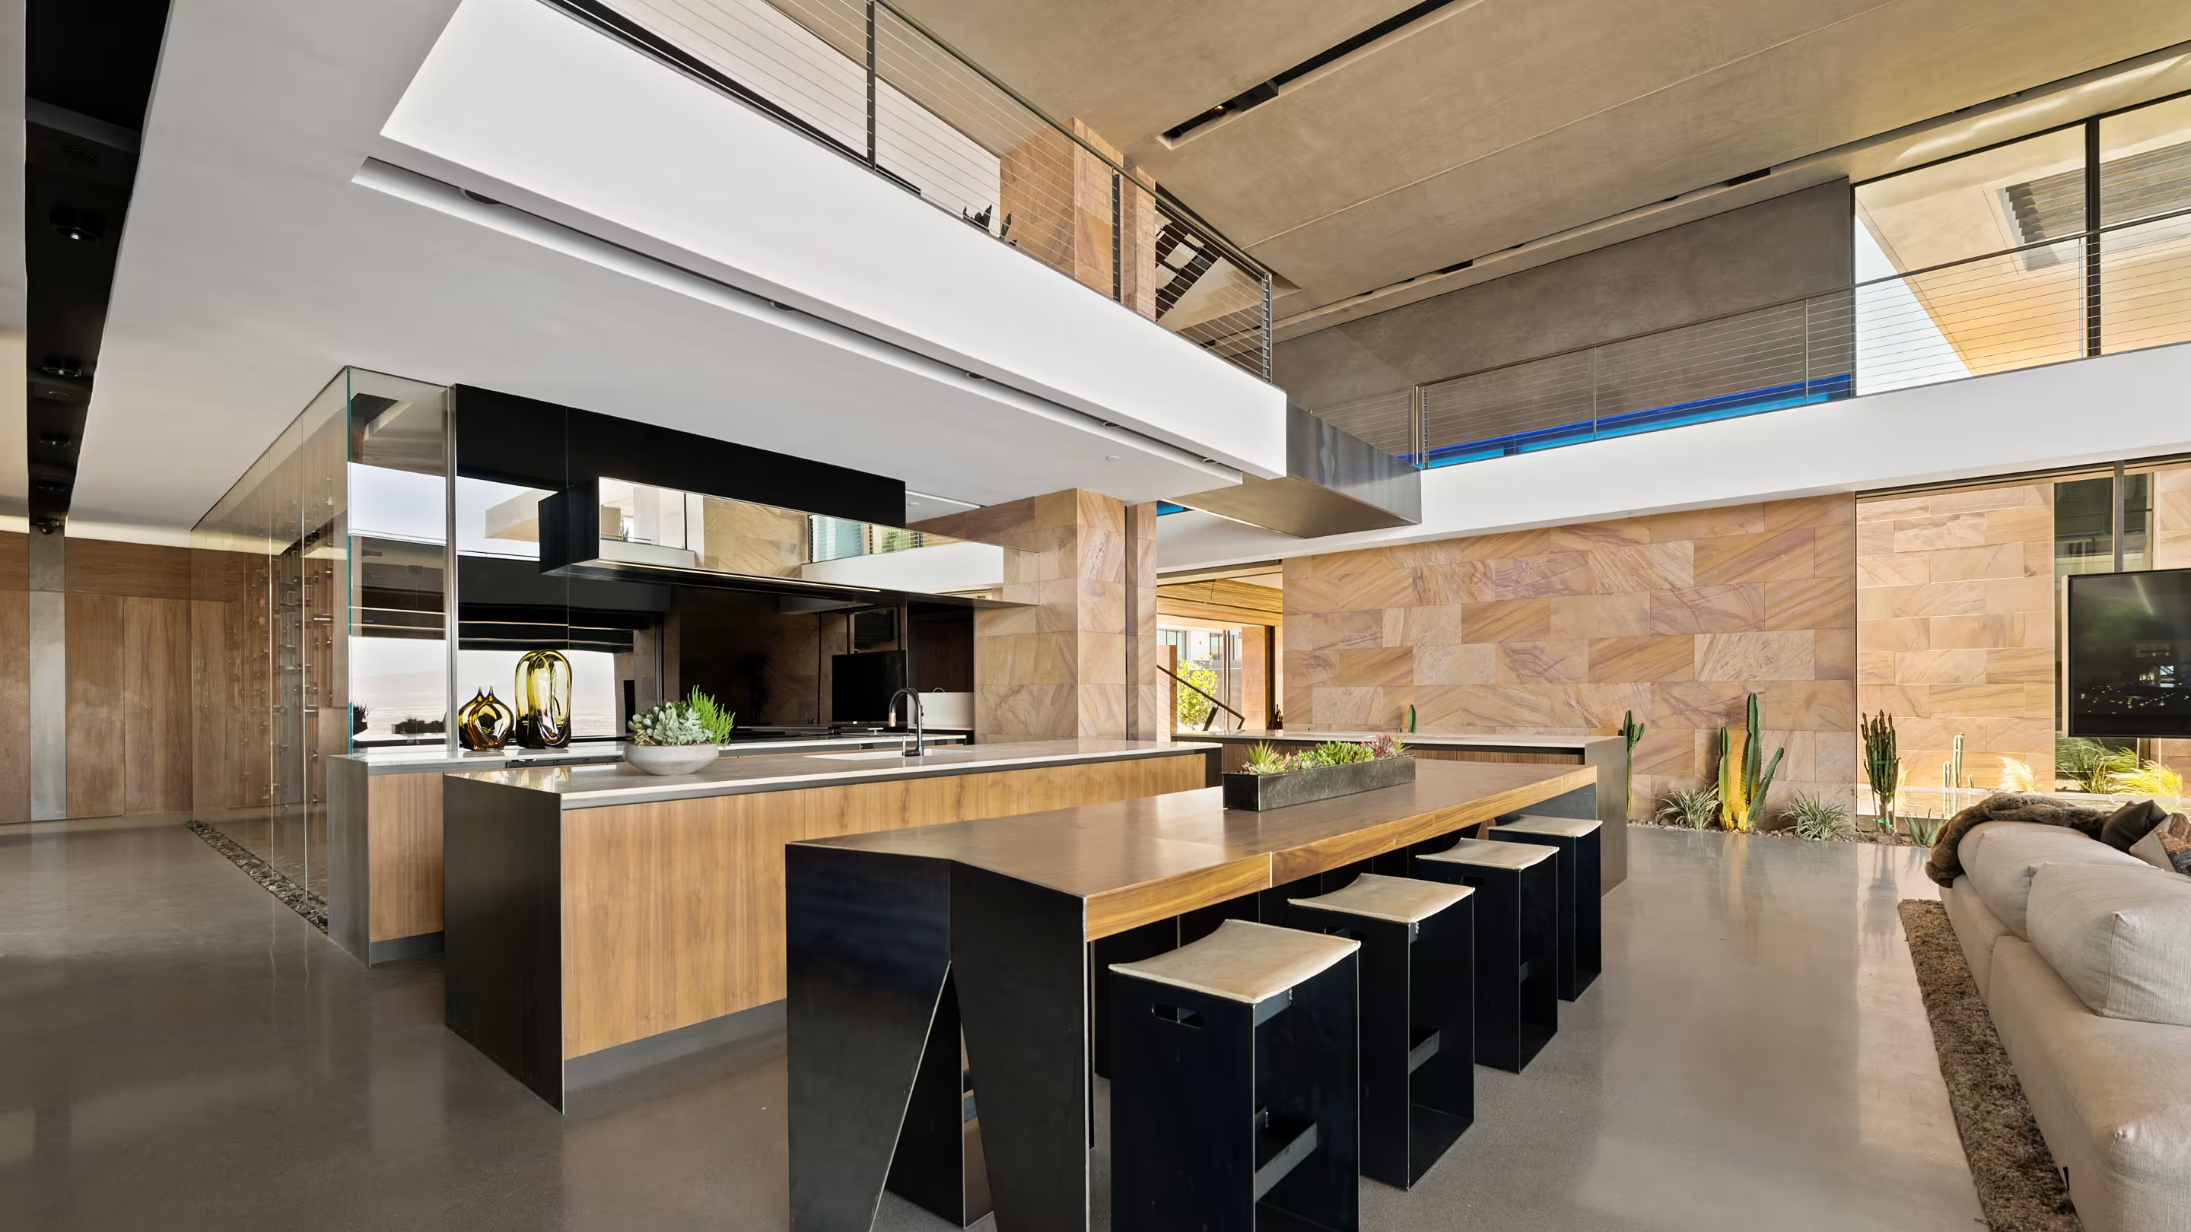
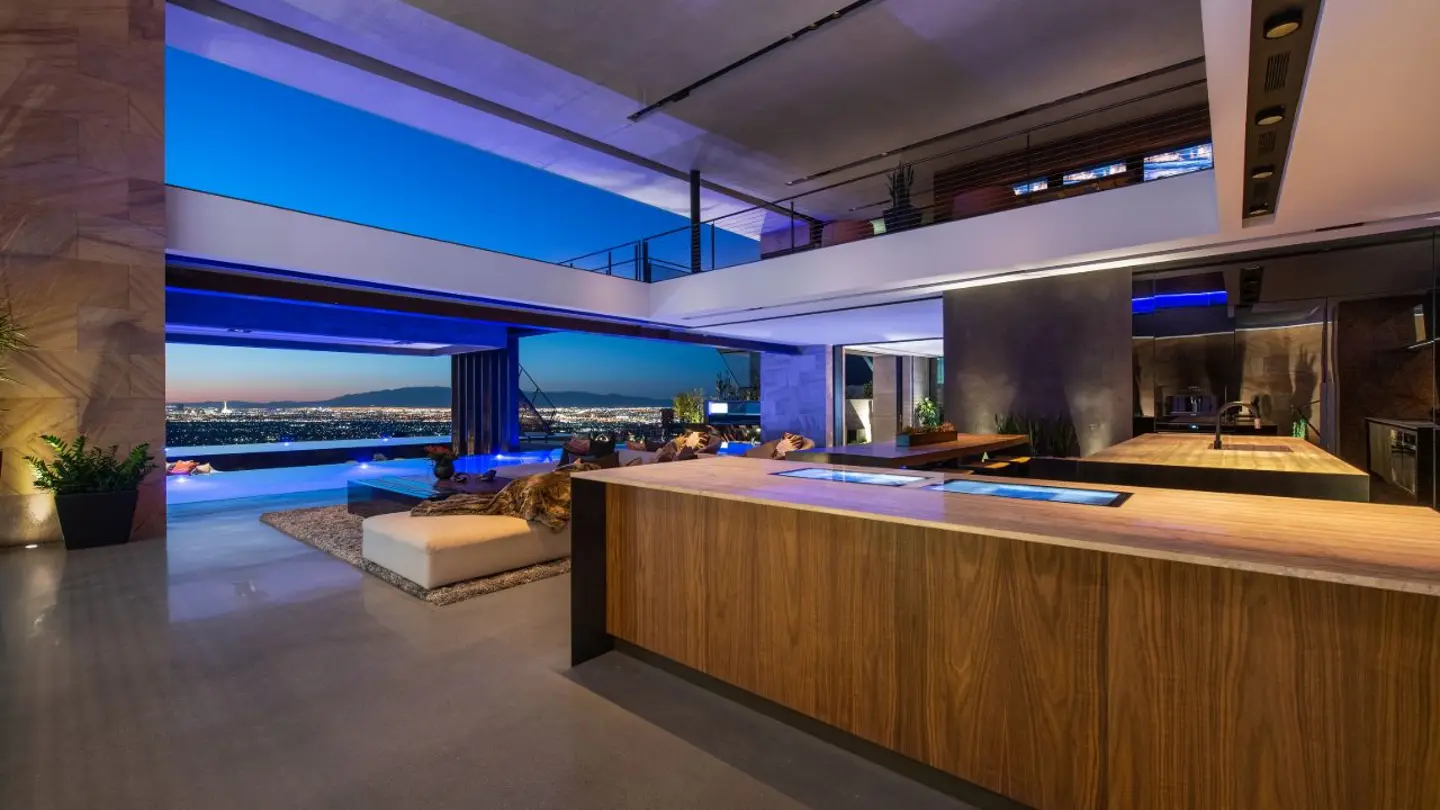
The principal chef's kitchen features Wolf and Sub-Zero touchscreen appliances, while a dedicated catering kitchen allows large-scale entertaining to occur without disrupting the primary living environment.
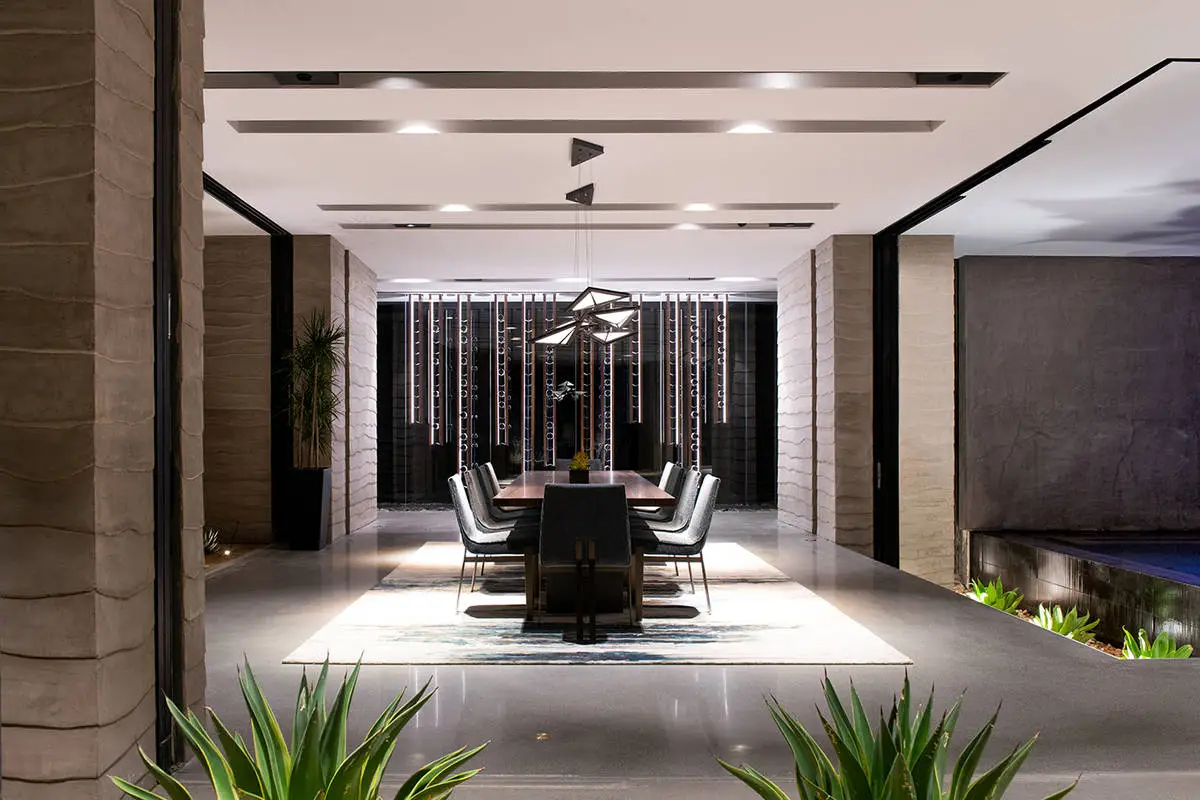
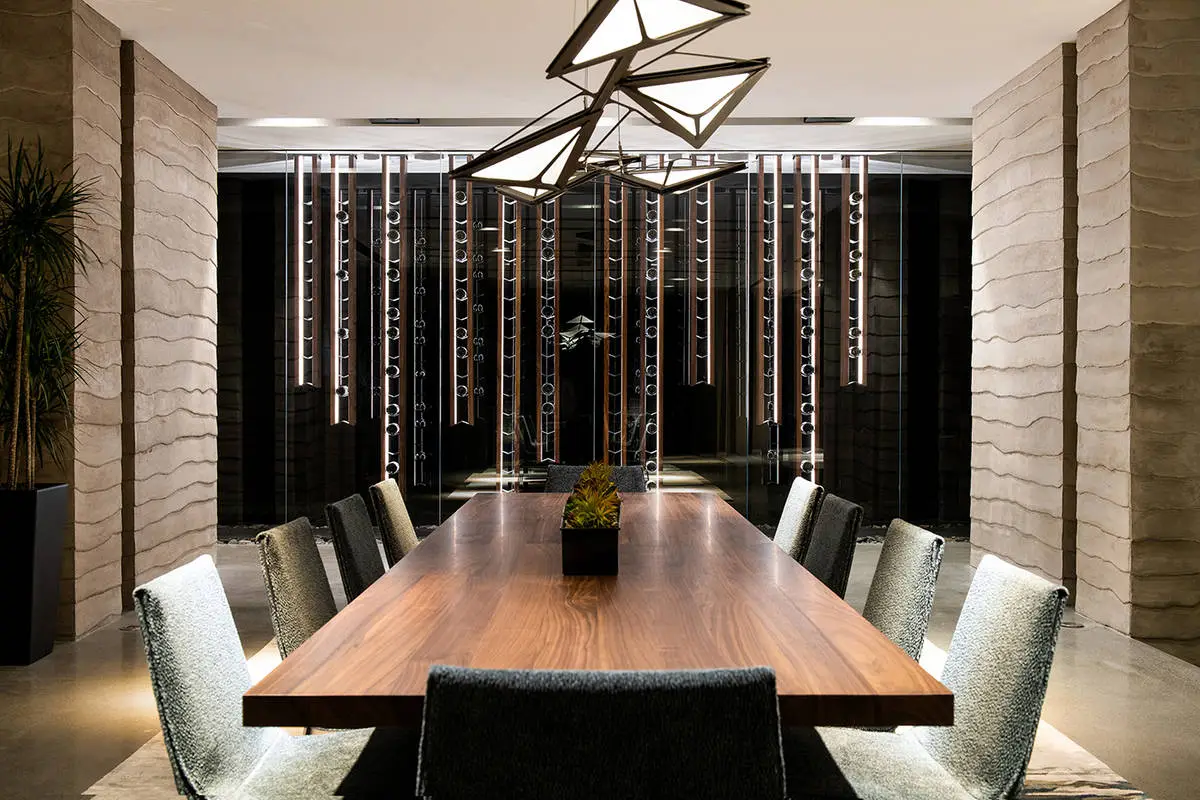
A glass wine cellar adds another layer of hospitality functionality.
And then there is the garage.
Up to eleven vehicles can be accommodated.
At this level, the garage stops being merely functional infrastructure and becomes part of the property's identity.
For a city whose culture is inseparable from performance, automobiles and spectacle, an 11-car garage feels entirely appropriate.
The Desert, Reinterpreted
The genius of Vegas Modern is that it does not attempt to make Las Vegas look like Miami, Los Angeles or Dubai.
It creates its own architectural vocabulary.
Blue Heron describes the philosophy as a response to the city's culture, history and geographical environment, combining the theatrical qualities of the Strip with characteristics of the Mojave. The result is an architecture that juxtaposes highly precise contemporary materials with the rawness associated with the American West.
That distinction matters.
VM001 is not simply a glass-and-concrete modernist mansion.
It is regional modernism.
Its identity depends on its location.
Remove the desert, the Strip, the mountains and the culture of Las Vegas, and much of the architectural argument disappears.
That is precisely why the residence is interesting.
Technology as Invisible Luxury
Technology is deeply integrated into the property, but it is rarely presented as technology for technology's sake.
The smart-home system combines security, sound and energy management, while the 200 solar panels introduce a sustainability component into an otherwise intensely luxurious architectural proposition.
This reflects a broader evolution in ultra-prime residential design.
The most sophisticated homes increasingly make technology disappear.
The objective is not to impress the occupant with the machinery.
It is to make the home respond intuitively to the occupant.
That is the difference between a technologically equipped house and a technologically intelligent residence.
Private Infrastructure
At 15,000 square feet, VM001 requires infrastructure capable of supporting a lifestyle at an exceptional scale.
The property provides multiple bedroom suites, nine bathrooms, dedicated culinary facilities, entertainment spaces, extensive outdoor environments and an 11-car garage.
Yet the most important infrastructure is spatial rather than mechanical.
The property has been designed to separate movement, privacy, entertainment and service without allowing those functions to interfere with the central architectural experience.
That is difficult to achieve in a residence of this scale.
VM001 manages it by making circulation itself part of the architecture.
Glass bridges become destinations.
Staircases become sculpture.
Decks become viewpoints.
Water becomes circulation context.
The architecture turns movement into experience.
Why This Property Matters
Las Vegas has never lacked spectacle.
What it has historically lacked, at least relative to markets such as Los Angeles, Miami, New York and London, is a deep inventory of architecturally significant private residences.
Vegas Modern 001 helped change that perception.
Its importance is not simply that it was a $28 million listing.
It is that the residence presented Las Vegas as a legitimate laboratory for contemporary residential architecture.
The property subsequently proved its market significance when it sold for $25 million in 2021, setting a record for the Las Vegas residential market at the time.
That transaction transformed VM001 from an ambitious architectural proposition into a demonstrably valuable piece of Las Vegas residential history.
There is a difference between an expensive house and a house that establishes a benchmark.
VM001 did the latter.
Architectural Intelligence
Design Philosophy:
A regional interpretation of modernism that combines the theatrical energy of Las Vegas with the geological character of the Mojave Desert.
Signature Feature:
The floating transparent stair and cantilevered deck, creating an extraordinary sense of suspension above the landscape.
Indoor-Outdoor Integration:
Retractable walls, extensive glazing, water features and expansive decks dissolve the distinction between interior and exterior environments.
Water Strategy:
A 2,000-plus-square-foot reflection pool acts as an architectural extension of the great room and primary suite.
Vertical Experience:
The Sky Suite and glass bridge introduce a deliberately elevated relationship with the Las Vegas Valley.
Entertainment Architecture:
Sky bar, lounge, multiple entertaining areas, dramatic great room and extensive outdoor spaces create a residence capable of functioning as a private hospitality venue.
Culinary Infrastructure:
Wolf and Sub-Zero touchscreen appliances, complemented by a separate catering kitchen and glass wine cellar.
Automotive Infrastructure:
Garage capacity for up to 11 vehicles.
Environmental Technology:
200 solar panels and integrated energy-management technology.
Smart Living:
Integrated systems for security, sound and energy management.
Overall KeyPrice Architectural Score: ⭐ 10.0 / 10 — Ultra Elite Collection
The distinction of Vegas Modern 001 is ultimately found in its coherence.
The water is not simply ornamental.
The glass is not simply expansive.
The cantilevers are not simply dramatic.
The Sky Suite is not simply extravagant.
The 11-car garage is not simply excessive.
Every component contributes to a larger architectural proposition: a home designed around the idea that contemporary Las Vegas living should be immersive, theatrical, technologically sophisticated and deeply connected to the desert environment.
That is what separates VM001 from a highly specified luxury residence.
It has an architectural thesis.
And it executes it with remarkable consistency.
KeyPrice Verdict
Vegas Modern 001 is one of those rare residences where architecture, location, technology and cultural identity converge.
It is not merely a mansion in Las Vegas.
It is an argument for what a Las Vegas mansion can become.
The residence transforms the city's defining contrasts—the artificial spectacle of the Strip and the elemental character of the Mojave—into a singular residential experience. Water, glass, desert, skyline and technology are orchestrated into an environment that feels simultaneously futuristic and deeply rooted in place.
Its $25 million 2021 sale gave the architectural proposition measurable market validation, but the property's significance extends beyond the transaction itself.
For the ultra-high-net-worth collector, VM001 represents something considerably more interesting than square footage.
It represents provenance.
It represents architectural authorship.
And, most importantly, it represents a residence that could not convincingly exist anywhere else.
That is the defining characteristic of trophy architecture.
Signature Elements: Sky Suite, floating glass bridge, 2,000+ sq ft reflection pool, retractable great-room walls, sky bar, wine cellar, 200 solar panels and integrated smart-home technology
Overall KeyPrice Architectural Score: ⭐ 10.0 / 10 — Ultra Elite Collection