THE BLACK HOLES is designated as KeyPrice Signature Interior Design+ in recognition of its highly individual architectural identity, exceptional manipulation of light and darkness, sophisticated material layering and seamless integration of landscape, technology, custom detailing and contemporary residential design.
THE BLACK HOLES is designated as KeyPrice Signature Interior Design+ in recognition of its highly individual architectural identity, exceptional manipulation of light and darkness, sophisticated material layering and seamless integration of landscape, technology, custom detailing and contemporary residential design.
Located in Petah Tikva, Israel, THE BLACK HOLES is an approximately 450 m² private residence designed by architect Nurit Ben Yosef and photographed by Shai Epstein.
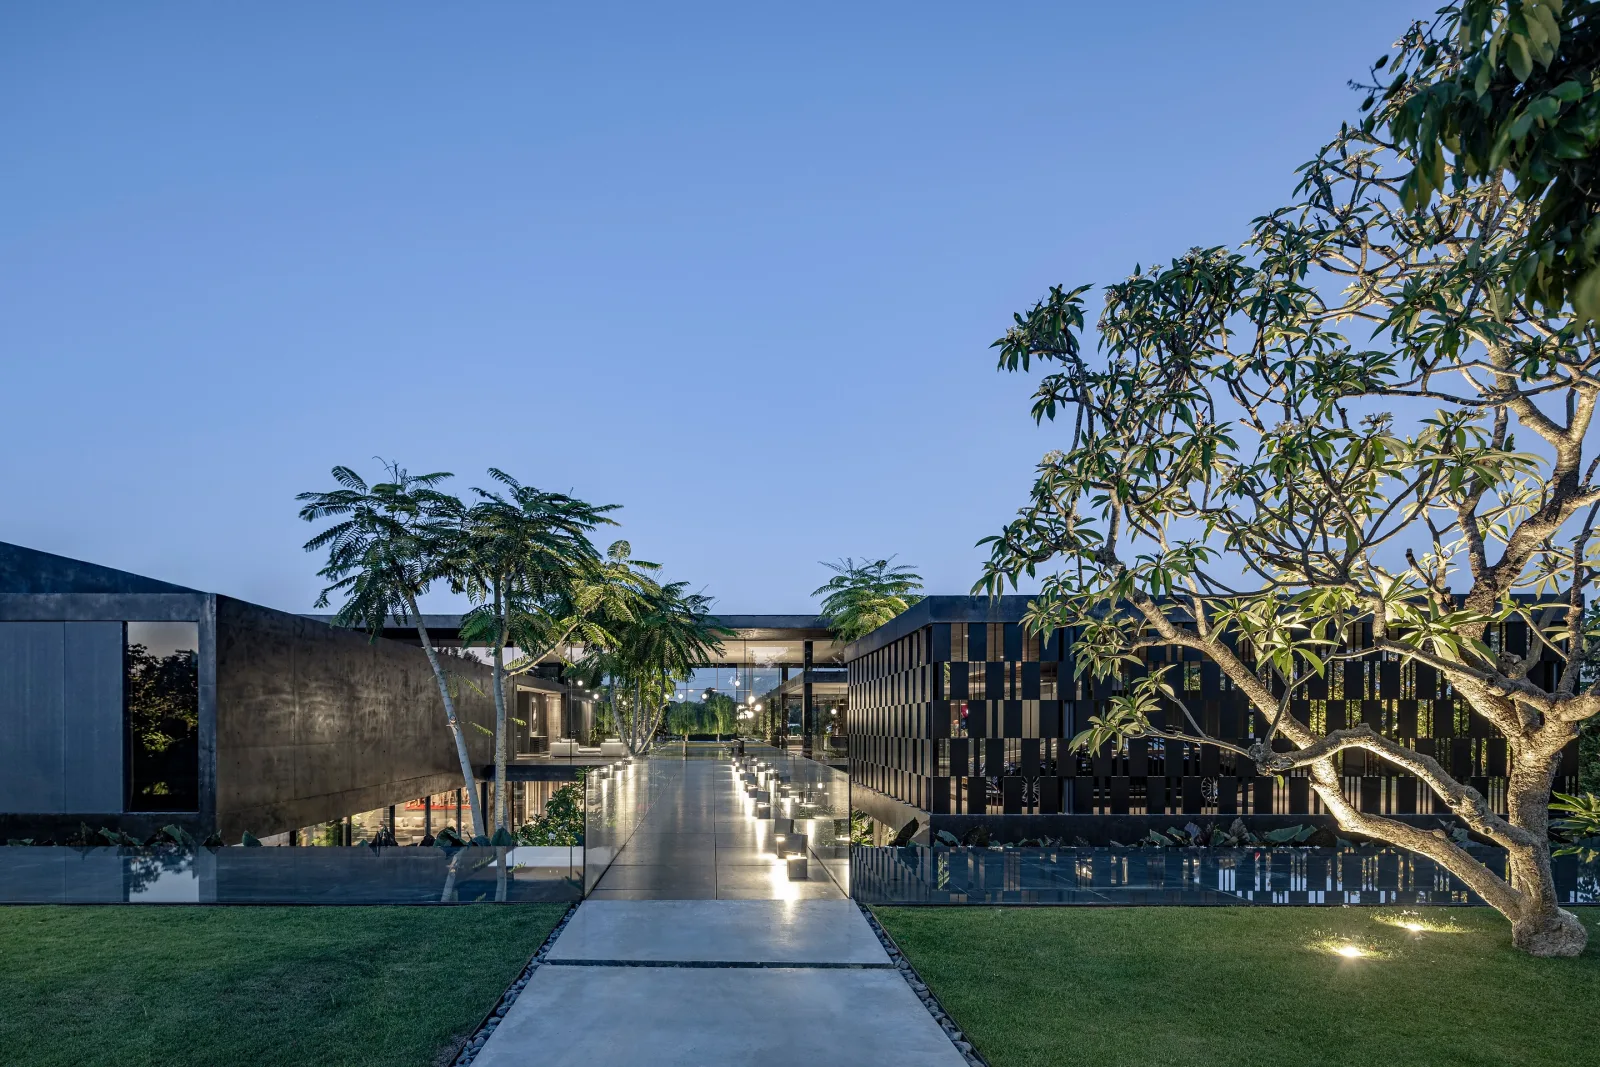
The project is distinguished by an unusually powerful design strategy: rather than treating the constraints of the site as limitations, the architecture transforms them into the central concept of the home.
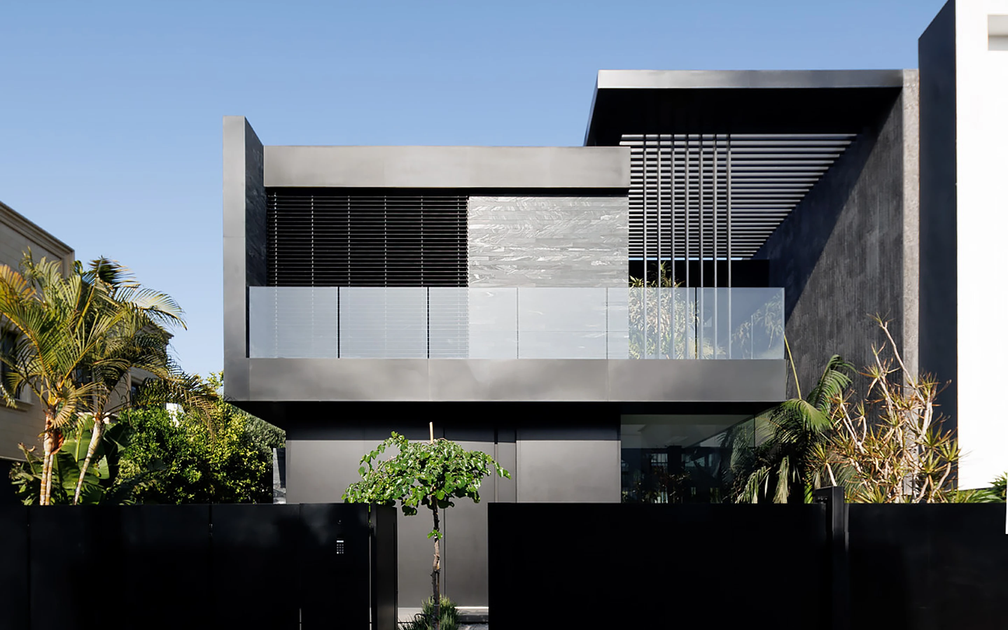
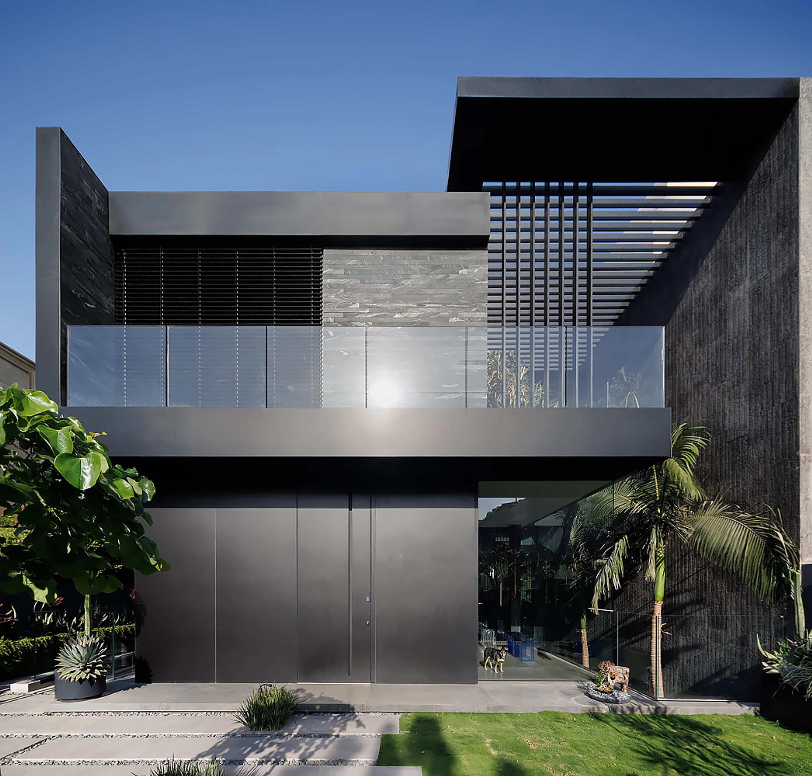
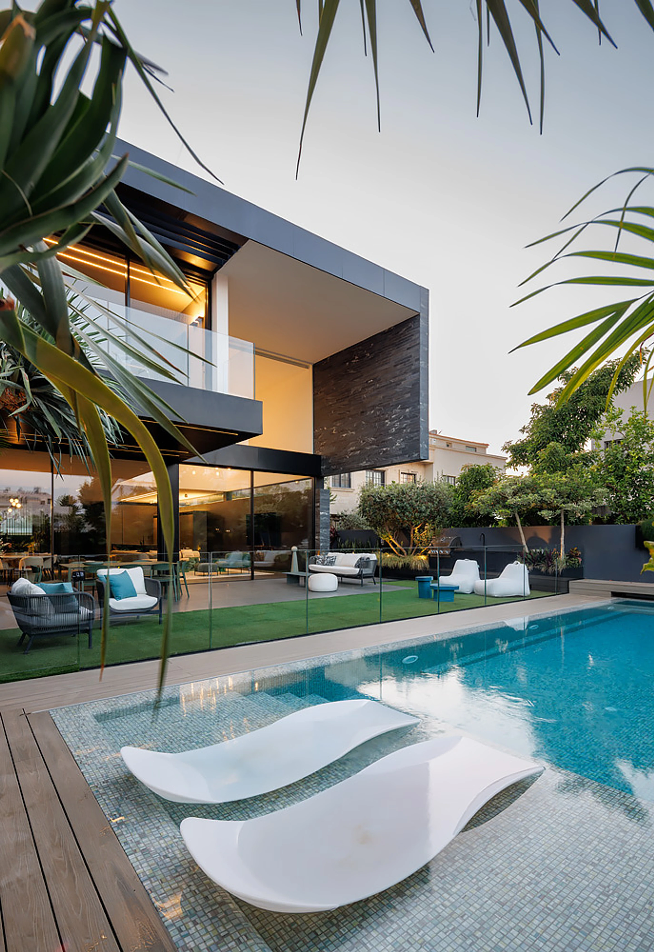
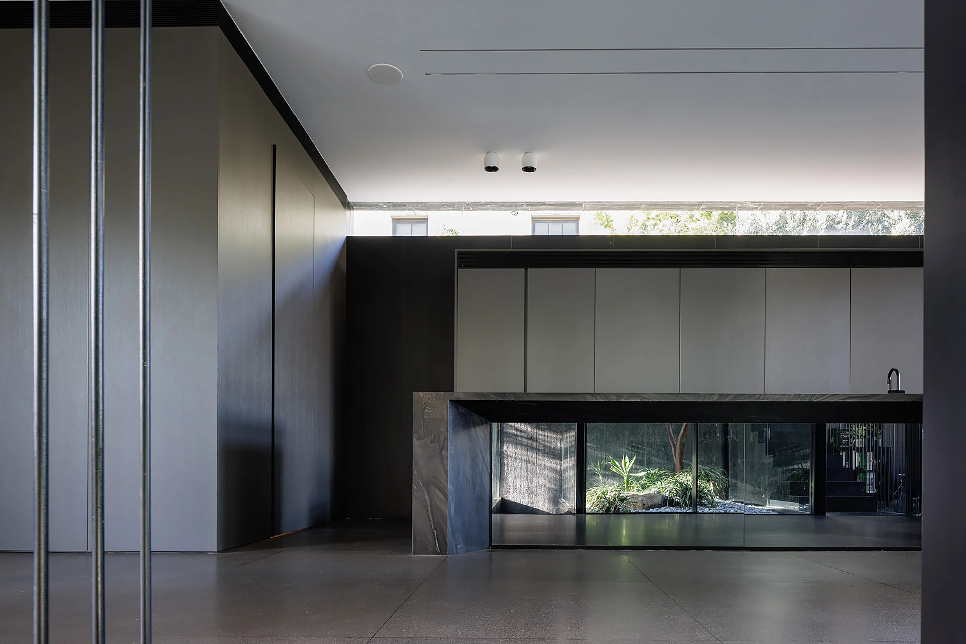
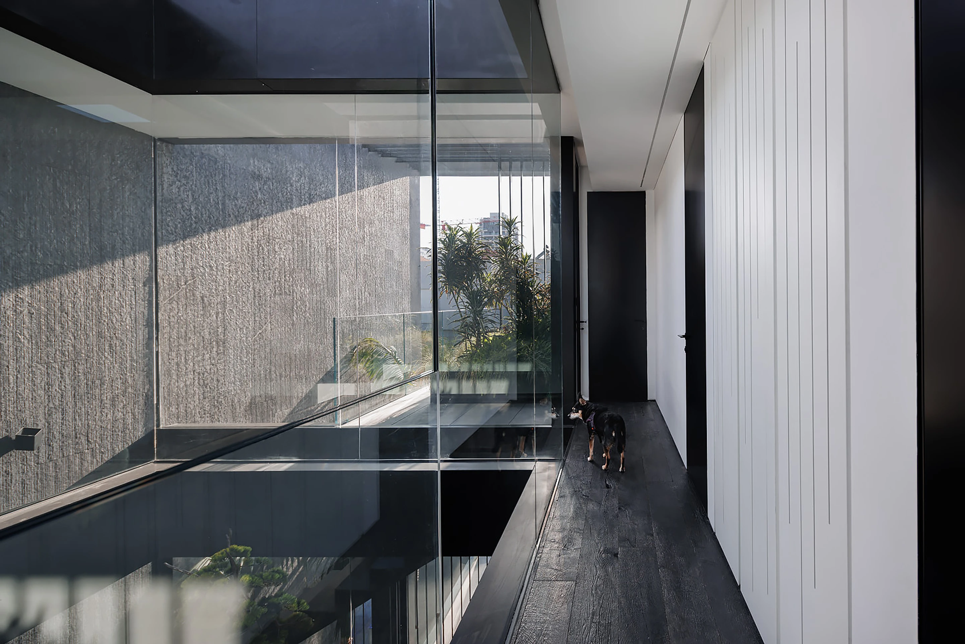
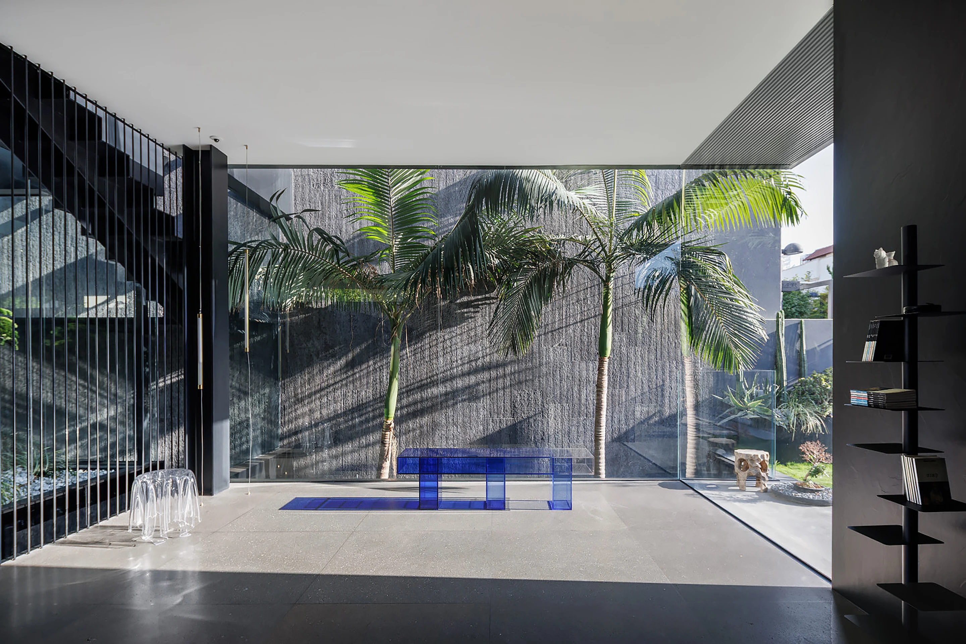
Dark materials, internal courtyards, controlled openings, vegetation, reflective surfaces and carefully choreographed natural light create a residence that feels simultaneously private, dramatic and highly connected to its surroundings.
If the data leads—what would you be prepared to invest to secure this property?
Courtesy:
Architecture & Interior Design: Nurit Ben Yosef
Photography: Shai Epstein
Function: Private Residence
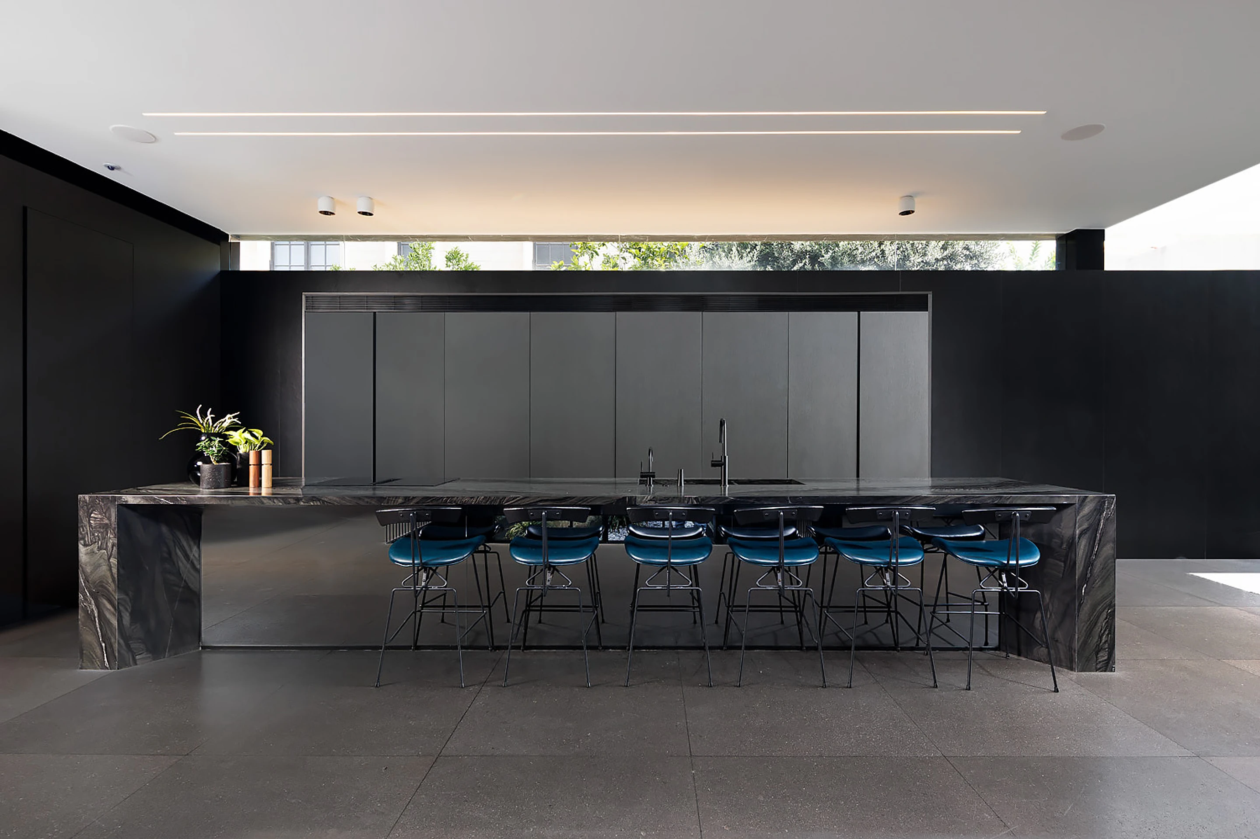
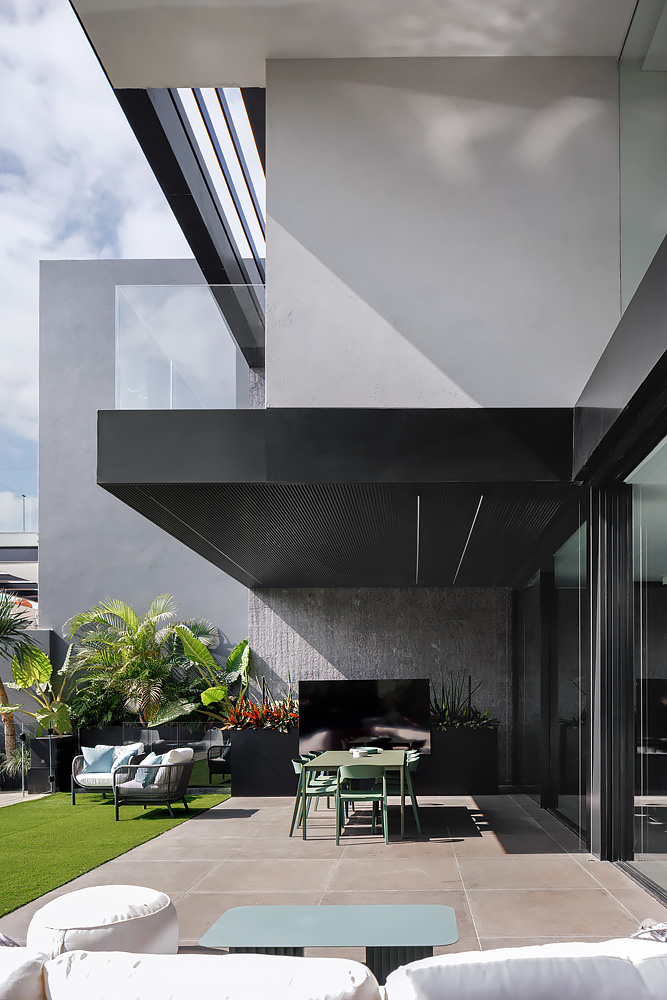
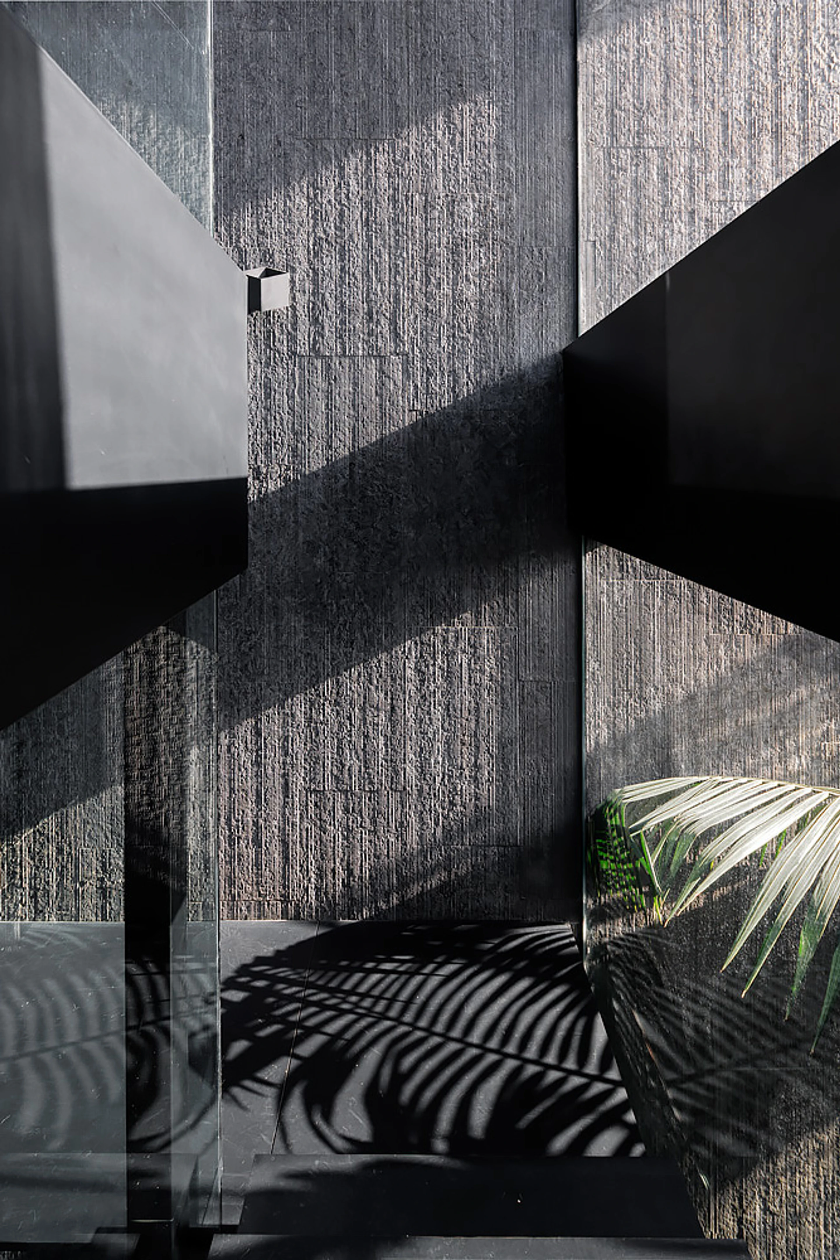
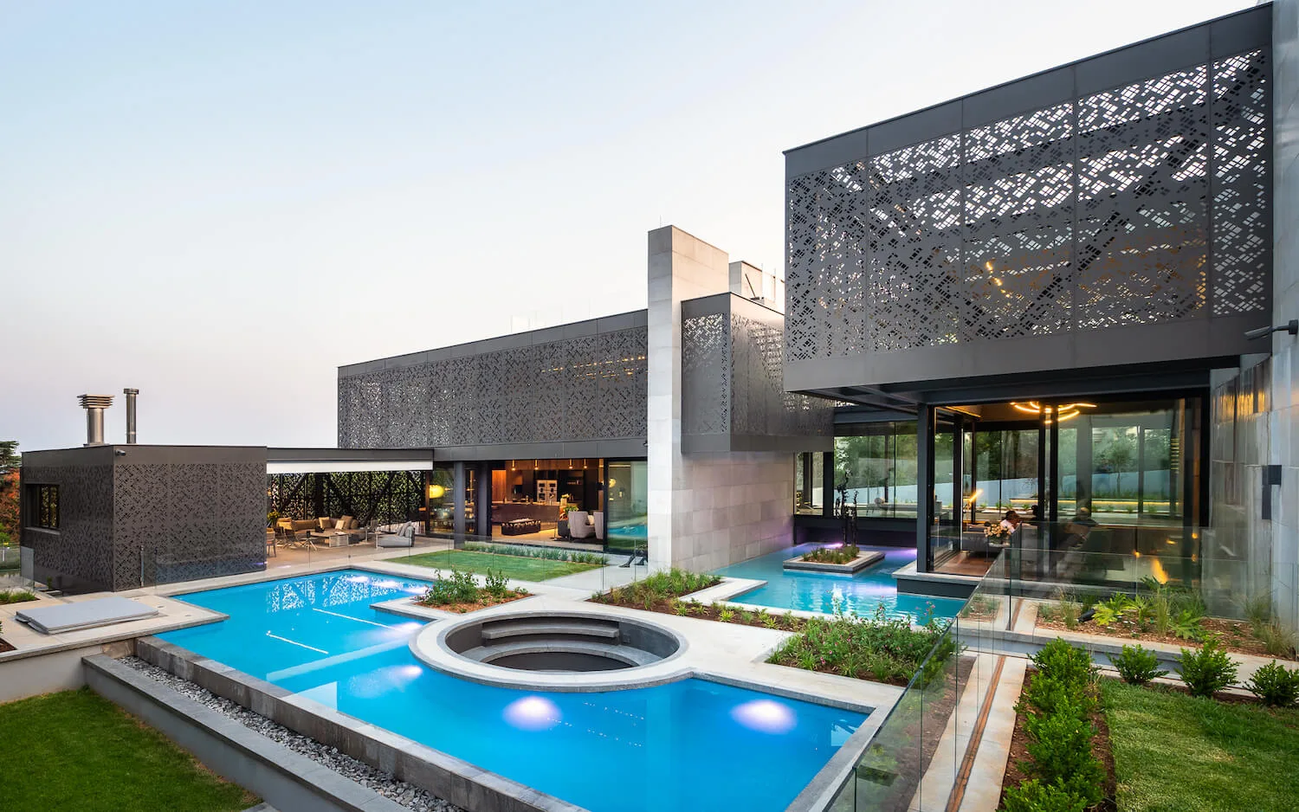
Rather than pursuing a conventional luxury-villa aesthetic, THE BLACK HOLES embraces darkness, texture, geometry and architectural restraint. Graphite stone, black porcelain, metal, glass and dark timber establish a mineral foundation, while greenery, natural light, warm furniture and selected colour accents introduce contrast and domesticity.
The result is closer to a private architectural retreat than a conventionally decorated family home.
The interiors are particularly successful because the architecture and interior design operate as a single language. The kitchen, staircases, cabinetry, lighting, storage, technological systems and landscaping are not treated as separate layers. They become part of the architectural composition.
This gives the property a degree of authorship that is considerably more difficult to reproduce than conventional luxury specification.
KeyPrice Estimated Market Value (2026)
Indicative residential market positioning:
₪12.5 Million – ₪16.5 Million
US$3.45 Million – US$4.55 Million
€2.95 Million – €3.90 Million
R62 Million – R82 Million (estimated)
Estimated by KeyPrice using the property's approximately 450 m² scale, Petah Tikva location, private-residence category, contemporary architectural specification, bespoke interior detailing, premium material palette, integrated landscape, custom carpentry, specialist stone and porcelain surfaces, architectural lighting, extensive glazing and the scarcity of highly authored designer residences of this scale.
Current Petah Tikva market data places the city's median residential price at approximately ₪25,181 per m², although this figure includes ordinary apartments and is therefore not directly comparable with a bespoke 450 m² luxury residence.
A more relevant market reference is a 428 m² detached house in the Neve Oz/Kfar Ganim area that reportedly sold for approximately ₪12.392 million at the end of 2024.
Current 2026 asking evidence also includes a 240 m² villa in Petah Tikva offered at ₪7.85 million, demonstrating the substantial premium attached to larger detached residential properties in desirable parts of the city.
THE BLACK HOLES sits above these conventional comparables because of its architectural authorship and unusually high level of bespoke execution.
The upper end of the KeyPrice range reflects a scenario in which the property benefits from a premium plot, excellent condition, strong landscaping, high-quality maintenance and buyer recognition of the architectural design.
This is a KeyPrice architectural and interior-market estimate rather than a formal valuation. No verified current asking or transaction price for THE BLACK HOLES itself has been identified in the supplied sources, and the range should therefore be treated as indicative 2026 market positioning.
Interior Design Significance
THE BLACK HOLES' greatest achievement is its ability to turn darkness into a positive architectural material.
The interior does not simply use black because black is fashionable.
Darkness is used to establish depth.
Against the dark architectural shell, light becomes more powerful, vegetation becomes more vivid, stone becomes more tactile and individual objects acquire greater visual presence.
The result is an unusually controlled interior hierarchy:
Dark architectural shell → natural stone → timber and metal → vegetation → furniture → light → colour.
Each layer has a defined role.
The residence demonstrates how a restrained palette can produce considerable visual complexity without relying on decorative excess.
The project is also significant because functional components are treated as architectural elements.
The kitchen becomes a major social and visual centre.
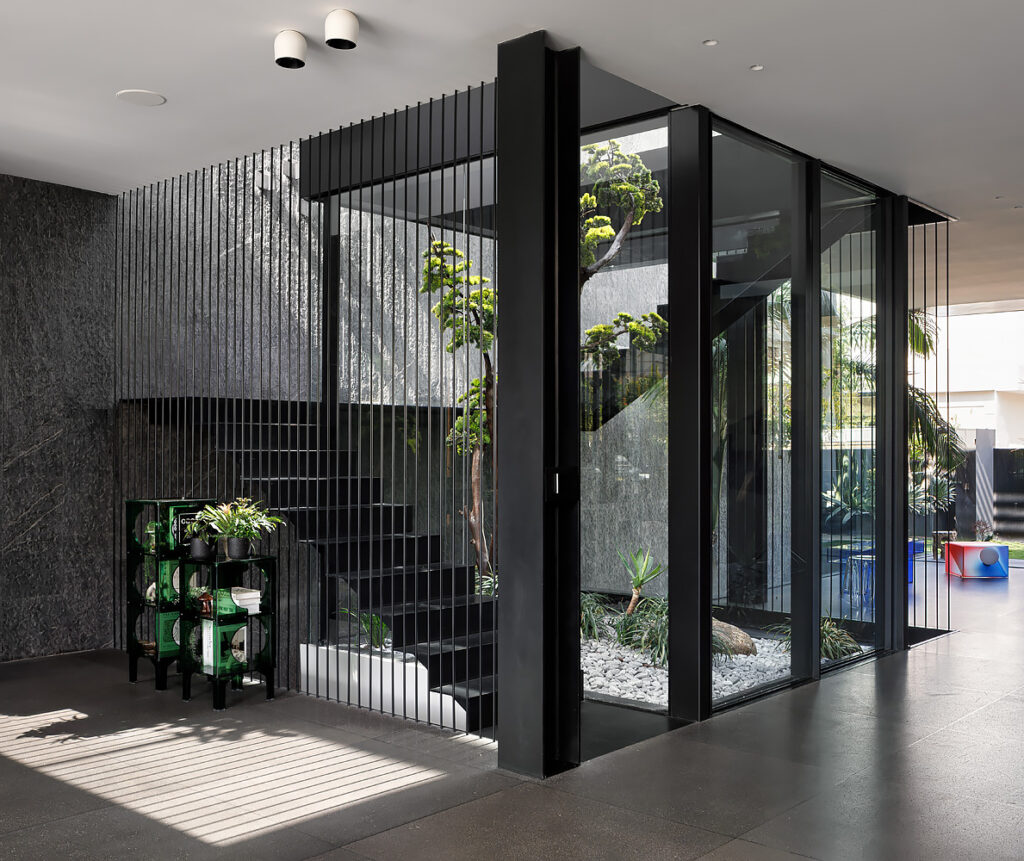
The staircase becomes sculpture.
Storage becomes integrated architecture.
Lighting becomes spatial composition.
Technology disappears into the walls and carpentry.
The boundary between architecture and interior design is therefore deliberately blurred.
Signature Interior Features
- Approximately 450 m² private residence
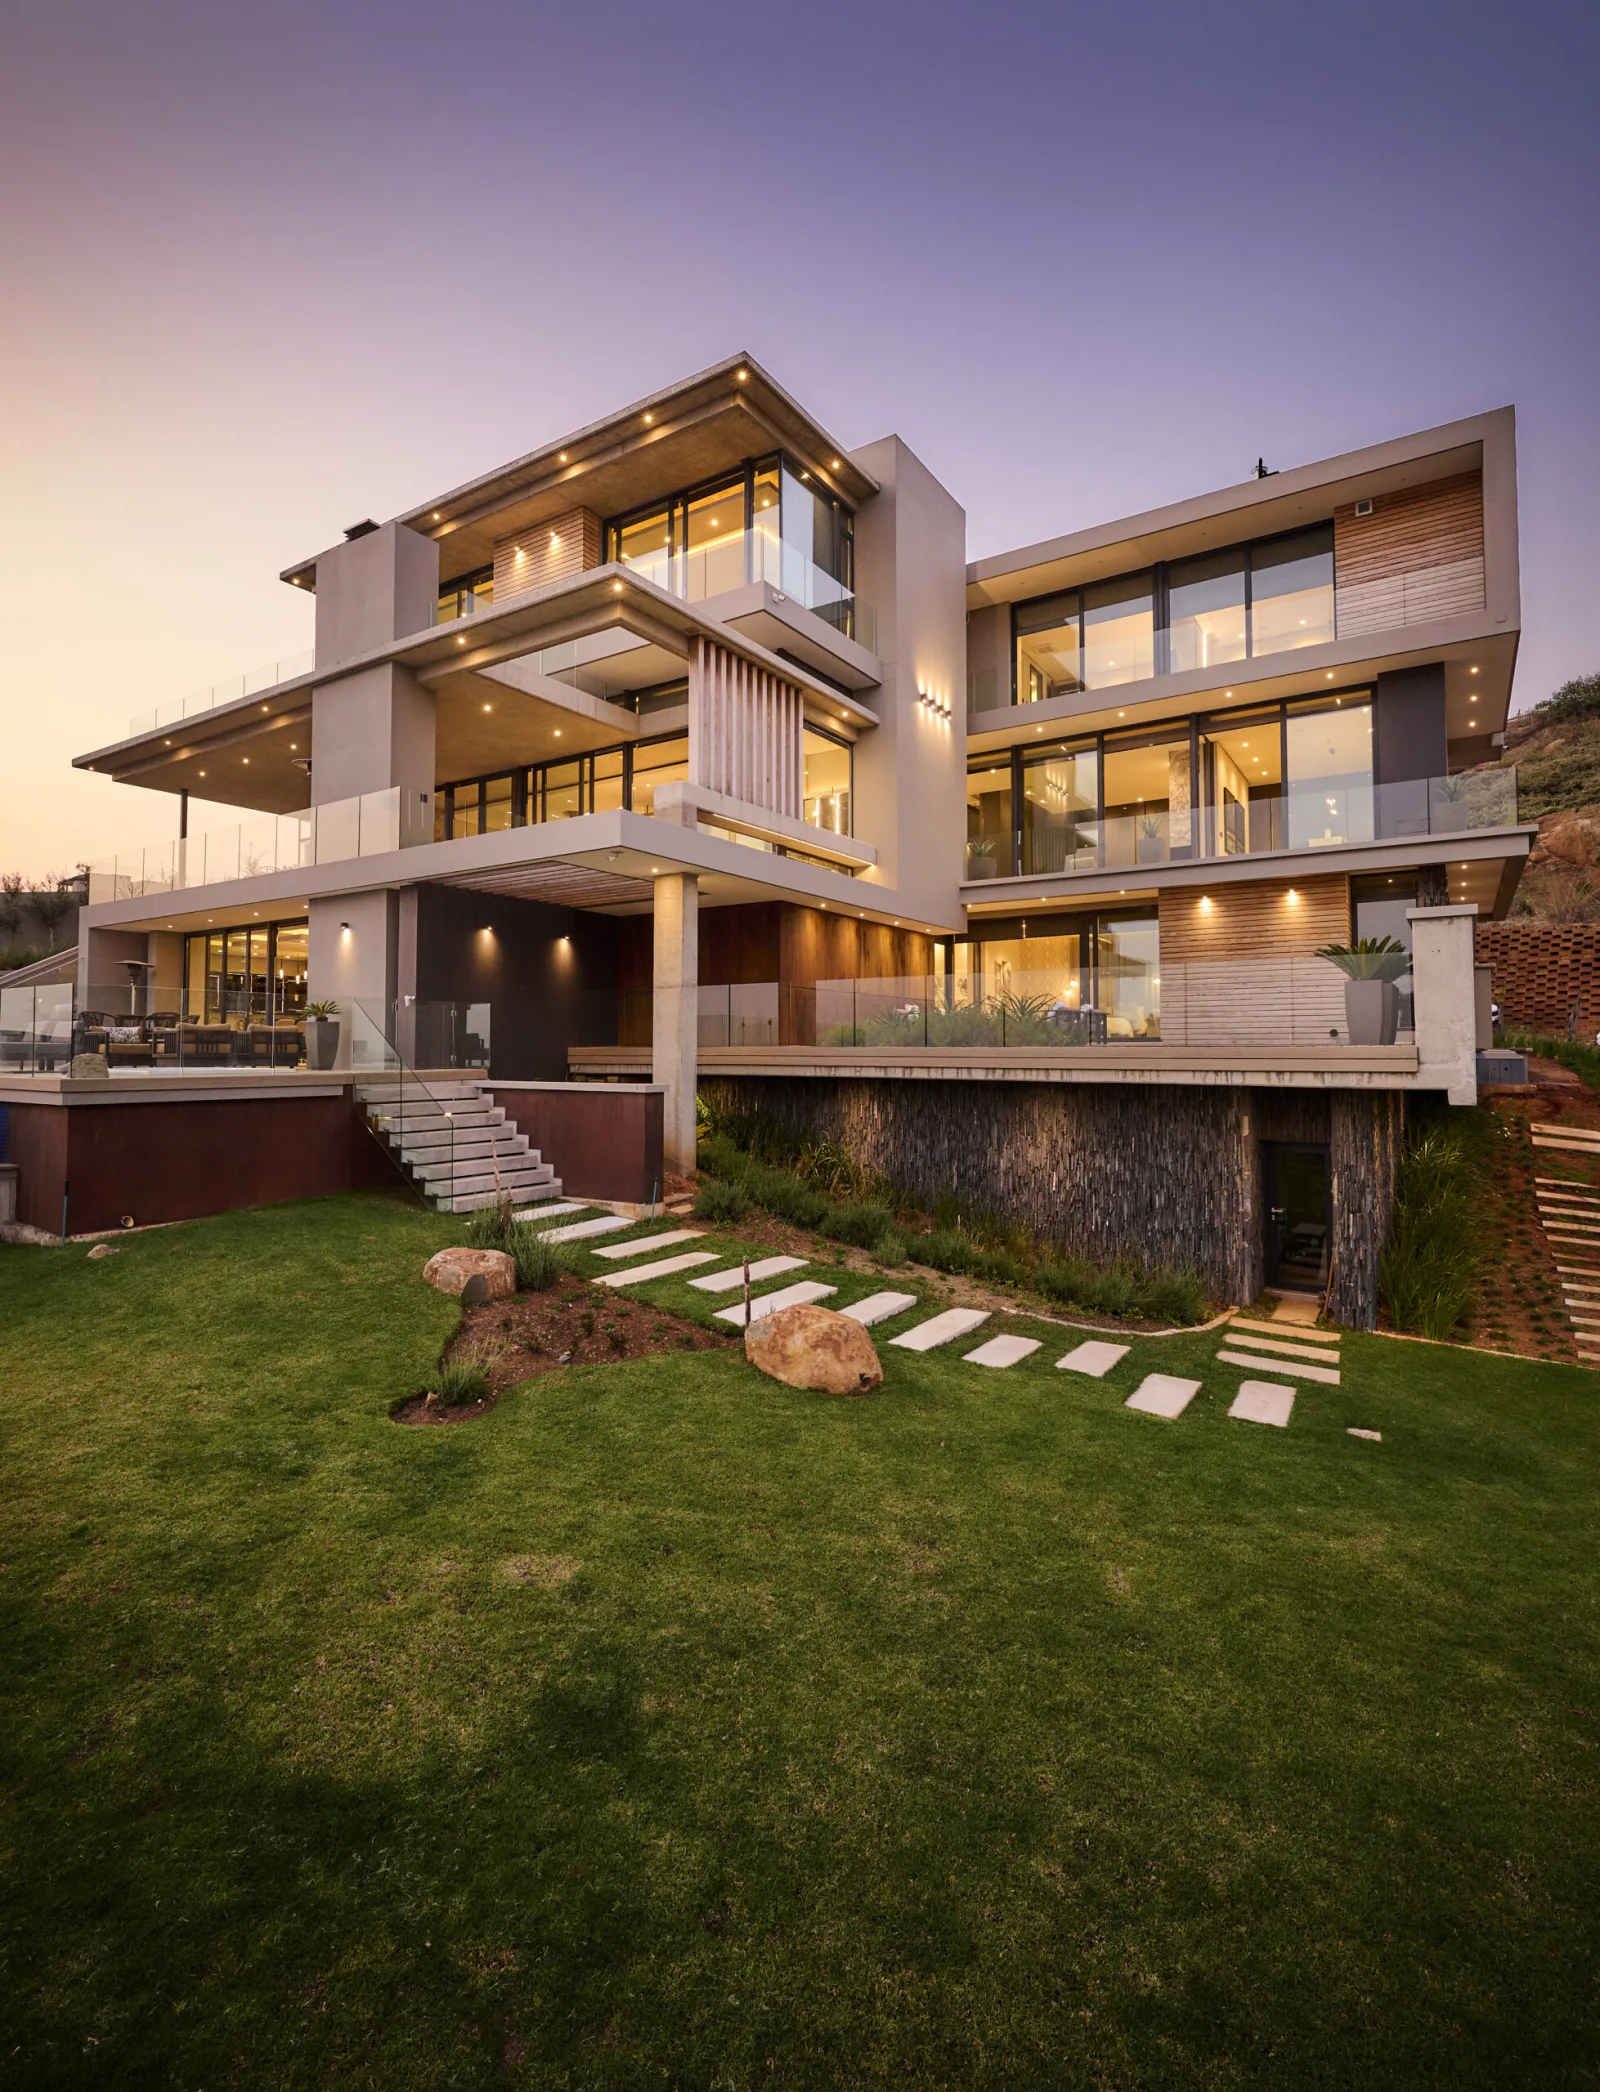
- Three-storey residential composition
- Highly individual contemporary architectural language
- Dark graphite and black material palette
- Natural stone integrated throughout the interiors
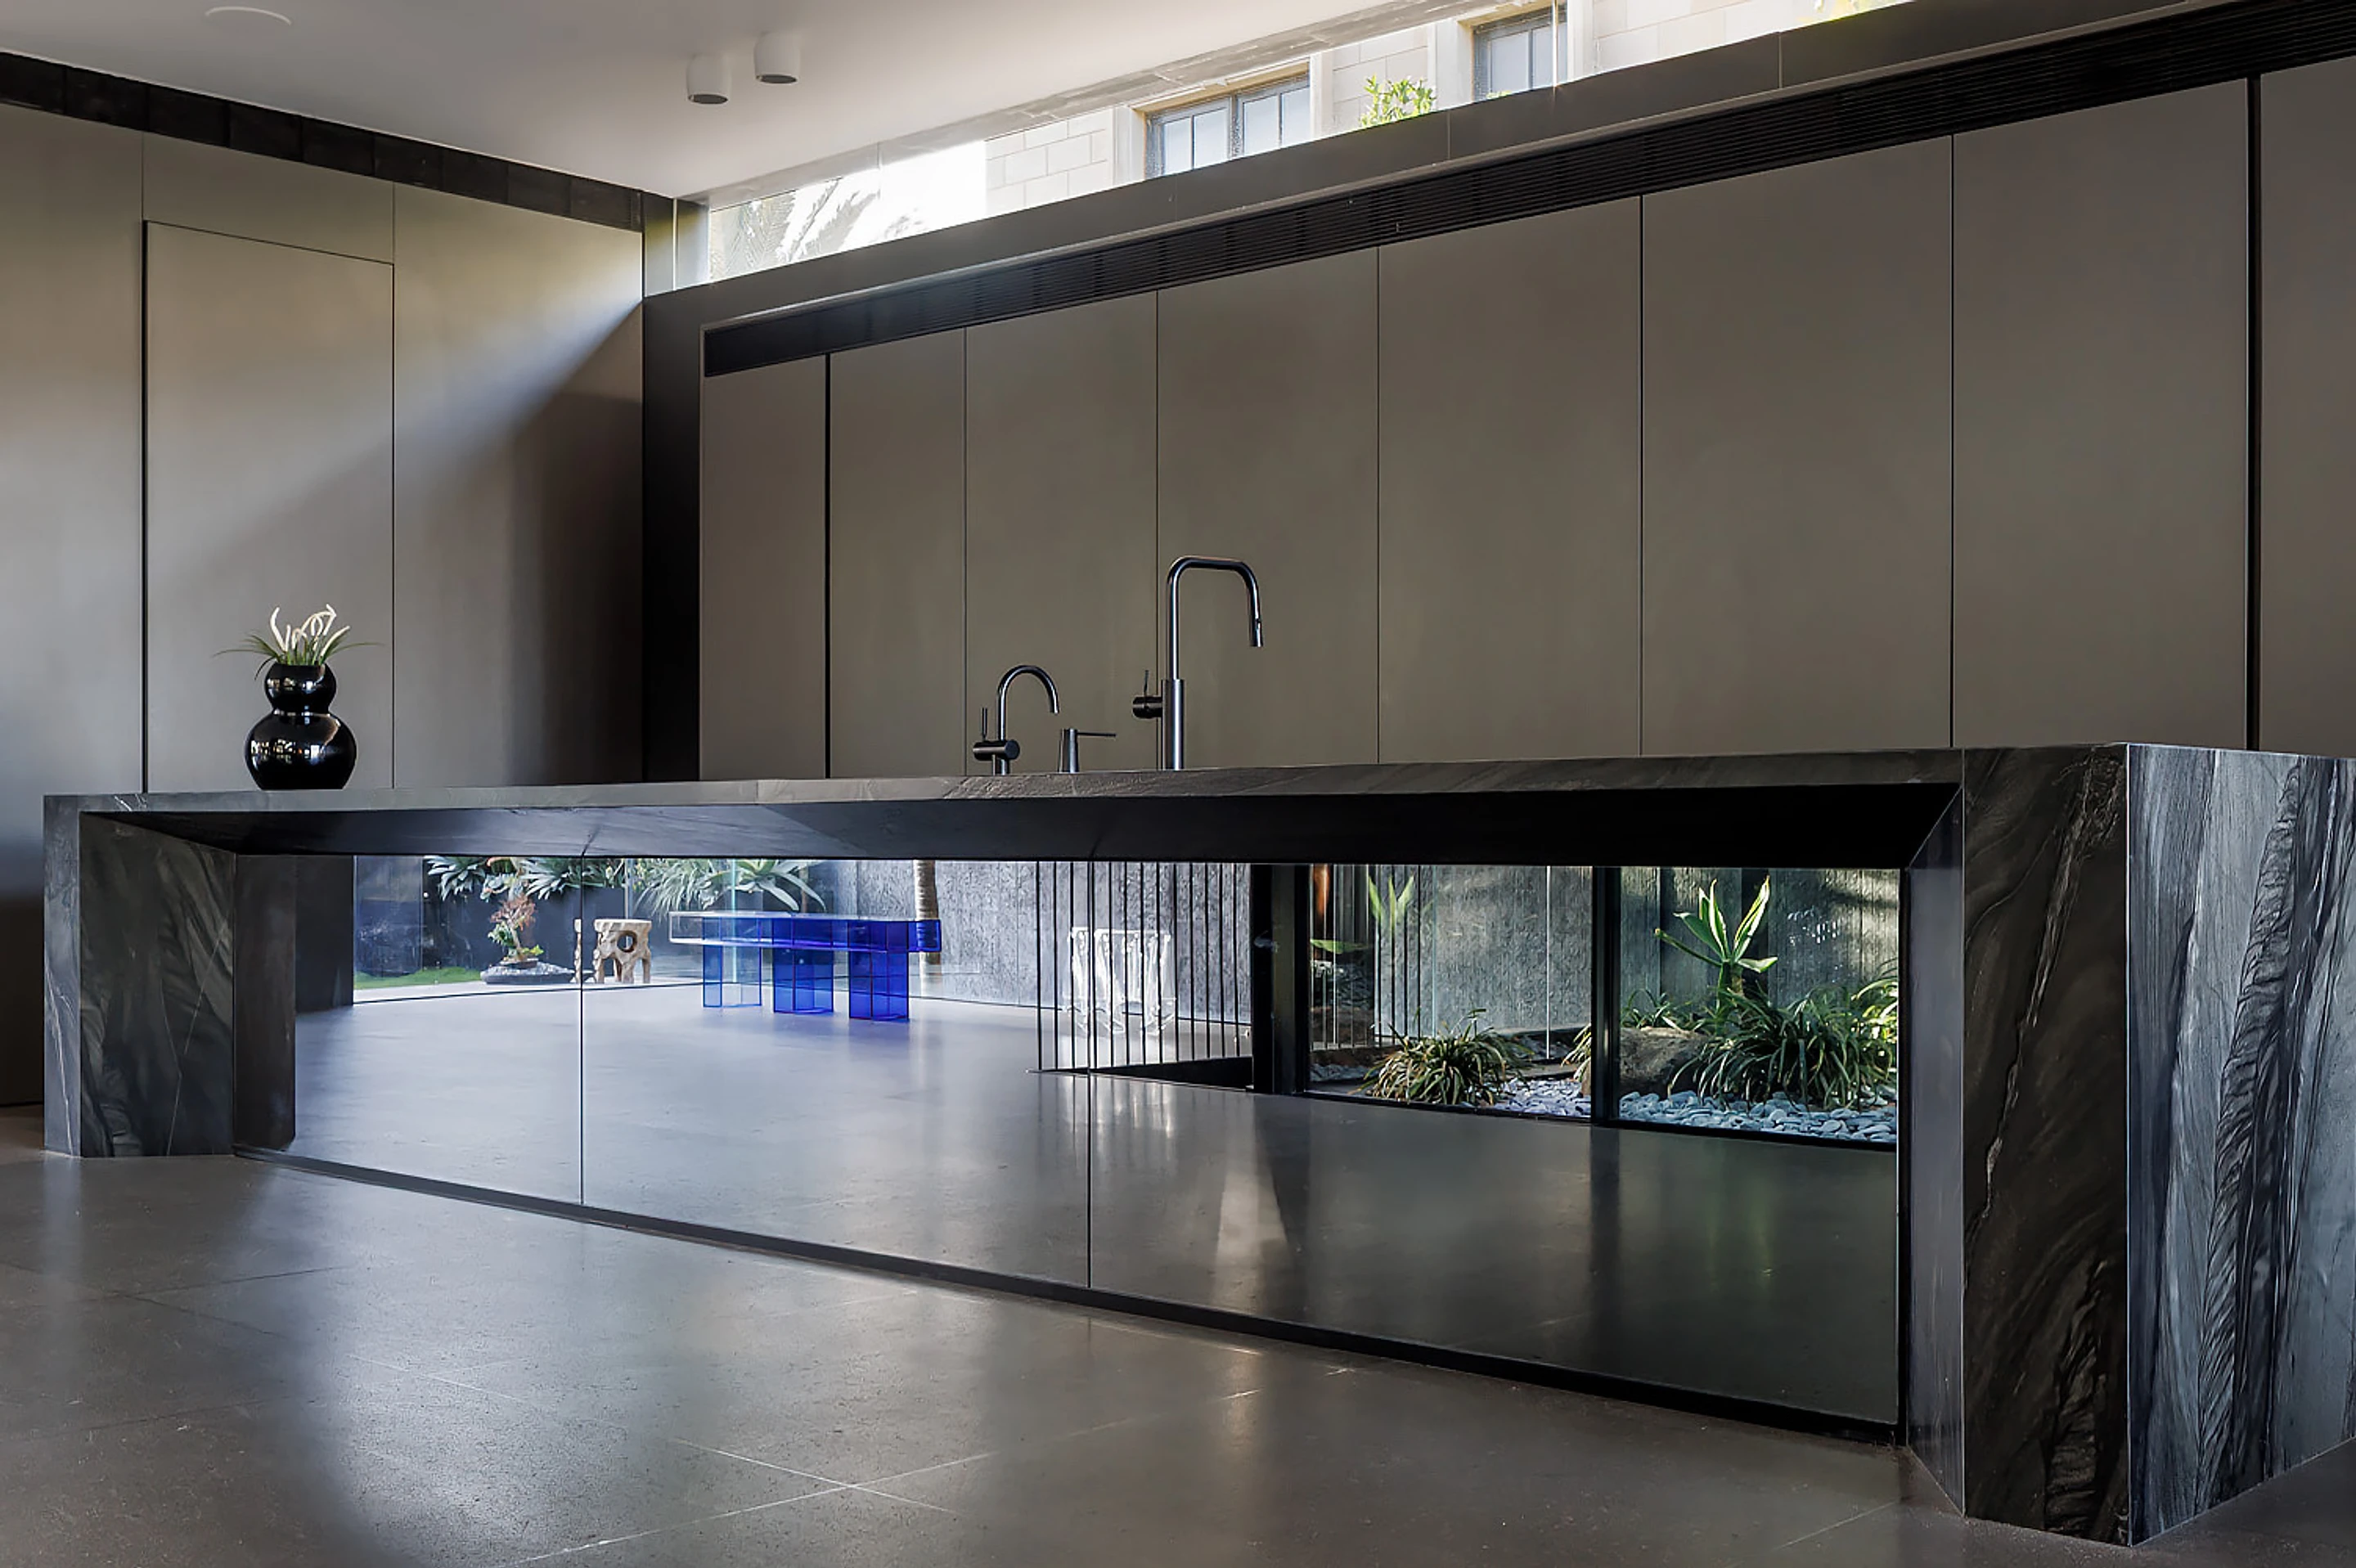
- Green-black natural-stone kitchen island
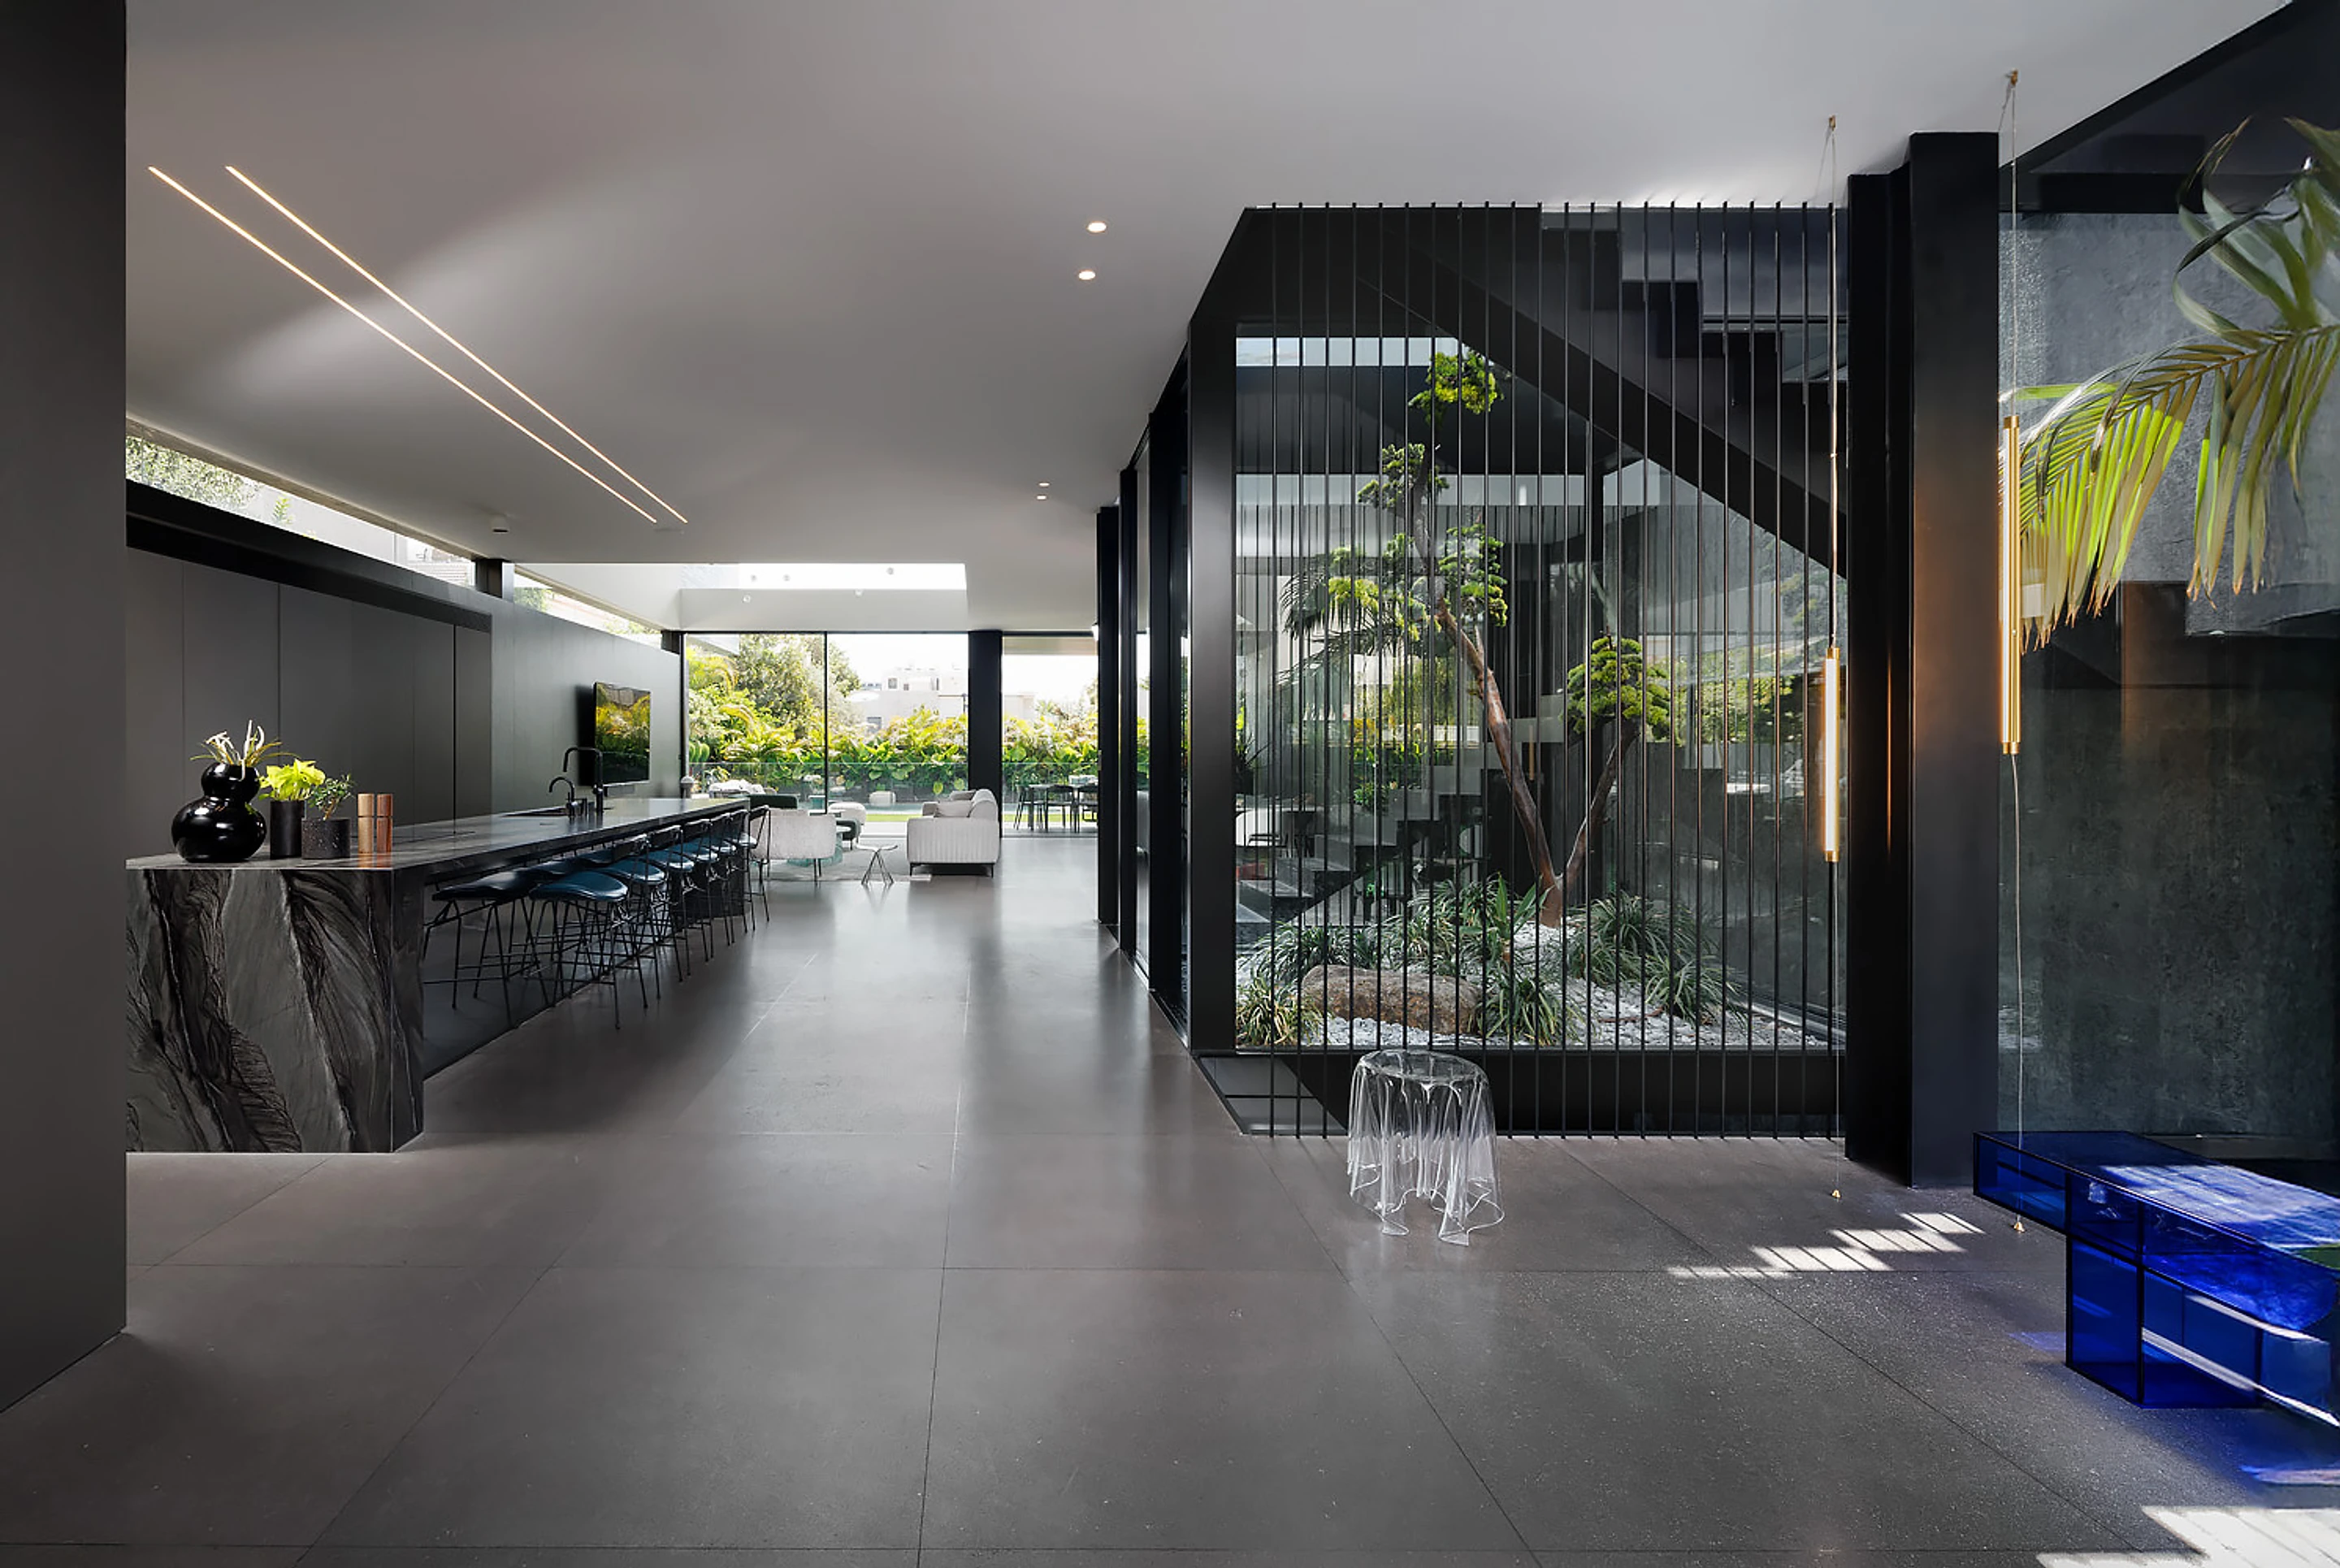
- Central landscaped patio
- Extensive integration of vegetation
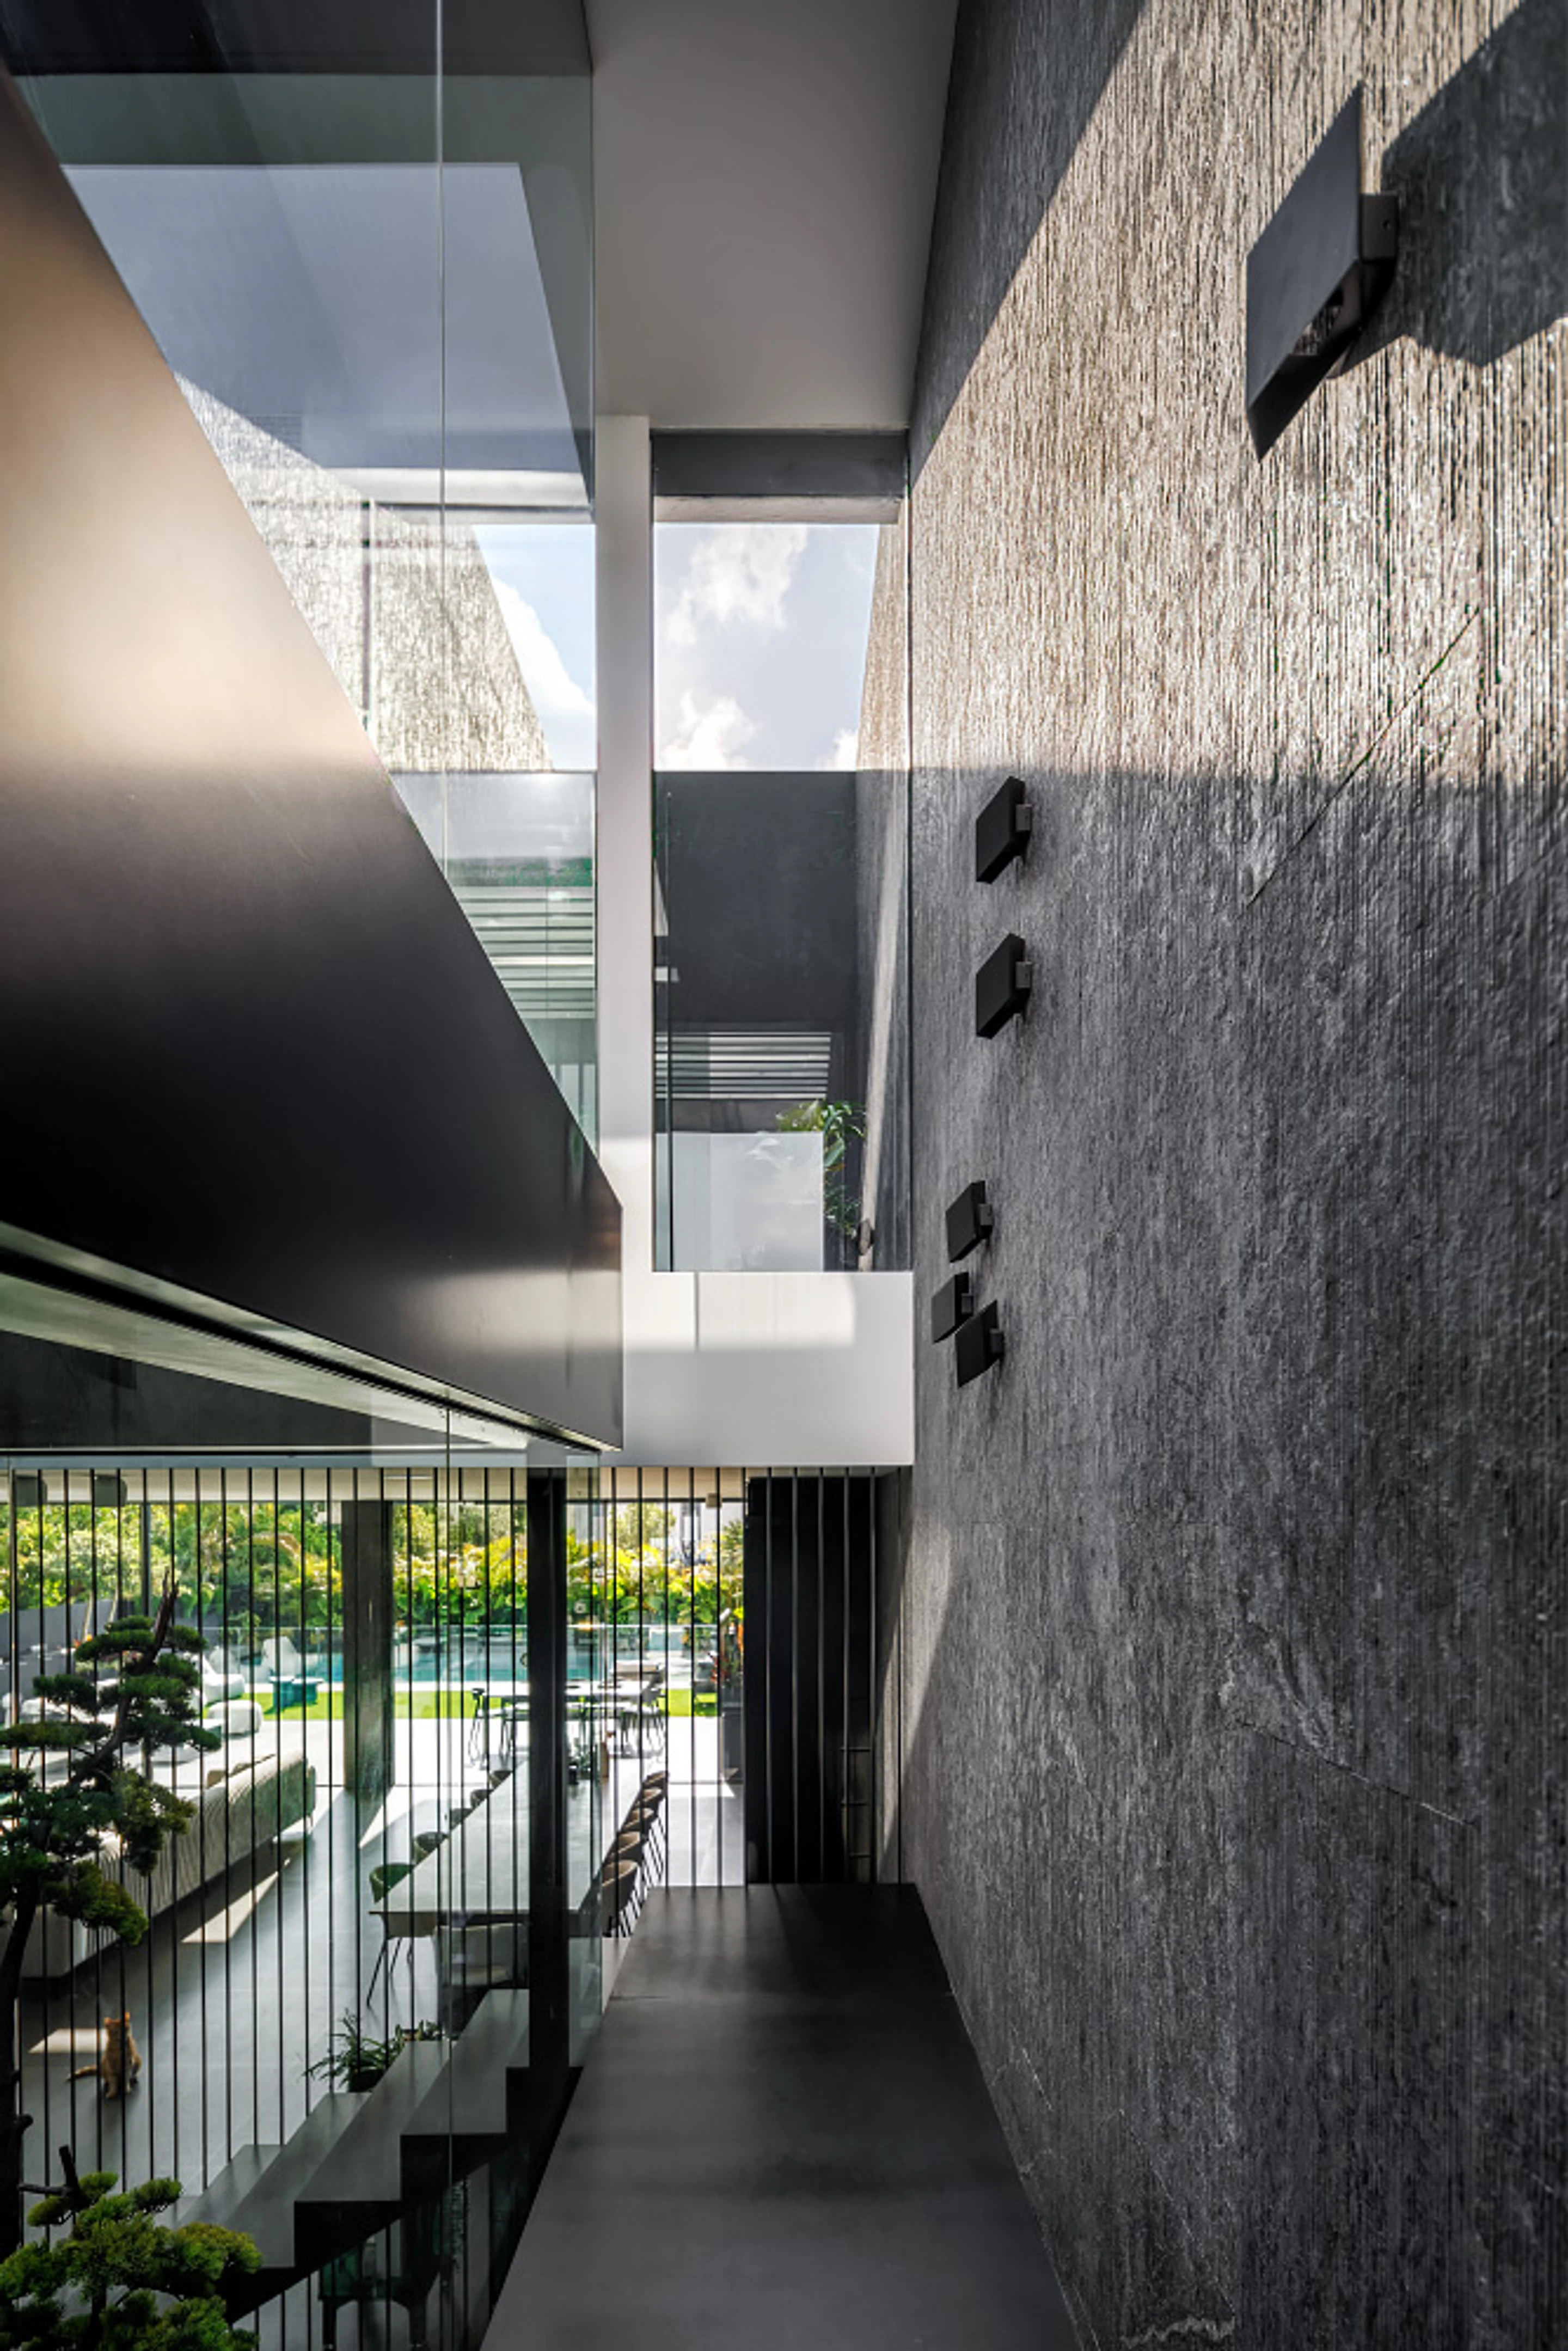
- Dramatic vertical light slot extending through the house
- Floor-to-ceiling glazing
- Sculptural hanging iron staircase
- Black metal architectural detailing
- Large-format porcelain surfaces
- Textured timber cabinetry
- Bespoke integrated carpentry
- Concealed doors and service functions
- Integrated air-conditioning and technological systems
- Concealed audio and security infrastructure
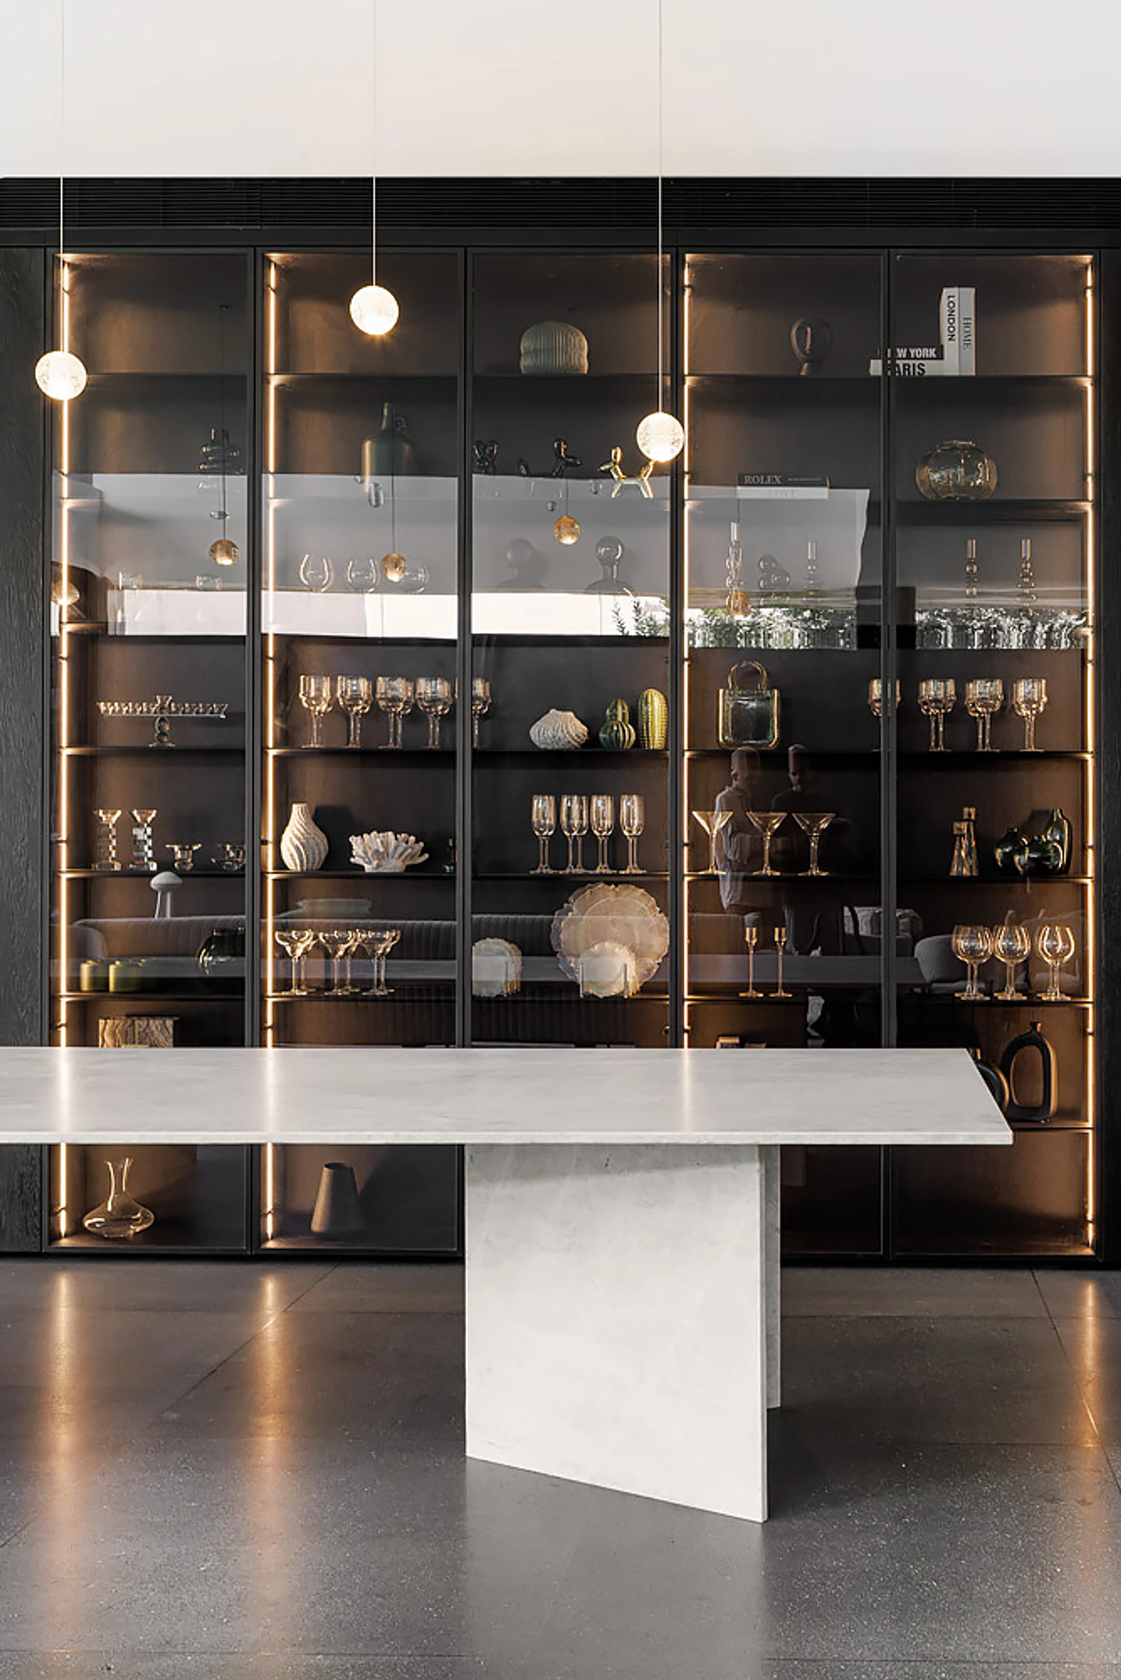
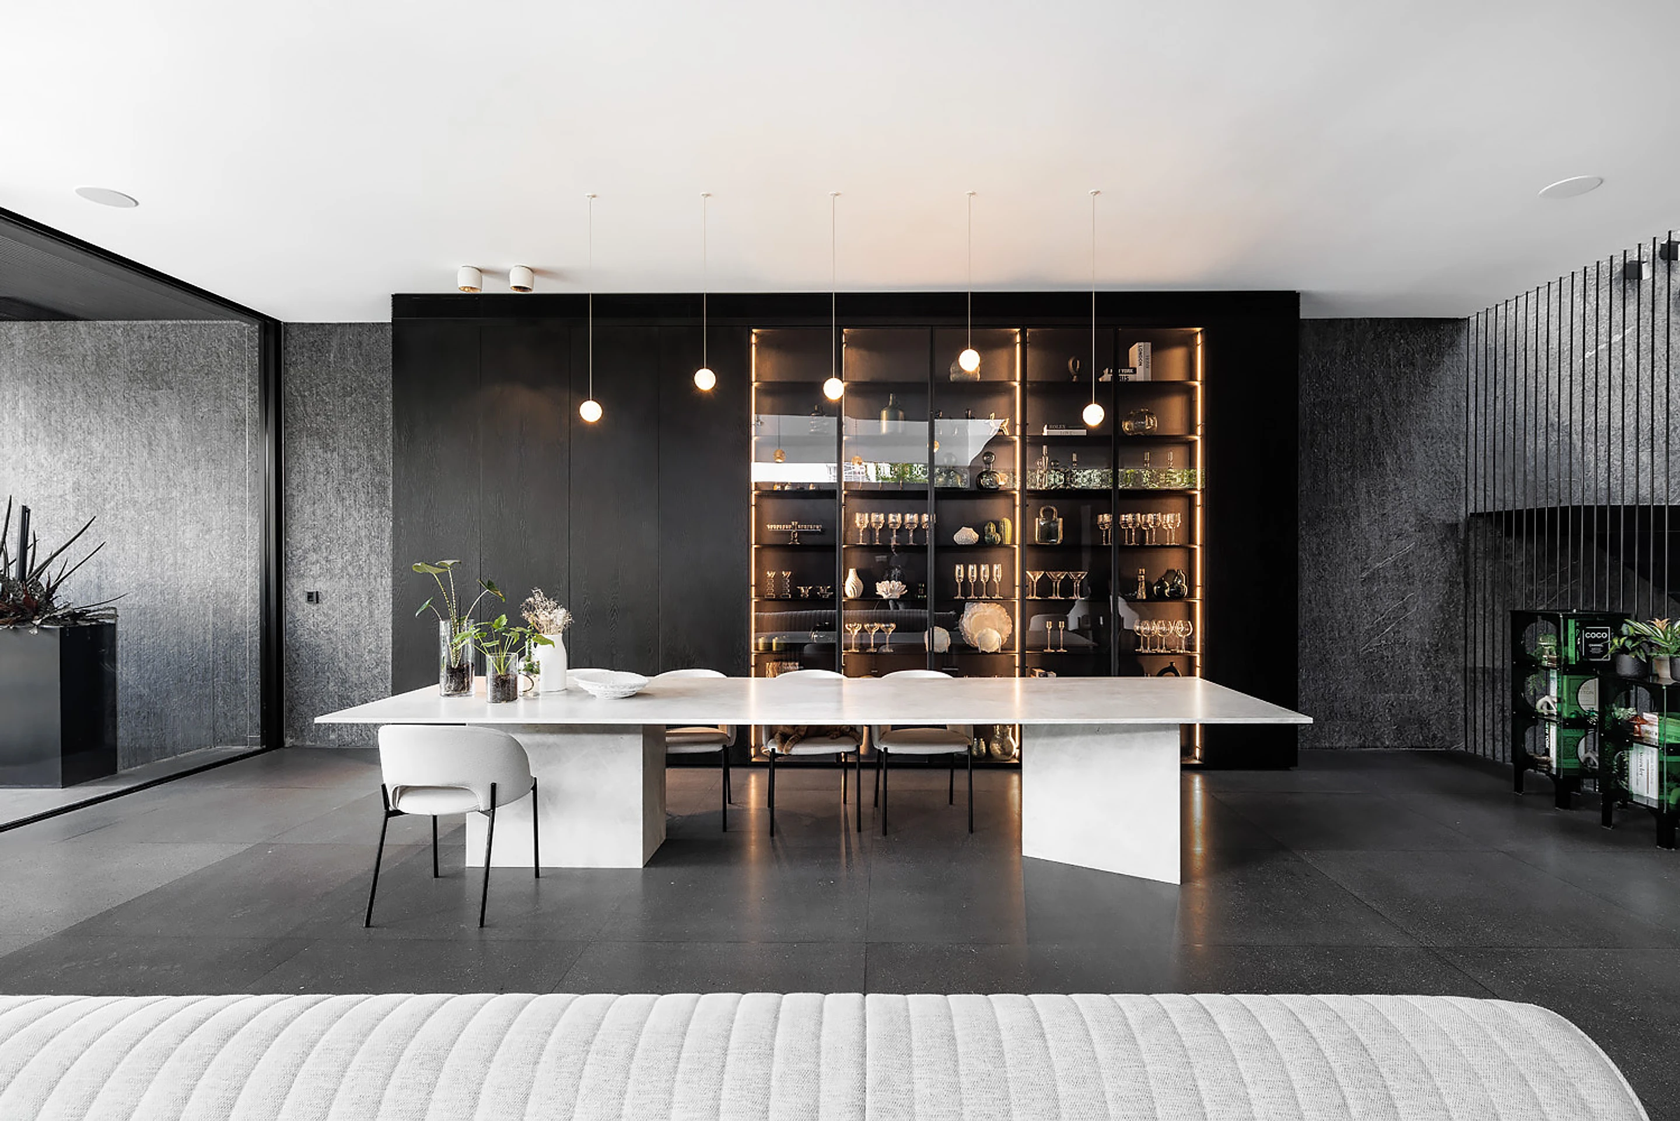
- Custom dining-room storage
- Glass display elements for collected objects
- Reflective surfaces used to increase spatial depth
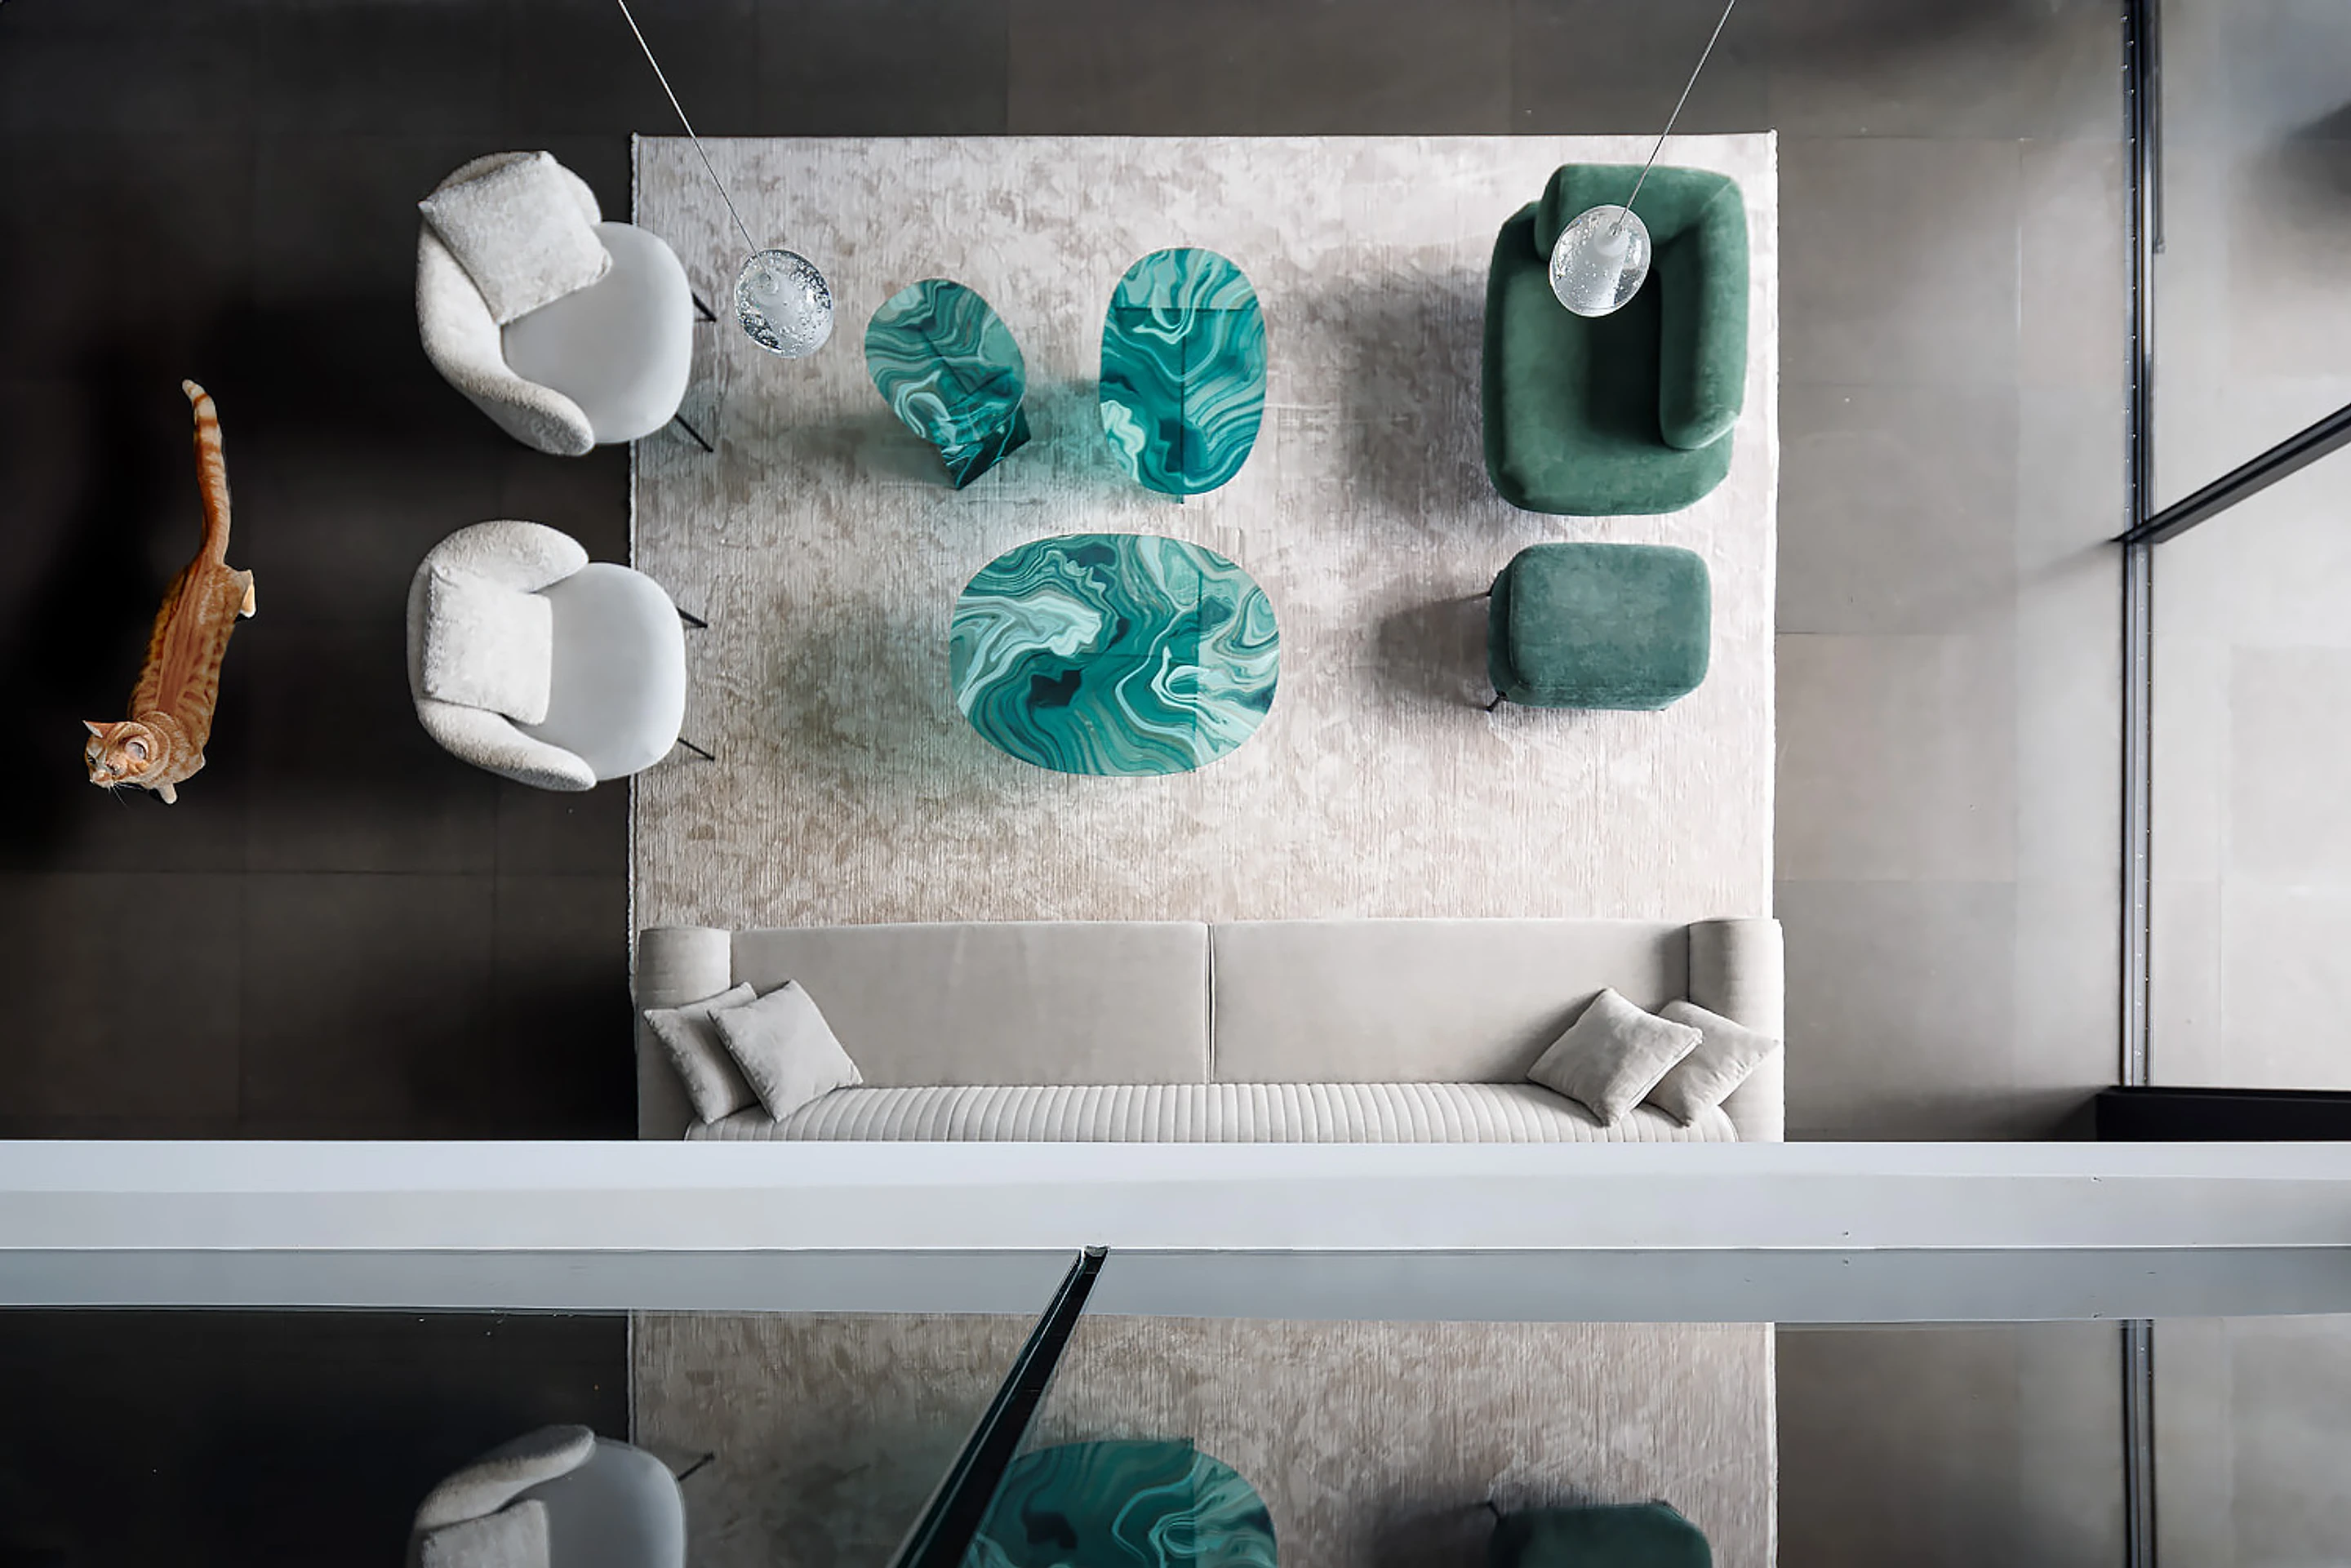
- Carefully controlled blue and green colour accents
- Warm furniture against a dark architectural background
- Integrated indoor-outdoor entertaining areas
- Strong visual relationship between kitchen, patio and garden
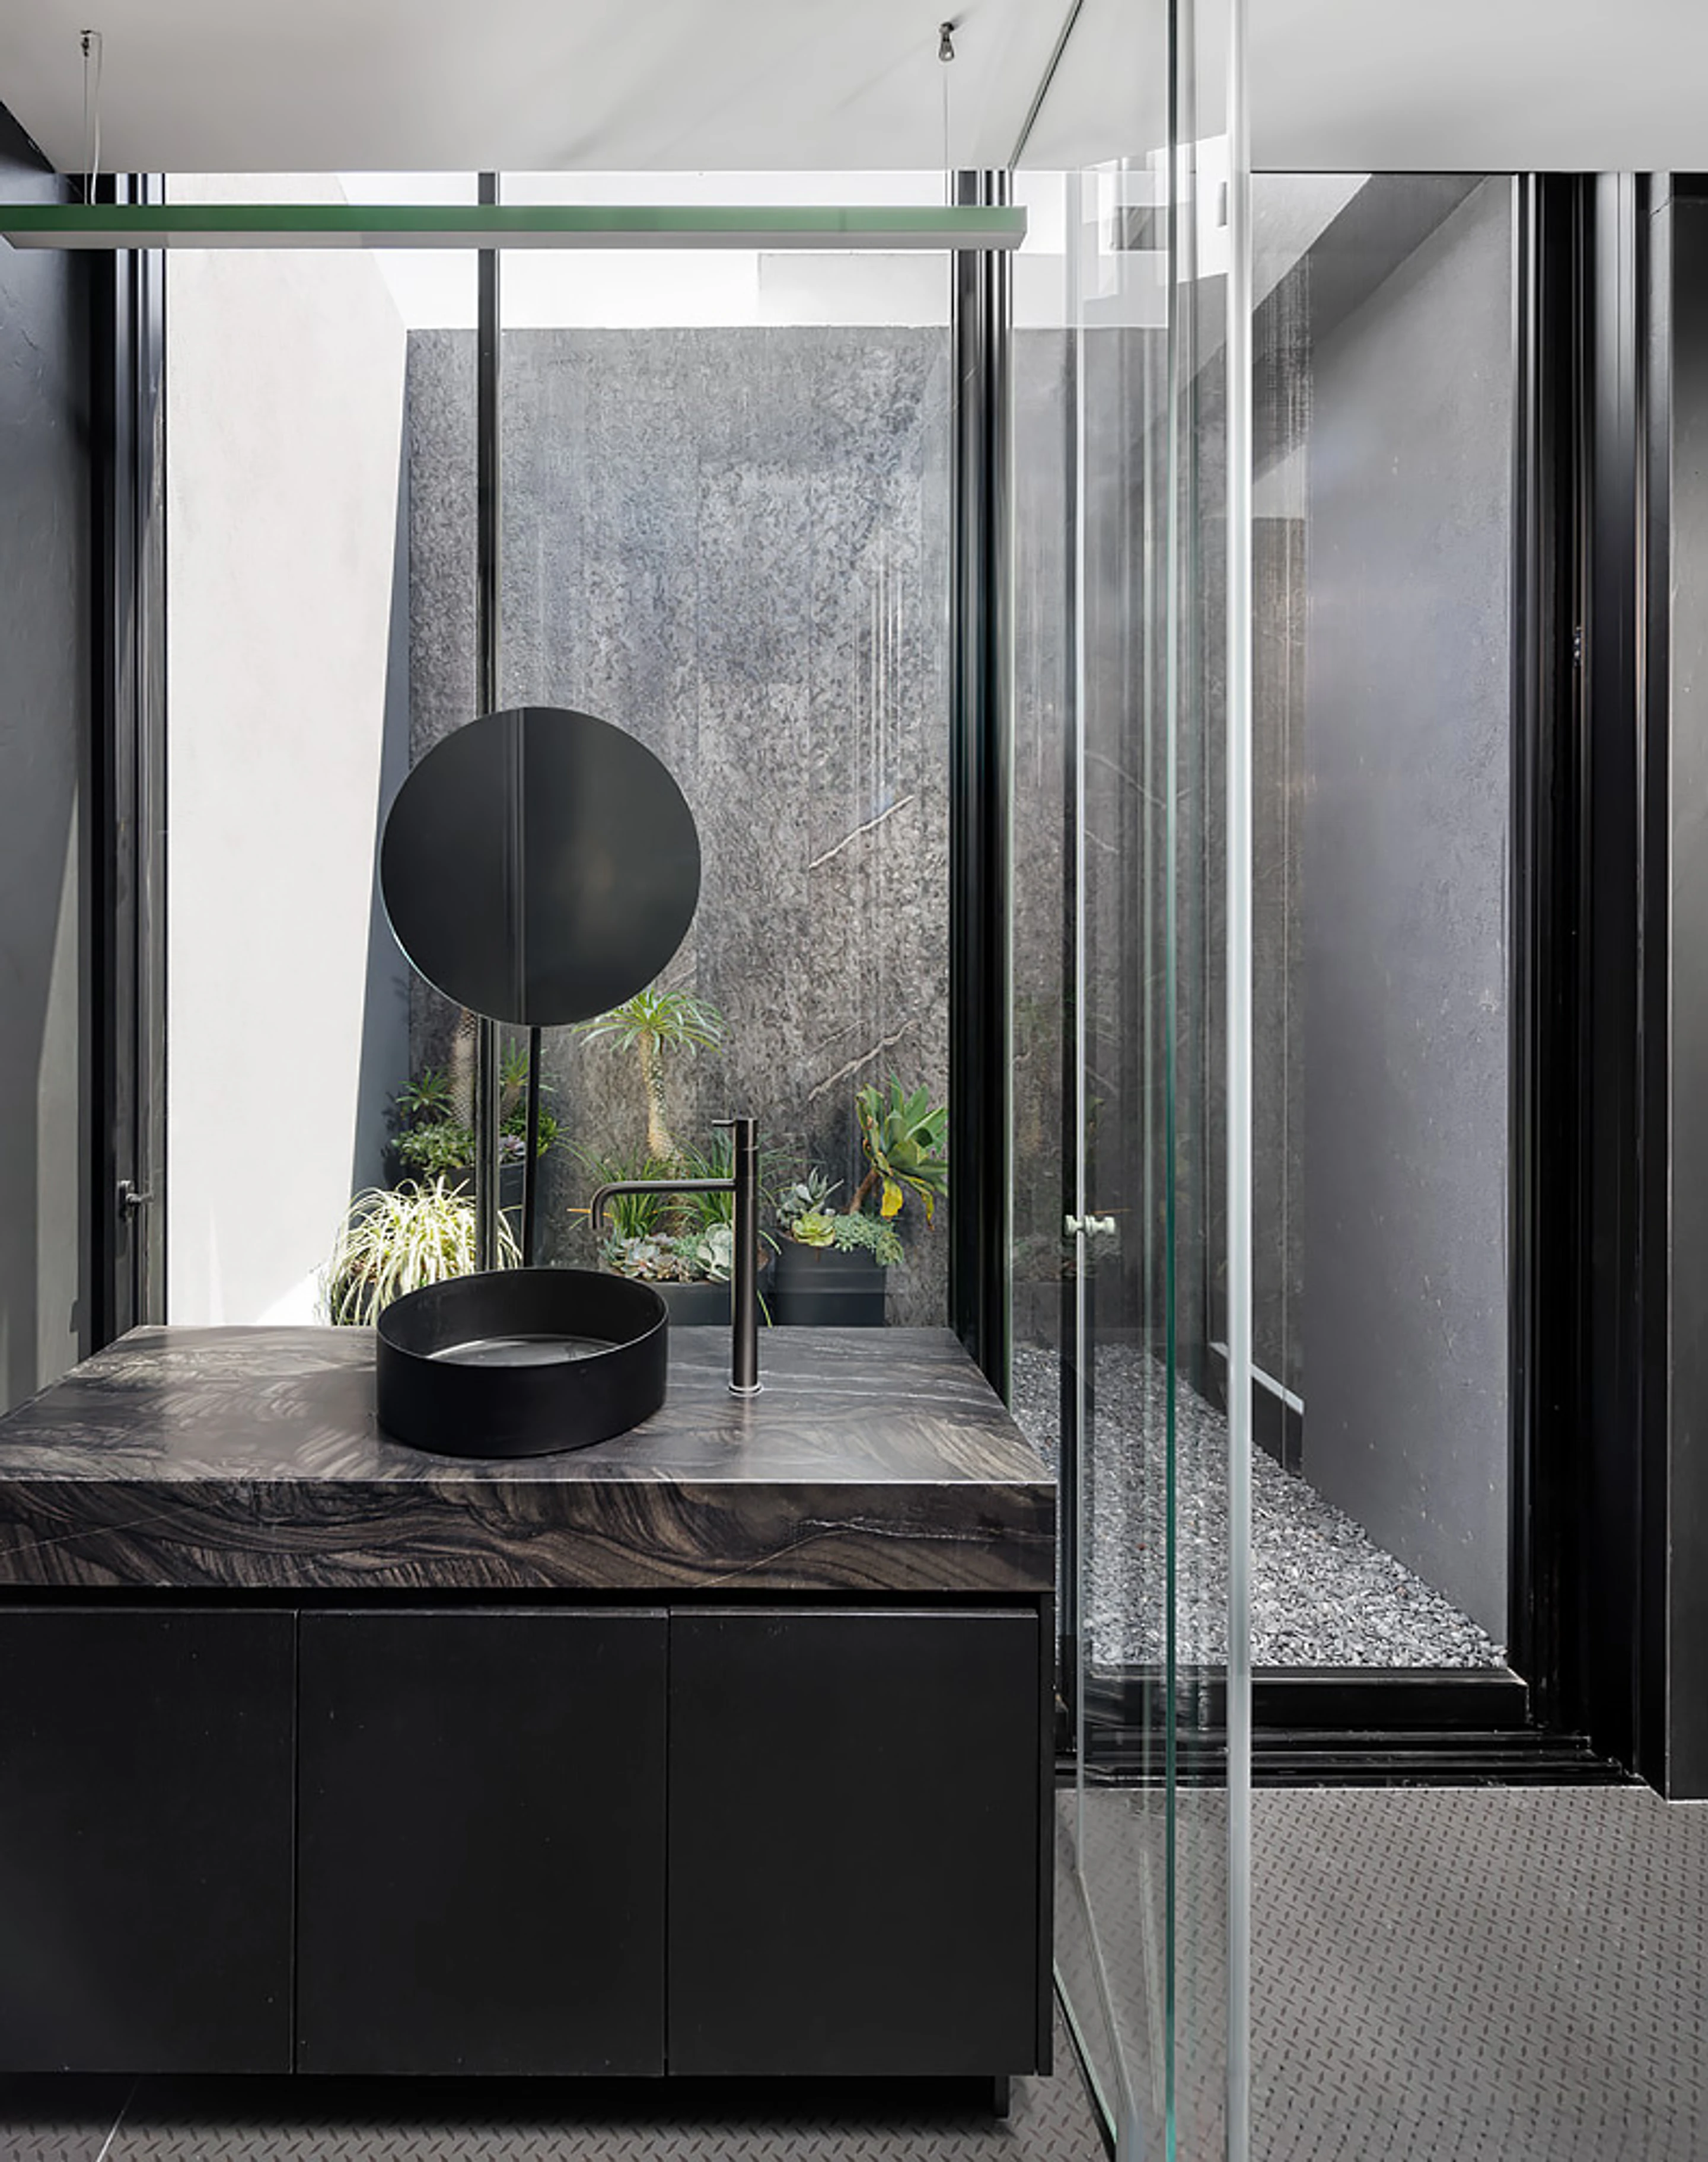
- Bespoke bathroom design
- Highly coordinated architectural lighting
- Natural materials balanced against industrial references
- Family-oriented spatial planning
- Design conceived around cooking and entertaining
- Strong emphasis on privacy and controlled views
- Architecture designed to maximise internal light despite site limitations
Material & Colour Strategy
The material palette is one of THE BLACK HOLES' defining strengths.
The designers establish a dark mineral base through graphite surfaces, black porcelain, metal and deep-toned timber.
This creates a quiet architectural background.
Natural stone then introduces variation through veining, texture and colour.
Timber introduces warmth.
Vegetation introduces organic form.
Glass introduces transparency.
Natural light introduces movement.
The hierarchy is deliberately restrained:
Graphite → stone → metal → timber → vegetation → light.
Colour is introduced strategically rather than continuously.
Green appears through the vegetation and the distinctive green-black stone of the kitchen.
Blue is used as a carefully controlled accent.
Warm furniture tones prevent the darker architecture from becoming austere.
The result is an interior that is predominantly monochromatic but never visually monotonous.
This is an important distinction.
THE BLACK HOLES does not depend on colour to create personality.
It creates personality through material contrast and light.
Furniture, Art & Objects
THE BLACK HOLES does not rely on a large quantity of decorative objects to establish its identity.
Instead, furniture and selected objects are positioned against a powerful architectural background.
This allows individual pieces to retain their visual importance.
Warm-toned furniture introduces softness against the dark stone and metal.
Blue and green accents create moments of colour.
Glass-fronted cabinetry provides opportunities for the display of personal objects while maintaining the overall architectural discipline.
This approach prevents the residence from appearing like a showroom.
The interior remains highly designed, but it retains the possibility of personal occupation.
That distinction is central to its success.
The property demonstrates that collectible residential design does not necessarily require a large collection of art or antiques.
In this case, the architecture itself becomes the collectible element.
The Architecture of Light
The most important design element in THE BLACK HOLES may be something that cannot be purchased at all:
natural light.
The project uses openings, courtyards, glazing and a dramatic vertical light slot to introduce daylight deep into the residence.
The long vertical opening creates a powerful connection between the different levels of the house, allowing light to travel vertically through the architectural composition.
This becomes particularly dramatic when direct sunlight reaches the interior and creates changing reflections and shadows.
The effect is temporal.
The house does not look identical throughout the day.
Morning light produces a different atmosphere from afternoon light.
The changing sun interacts with stone, glass, metal, vegetation and furniture.
This gives the architecture a dynamic quality despite the highly controlled material palette.
For KeyPrice, this represents a significant indicator of sophisticated design.
The architects have not simply designed rooms.
They have designed conditions of light.
Spatial Planning & Lifestyle
The residence was conceived around family life, cooking, entertaining and social interaction.
The kitchen is therefore positioned as more than a functional workspace.
It becomes a social centre from which the wider architecture can be experienced.
Visual connections between the kitchen, patio, garden and circulation spaces create a sense of continuity.
The interior also accommodates everyday domestic requirements without allowing them to compromise the architectural concept.
Storage, technology, air-conditioning, audio and other functional elements are integrated into the architecture.
This creates a particularly refined form of contemporary luxury:
everything required for modern life is present, but very little of it is visually dominant.
The house therefore combines architectural drama with genuine residential usability.
Architectural Integration
One of THE BLACK HOLES' strongest qualities is the extent to which technical infrastructure is absorbed into the design.
The project demonstrates an unusually high level of coordination between architecture, interior detailing and building technology.
Integrated carpentry conceals functional elements.
Technological systems are incorporated into architectural surfaces.
Doors and storage are designed as part of the overall composition.
Lighting is coordinated with the geometry of the interiors.
This level of integration matters because dark minimalist interiors are particularly unforgiving of visual clutter.
Any exposed technical element can disrupt the intended architectural calm.
THE BLACK HOLES avoids that problem by treating infrastructure as part of the design process from the beginning.
Market Track Record
Development Completion
THE BLACK HOLES is an approximately 450 m² private residence in Petah Tikva, Israel.
The property represents the upper end of individually designed contemporary residential architecture within its local market.
Its value proposition is not based solely on accommodation.
A substantial portion of the property's distinction is embedded in its architectural specification.
Interior Design Position
THE BLACK HOLES occupies the premium segment of the contemporary residential interior market because its specification goes significantly beyond standard developer-grade or high-end showroom design.
The project incorporates:
- bespoke architectural detailing
- custom carpentry
- specialist stone
- large-format porcelain
- integrated lighting
- extensive glazing
- internal landscaping
- concealed technology
- custom circulation elements
- carefully controlled material transitions
These elements create a design premium that cannot be accurately captured by conventional price-per-square-metre calculations alone.
Prestige Position
The property's strongest prestige characteristic is its recognisable identity.
Many luxury residences are expensive.
Far fewer are visually identifiable from a small number of photographs.
THE BLACK HOLES possesses that quality.
Its dark architectural shell, internal vegetation, sculptural staircase, green-black stone, dramatic light slot and highly controlled lighting create an aesthetic vocabulary strongly associated with the project.
That degree of recognisability is one of the clearest indicators of architectural authorship.
KeyPrice Interior Design Assessment
KeyPrice Signature Interior Design+ — Exceptional Distinction
THE BLACK HOLES is best understood not simply as a luxury house, but as a fully authored architectural and interior environment.
Its greatest achievement is the transformation of constraints into design opportunities.
Limited external exposure becomes an inward-looking architecture of courtyards.
Darkness becomes a backdrop for light.
The shared wall becomes part of the architectural narrative.
Functional elements become visual components.
Landscape becomes an extension of the interior.
Technology becomes almost invisible.
The result is an exceptionally cohesive residential environment.
There is no obvious separation between architecture, interior design and landscape.
They function as one system.
This is precisely what distinguishes THE BLACK HOLES from a conventional high-end residence.
Its luxury does not depend on decorative abundance.
Its luxury comes from:
specificity, craftsmanship, material intelligence, spatial control and authorship.
KeyPrice Market & Design Verdict
Design Authorship: Exceptional
Material Sophistication: Exceptional
Spatial Composition: Exceptional
Lighting Strategy: Exceptional
Custom Detailing: Exceptional
Technical Integration: Very High
Indoor–Outdoor Relationship: Exceptional
Lifestyle Integration: Very High
Visual Identity: Exceptional
Architectural Rarity: Very High
Collectibility / Design Distinction: Very High
2026 KeyPrice Estimated Market Value: ₪12.5M – ₪16.5M
Overall KeyPrice Interior Design Rating: Signature Interior Design+
Investment Interpretation
If the data leads—what would you be prepared to invest to secure this property?
THE BLACK HOLES represents a category of property in which the buyer is not purchasing square metres alone.
The buyer is purchasing an authored environment.
A conventional 450 m² residence can be evaluated through location, land value, construction quality, room count and price per square metre.
THE BLACK HOLES requires an additional consideration:
the scarcity of comparable architectural experiences.
Petah Tikva's current residential market provides evidence for substantial values in large detached properties, while premium areas such as Neve Oz and Kfar Ganim have demonstrated transactions reaching into the multi-million-shekel range.
THE BLACK HOLES should therefore command a premium over ordinary residential comparables because its architecture and interior design represent a substantial additional layer of value.
The KeyPrice 2026 market-positioning range of ₪12.5 million to ₪16.5 million reflects that distinction.
At the lower end, the property is valued primarily as a premium large private residence.
At the upper end, the valuation recognises the substantial architectural premium created by its bespoke design, specialist materials, landscaping, integrated technology and rarity.
This is not a formal valuation and should not be interpreted as a confirmed market price. It is a KeyPrice design-led market estimate based on available local evidence and the documented qualities of the residence.
Final KeyPrice Conclusion
THE BLACK HOLES is an exceptional example of contemporary Israeli residential design in which darkness, natural light, materiality, landscape and technology are composed into a singular architectural experience.
Its strongest quality is not any individual material or feature.
It is the coherence of the entire system.
Stone, metal, timber, glass, vegetation, light and furniture are not competing elements.
They are components of one architectural language.
For KeyPrice, this is precisely what elevates the property into the Signature Interior Design+ category.
THE BLACK HOLES demonstrates that contemporary residential luxury does not need to be bright, conventional or decorative.
It can be dark.
It can be restrained.
It can be highly architectural.
And, when executed with this level of precision, it can become significantly more valuable because it possesses something conventional luxury property often lacks:
a recognisable identity that could belong nowhere else.