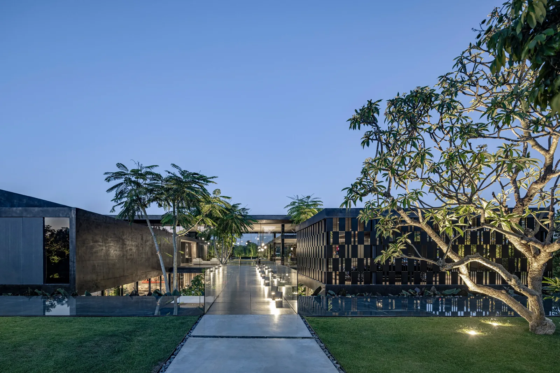
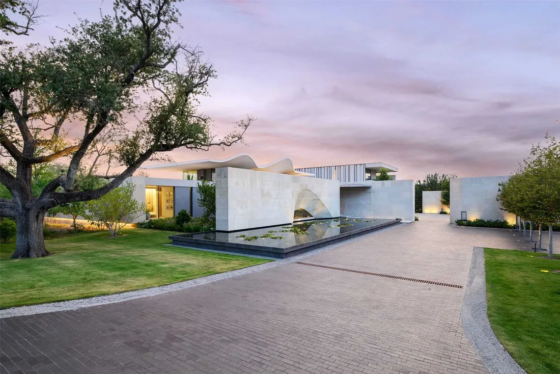
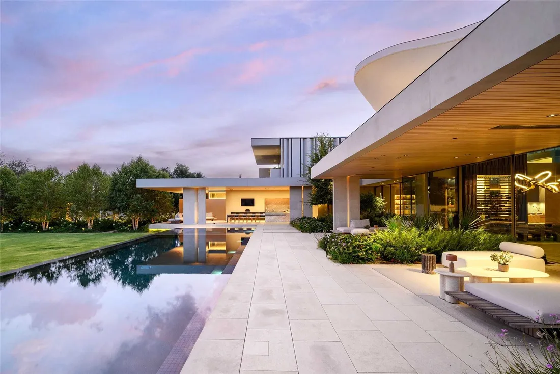
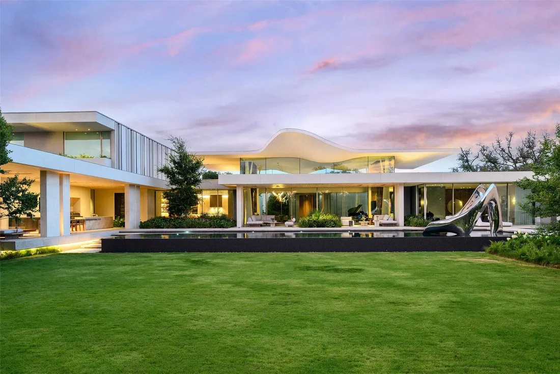
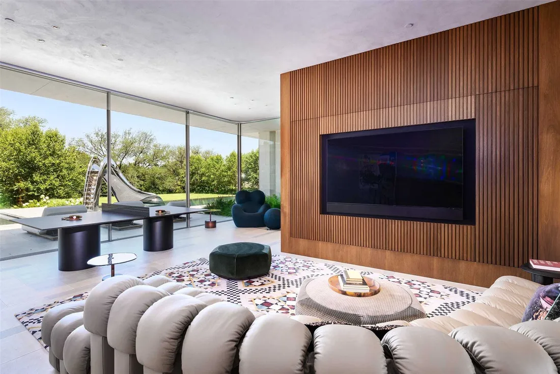
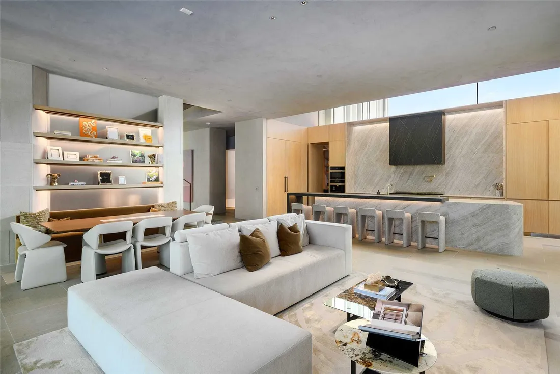
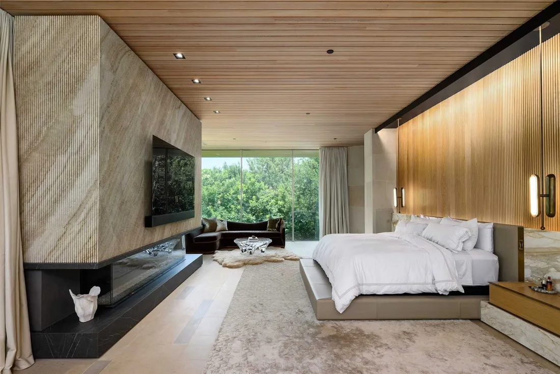
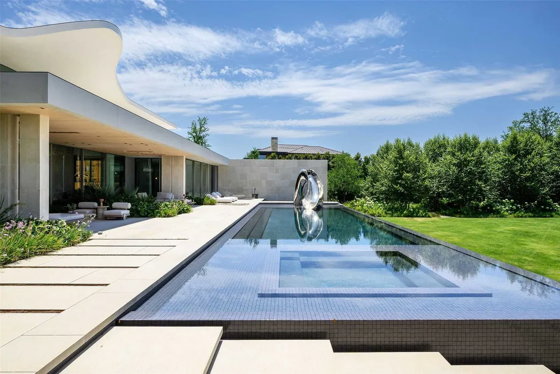
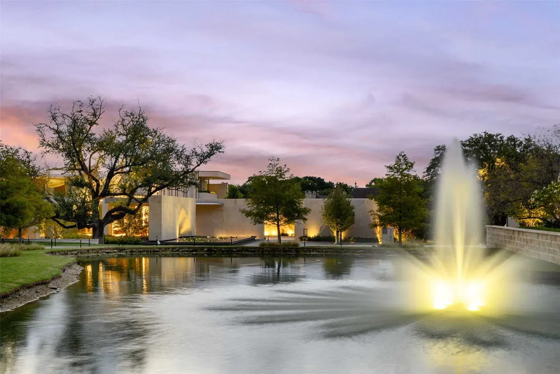
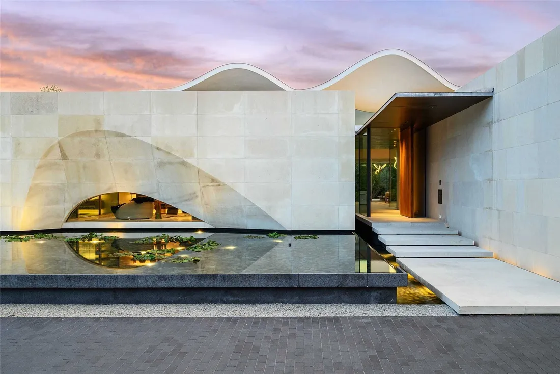
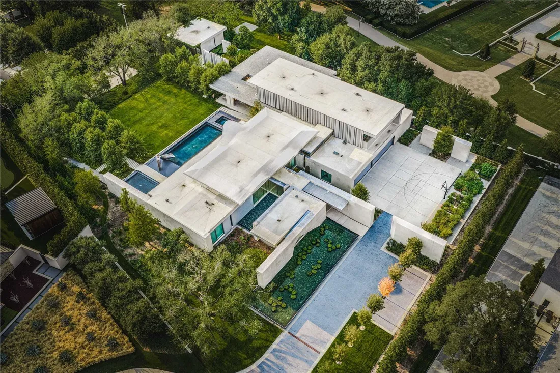
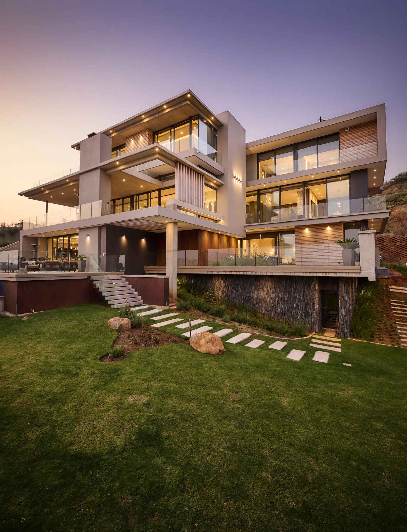
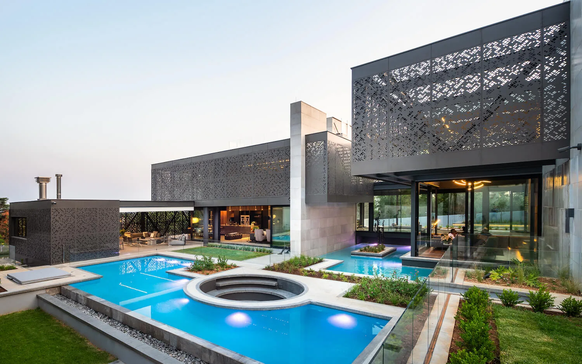
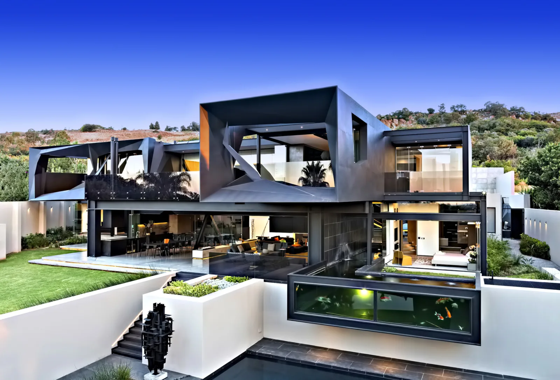
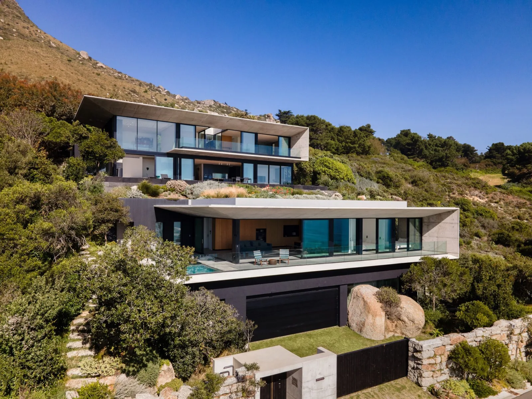
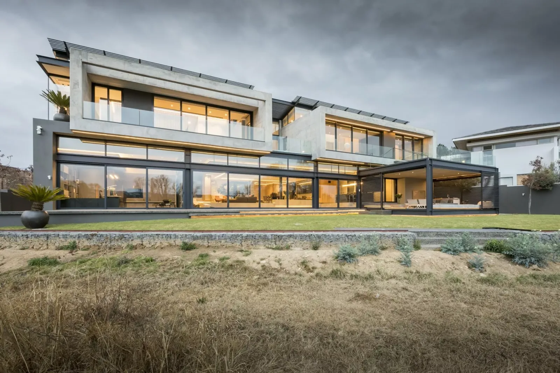
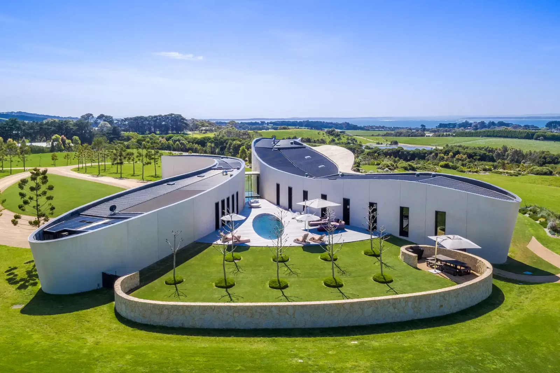
Casa de Ondas is a contemporary architectural estate in Preston Hollow, Dallas, conceived as a sculptural residence where expressive rooflines, natural materials and landscaped surroundings form a unified design. Designed by internationally recognised architecture firm SAOTA, the property represents a highly individual interpretation of modern American luxury.
Casa de Ondas is a contemporary architectural estate in Preston Hollow, Dallas, conceived as a sculptural residence where expressive rooflines, natural materials and landscaped surroundings form a unified design. Designed by internationally recognised architecture firm SAOTA, the property represents a highly individual interpretation of modern American luxury.
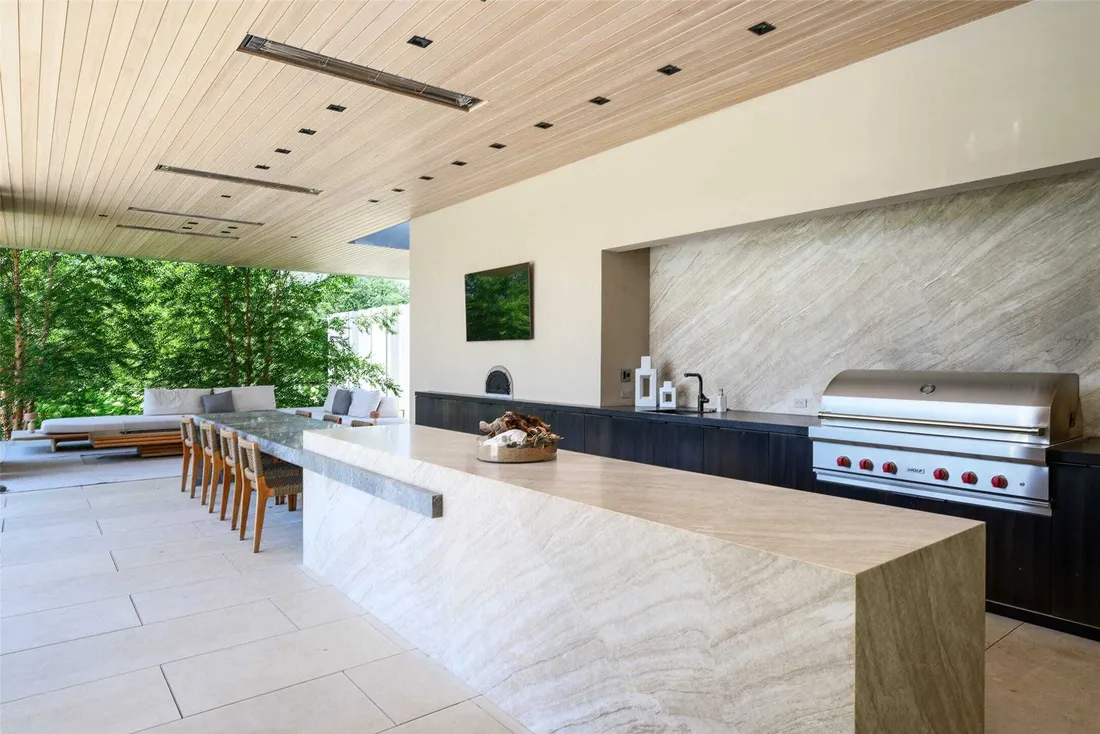
Located at Walnut Hill Lane, within the exclusive Crespi Estate community, the residence is marketed at US$45 million. The listing reports approximately 13,800 square feet, six bedrooms and ten bathrooms, set on around two acres. Completed in 2025, the property combines expansive entertaining areas, extensive covered terraces, a custom swimming pool, landscaped gardens and a substantial collection of leisure and wellness facilities.
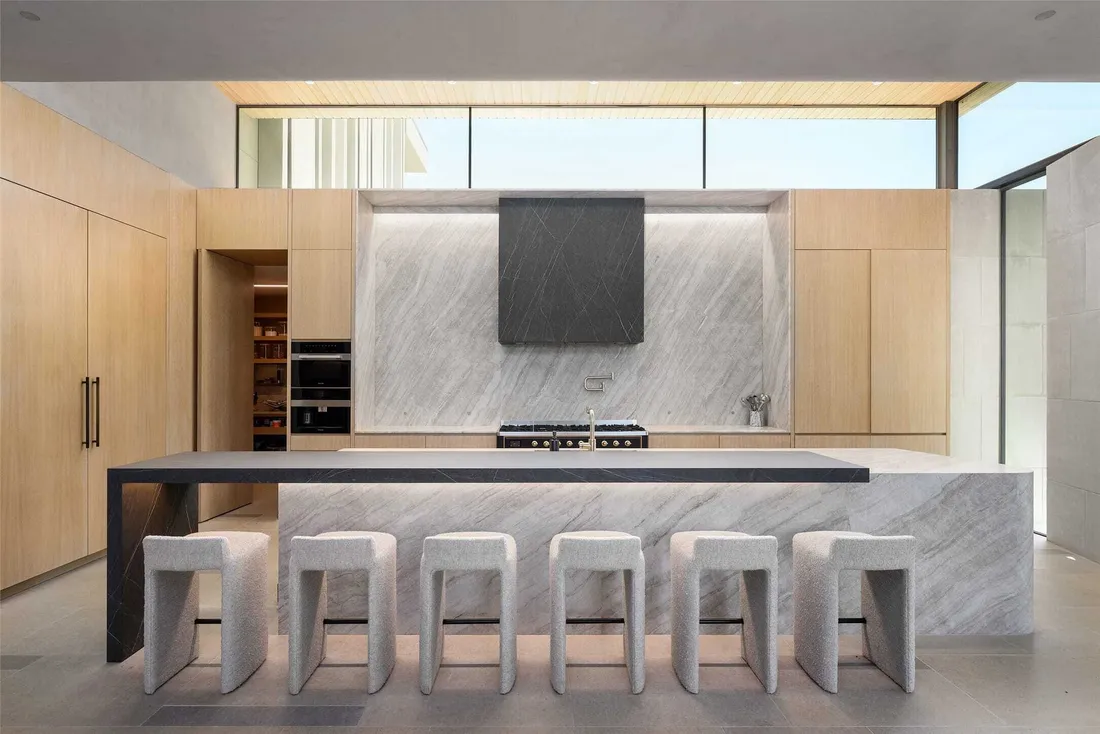
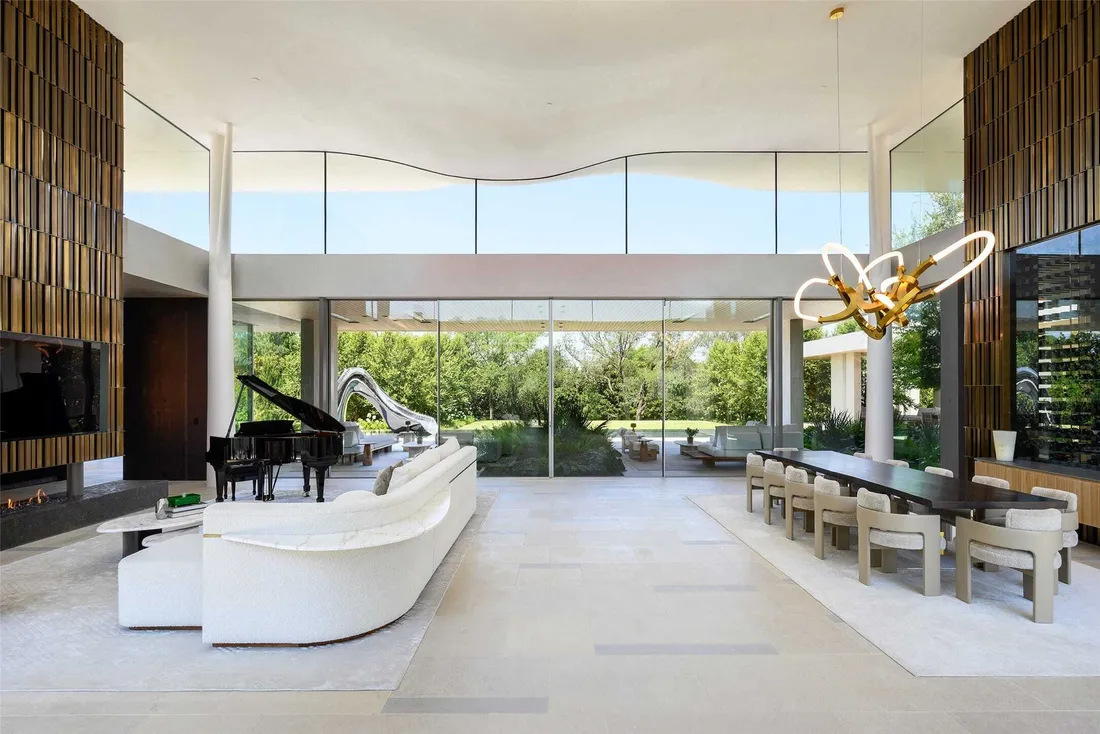
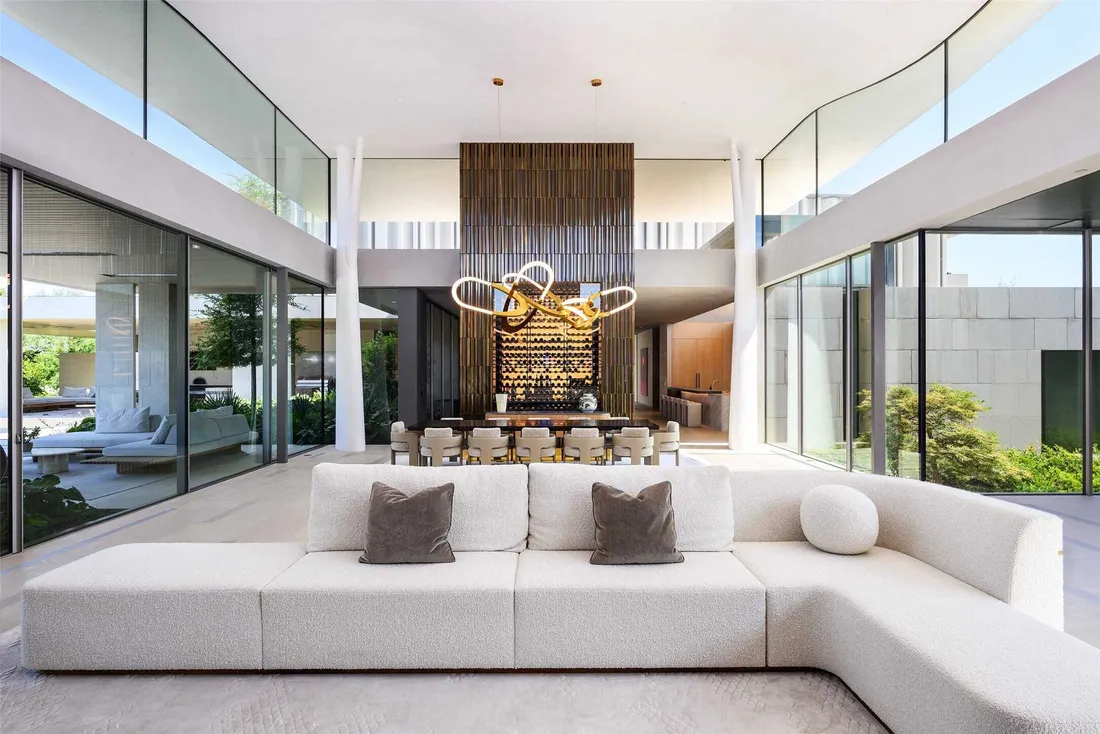
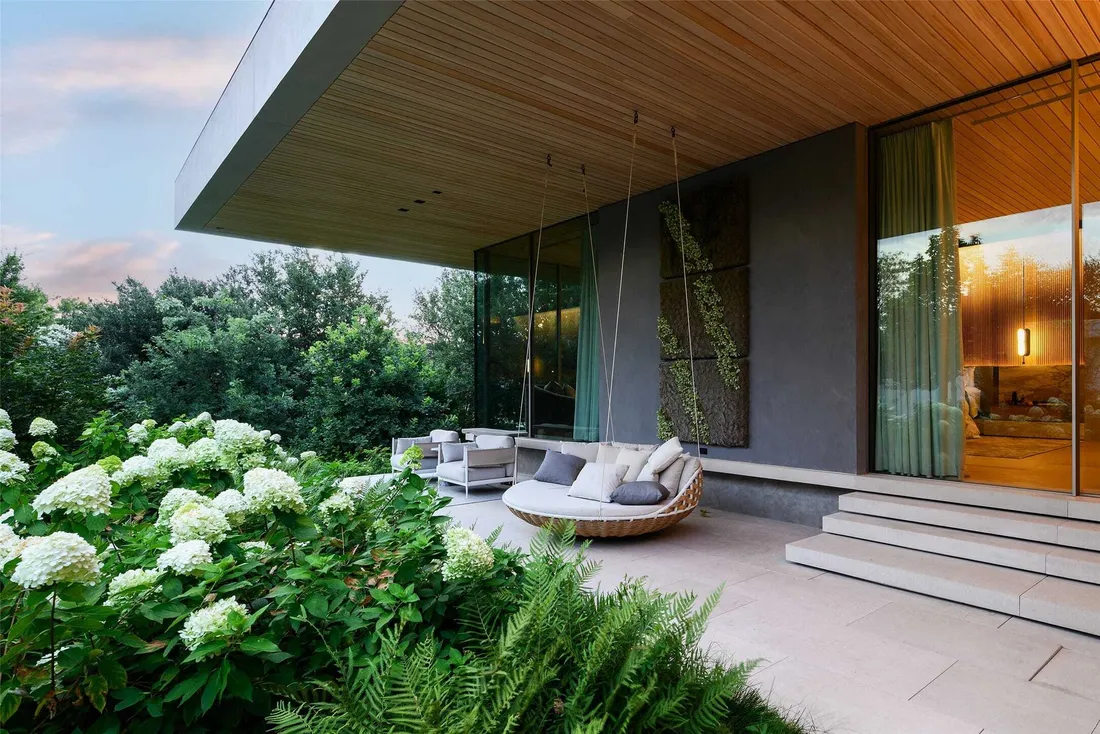
Its architectural identity centres on a flowing, wave-inspired roof, locally quarried limestone and extensive connections between interior spaces and the surrounding landscape. More than a conventional luxury home, Casa de Ondas is presented as a design-led residence in which material quality, spatial drama and indoor-outdoor living define its character.
The result is a property whose principal distinction lies in the combination of internationally recognised architectural authorship, contemporary craftsmanship and an unusually private residential setting.
Architectural Significance
Casa de Ondas derives its strongest architectural proposition from the relationship between sculptural form and landscape.
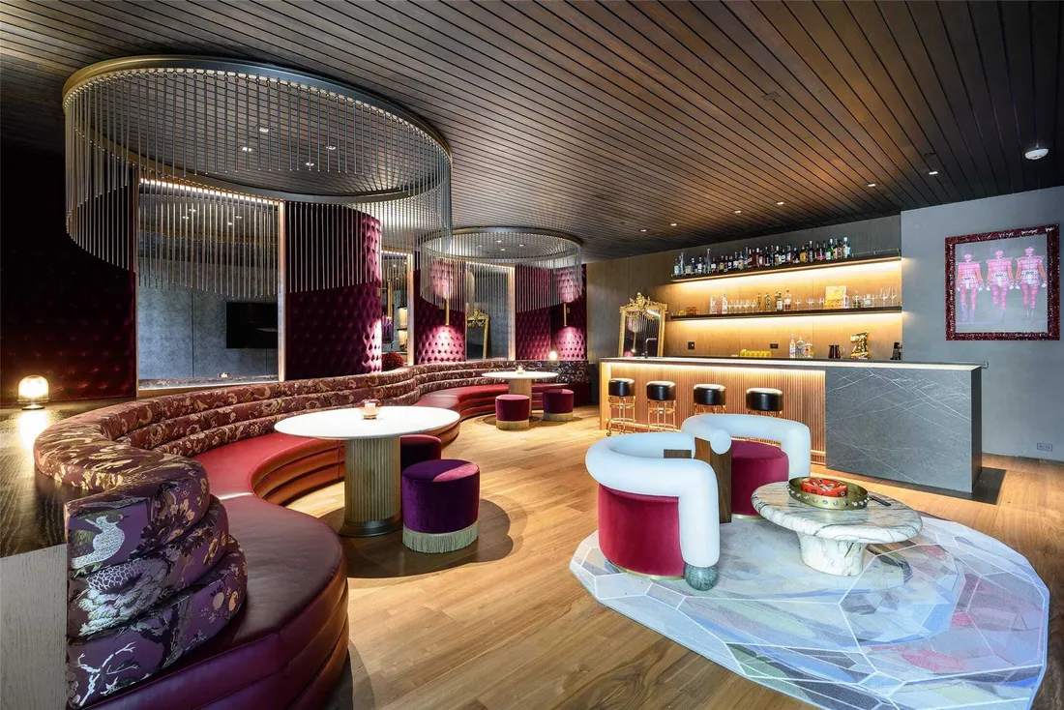
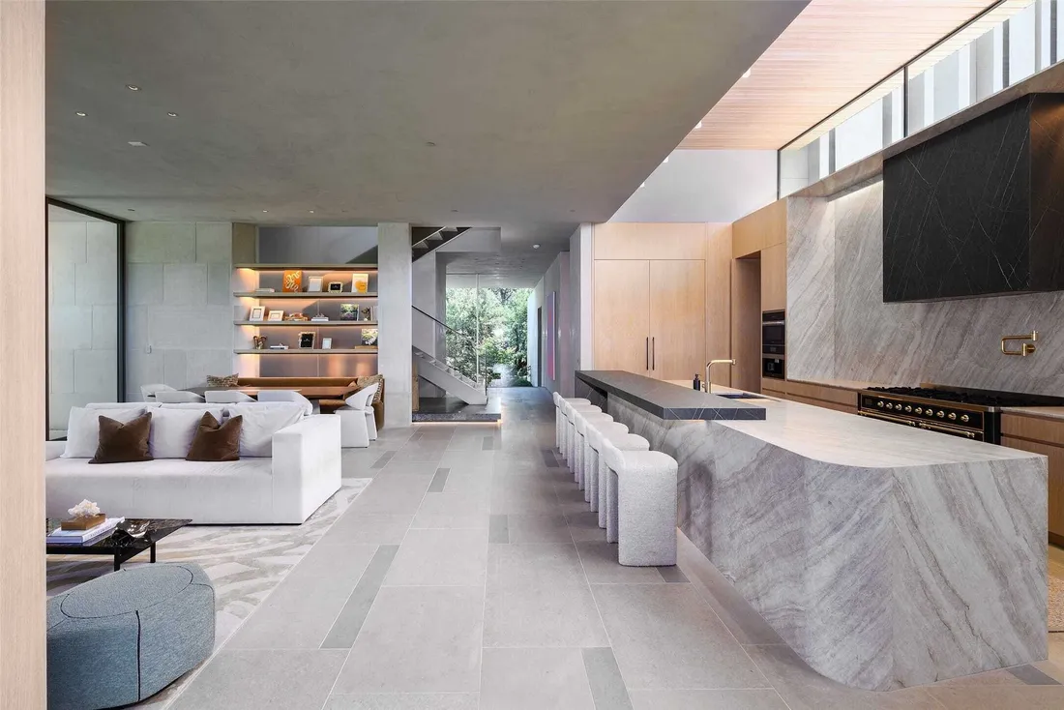
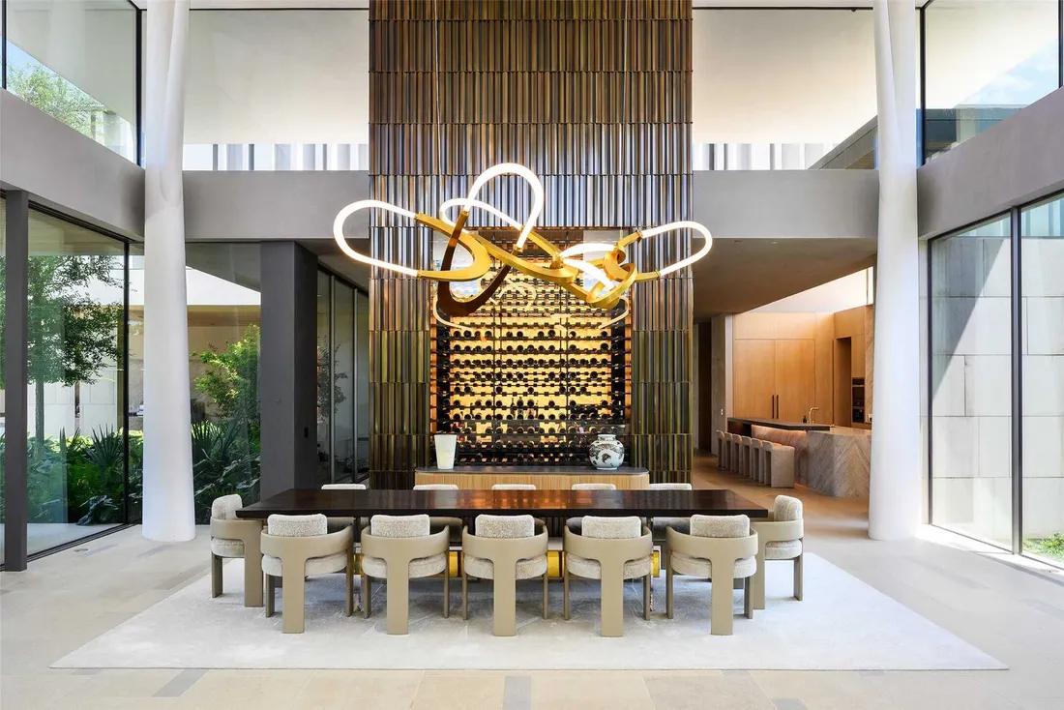
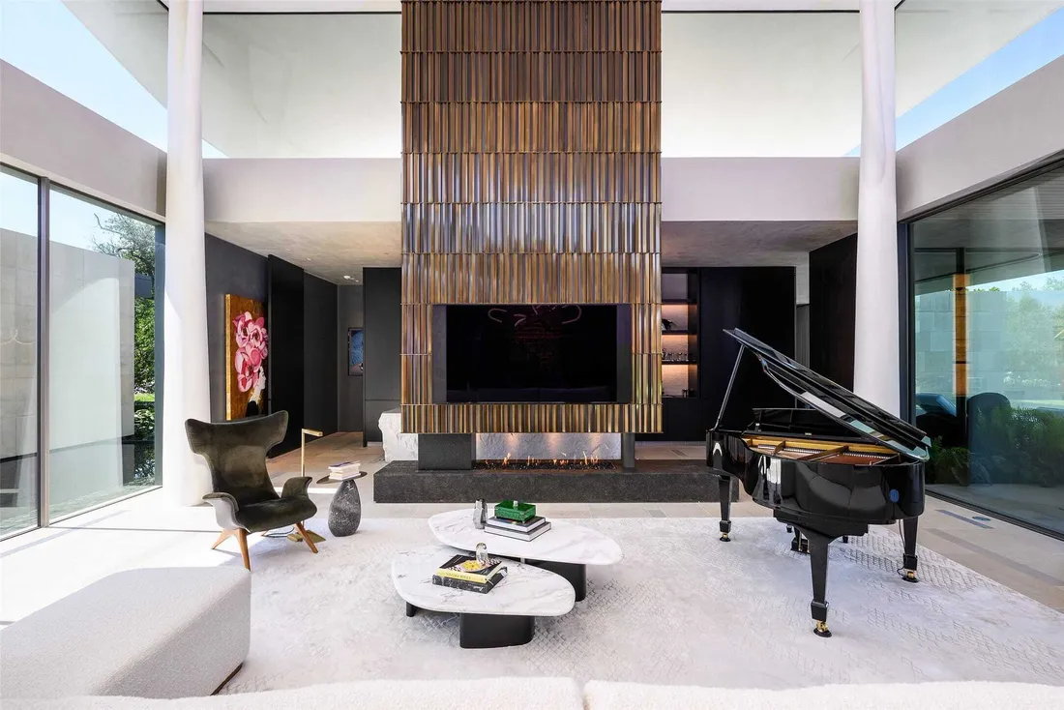
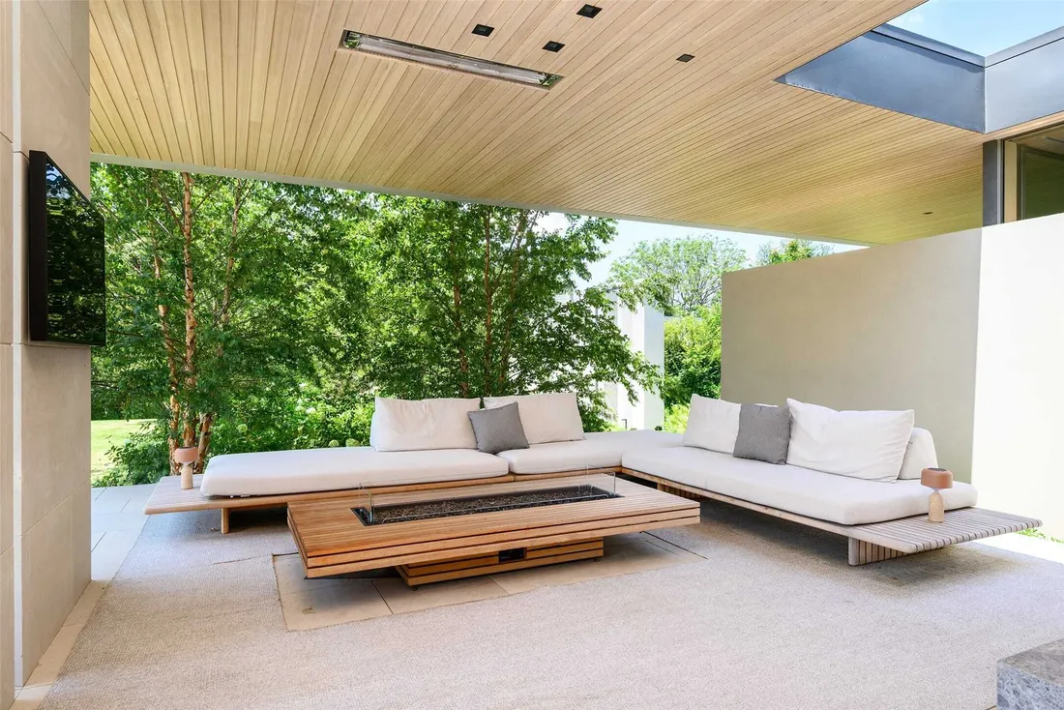
The flowing roofline responds to the surrounding tree canopy, while generous glazing, water features and covered terraces establish continuity between the interior and exterior. The residence reportedly includes a dramatic double-volume living space, a bespoke marble bar, a temperature-controlled wine cellar, a collector's garage and dedicated wellness facilities.
Its principal characteristics are:
Architectural authorship: a Dallas residence designed by SAOTA, an internationally established architecture practice.
Distinctive form: a sculptural roofline and considered use of limestone and glass.
Land and privacy: approximately two acres within a gated enclave of just four residences, as described in the listing.
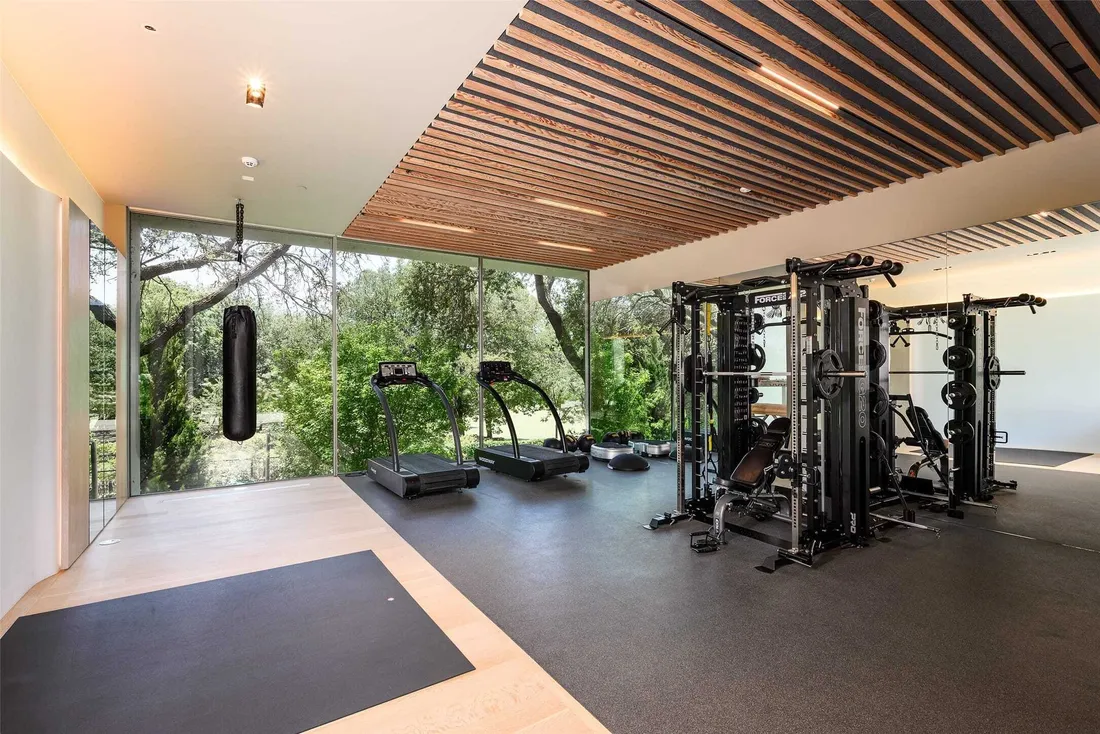
Lifestyle infrastructure: extensive terraces, pool, sports facilities, gym, sauna and entertainment spaces.
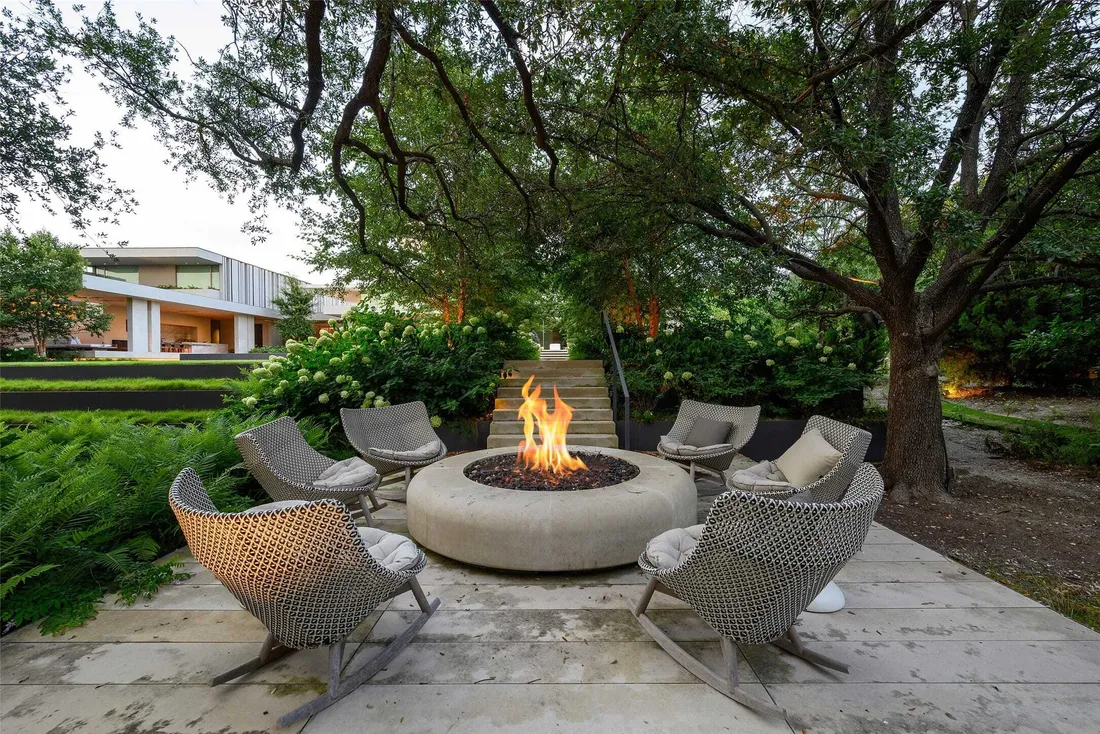
Indoor-outdoor integration: landscape and architecture treated as complementary elements rather than separate amenities.
For buyers who prioritise design provenance and architectural individuality, this combination offers a compelling alternative to more conventional luxury estates.
The Preston Hollow Proposition
Location is central to Casa de Ondas' market position. Preston Hollow is an established Dallas luxury residential district, while the reported Crespi Estate setting offers a more controlled and exclusive residential environment than a typical large-lot neighbourhood.
However, the value proposition must be considered within the context of Dallas rather than compared directly with trophy estates in markets such as Bel Air, Palm Beach or the Hamptons. Local buyer depth, land values, privacy, architectural condition and the number of genuinely comparable transactions all influence the price that the market may support.
The property's two-acre setting and distinctive architecture may strengthen its scarcity. Yet architectural distinction does not automatically translate into equivalent resale liquidity or a proportionate premium over more conventional estates.
Ownership history, previous transaction prices, construction expenditure and the owner's track record are not established by the supplied listing. These remain important evidence gaps in a property-specific assessment.
If the data leads — what would you be prepared to invest to secure this property?
EXPERIENCE THE RESIDENCE
Property Promoter: Allie Beth Allman & Associates — Alex Perry
For buyers seeking an architecturally distinctive residence where sculptural design, natural materials, extensive private amenities and landscape integration converge, Casa de Ondas represents an individual proposition within Dallas's ultra-prime residential market.
KeyPrice Estimated Market Value — 2026
Indicative Architectural-Market Positioning: US$25 Million – US$35 Million
KeyPrice Indicative Midpoint: US$30 Million
Approximately R433 Million – R606 Million
Approximately R520 Million at midpoint
The KeyPrice assessment reflects Casa de Ondas' reported approximately 1,281m² interior, approximately 0.82-hectare site, SAOTA architectural authorship, sculptural roofline, limestone material palette, landscaped grounds, swimming pool and extensive private leisure facilities.
The estimate considers the property's position within Preston Hollow, its reported gated Crespi Estate setting, architectural individuality and potential appeal to internationally mobile high-net-worth buyers. Its ultimate market position will depend significantly on verified comparable sales, construction quality, ownership and development history, the precise condition of the residence and the depth of buyer demand at this price level.
The published asking price of US$45 million represents the seller's market ambition rather than an independently established transaction value. The KeyPrice range is a preliminary editorial estimate; stronger property-specific evidence would be required to determine whether the asking price is supported by the market.
The premium lies not simply in the size of the residence.
It lies in the combination of internationally recognised architectural authorship, land scarcity, material quality, privacy, bespoke amenities and the execution of a distinctive contemporary design.
For KeyPrice, this is precisely where architectural value becomes distinct from conventional property value.
KeyPrice market positioning is an independent analytical opinion, not a formal professional valuation, appraisal or verified transaction value. Rand equivalents are indicative and subject to exchange-rate movements.
KeyPrice Architectural Assessment
| Category | Assessment |
|---|
| Architectural identity | Exceptional |
|---|
| International design provenance | Strong |
|---|
| Preston Hollow location | Highly desirable |
|---|
| Land and gated setting | Significant |
|---|
| Interior scale and amenities | Exceptional |
|---|
| Privacy and landscape integration | Strong, subject to verification |
|---|
| Ownership and development track record | Further due diligence required |
|---|
| Architectural scarcity | High |
|---|
| Trophy-property appeal | Strong |
|---|
| US$45M asking-price support | Not established |
|---|
KEYPRICE POSITION
ULTRA ELITE COLLECTION — SCULPTURAL CONTEMPORARY ESTATE
Casa de Ondas represents an ambitious expression of contemporary residential architecture, combining SAOTA's distinctive design language with substantial grounds, bespoke craftsmanship and an unusually comprehensive lifestyle offering.
Its strongest asset is the coherence of its architectural concept. The sculptural roof, limestone surfaces, landscaped setting and expansive indoor-outdoor spaces create an identifiable residential character that differentiates the property from conventional luxury construction.
Nevertheless, architectural distinction, development pedigree and a prestigious address must be considered alongside buyer demand, comparable transactions and resale liquidity. The US$45 million asking price expresses the seller's ambition; it does not independently establish market value.
KeyPrice therefore positions Casa de Ondas as a highly distinctive architectural estate with meaningful trophy-property potential, while adopting a more measured indicative market range pending stronger transaction evidence.
EXPERIENCE THE RESIDENCE
Property: Casa de Ondas
Published asking price: US$45,000,000
Reported area: 13,800 sq. ft.
Land: Approximately 2.03 acres
Accommodation: 6 bedrooms, 10 bathrooms as reported in the listing
Architect: SAOTA
KeyPrice market positioning is an independent editorial opinion, not a formal appraisal, professional valuation or verified transaction value. The estimate is indicative and subject to further due diligence.